Noorddammerweg 76-A1187 ZT AmstelveenDe Scheg
€ 1,250,000 k.k.

- 215 m²living area
- 1,050 m²plot size
- 7bedrooms
- Benergy label
Description
*** This Property is listed by an MVA Certified Expat Broker ***
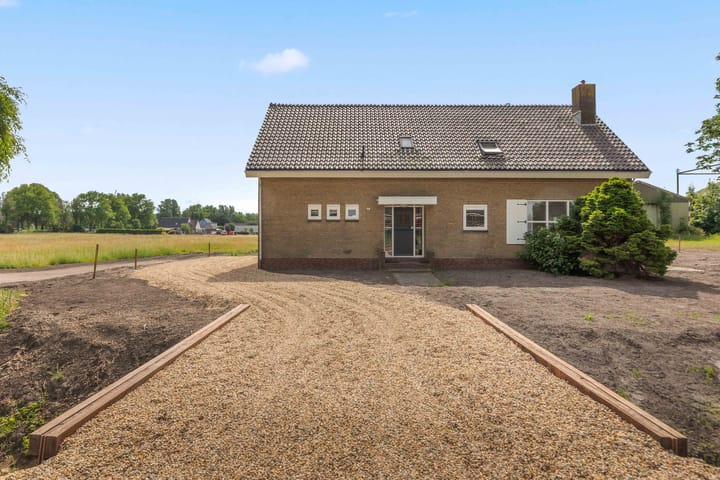
DETACHED HOME ON A SPACIOUS LOT WITH MANY POSSIBILITIES
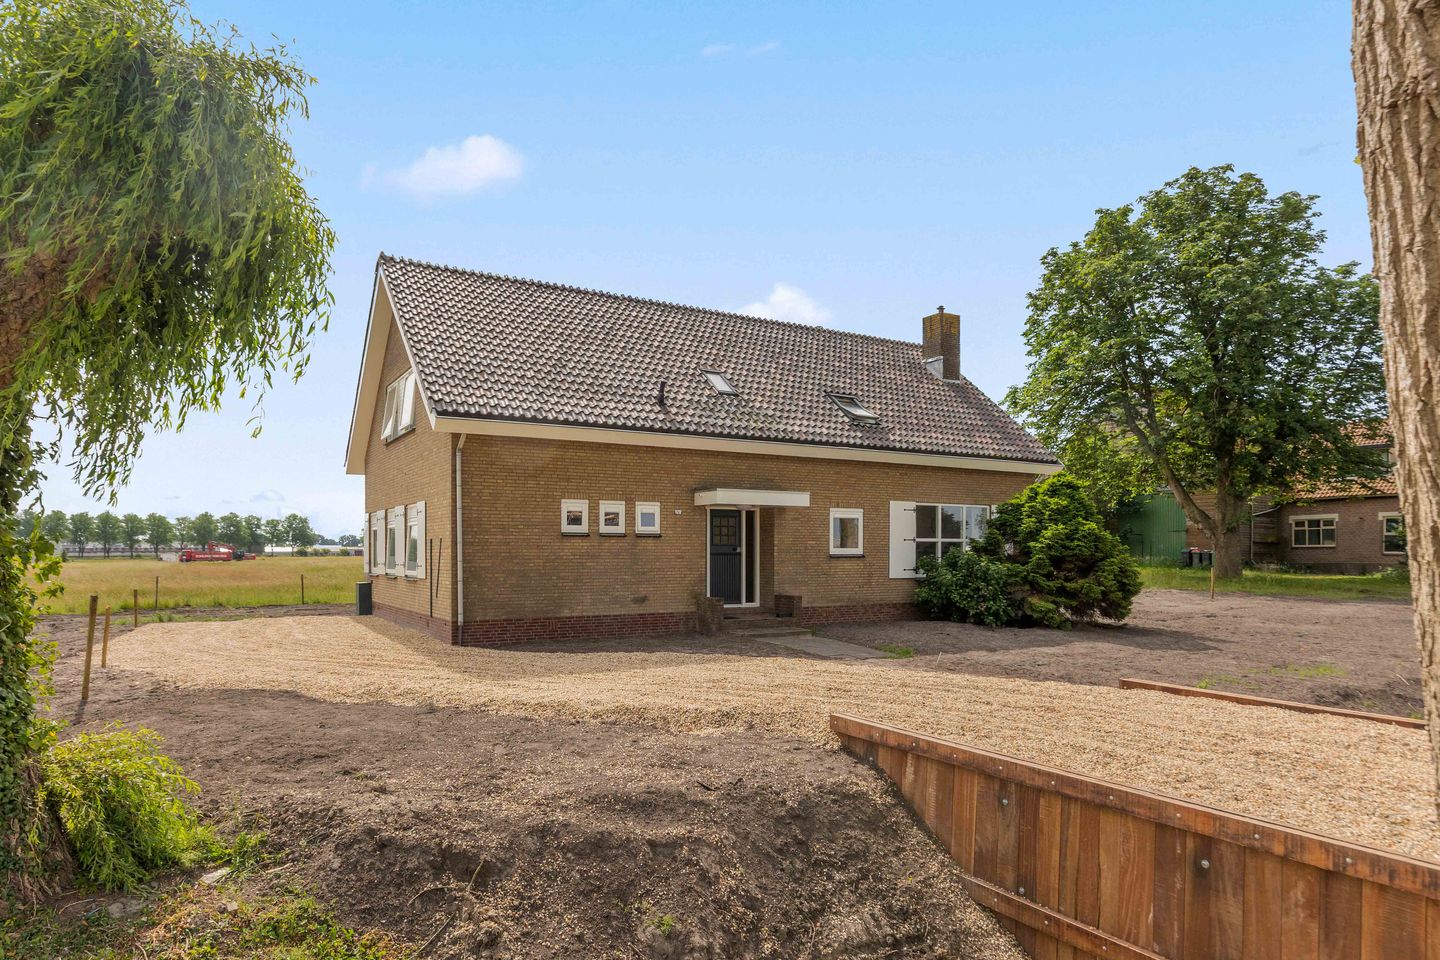
Located at Noorddammerweg 76A in Amstelveen, this detached home sits on a generous lot of approximately 1,050 m². With a living area of about 215 m², the home offers an exceptional amount of space, both inside and out. Thanks to its spacious layout, multiple rooms, and practical design, the house serves as an ideal starting point for modernizing, renovating, or reconfiguring it entirely to your own specifications. A wonderful opportunity for those seeking a spacious, open, and future-proof home in a quiet and green location near all amenities. The current Energy Label B provides a strong foundation for relatively easily upgrading the home to Energy Label A.
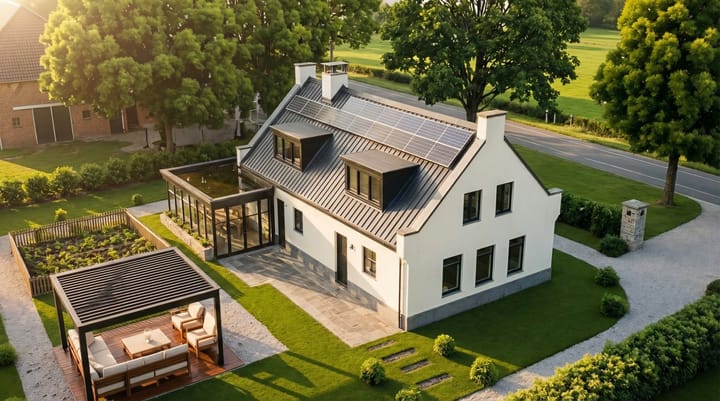
**Visualizations**
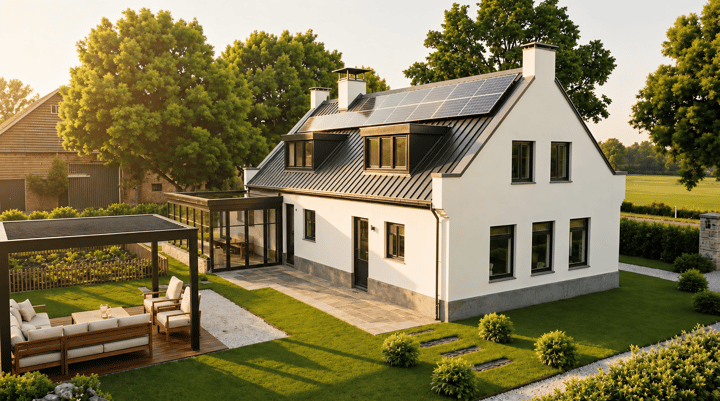
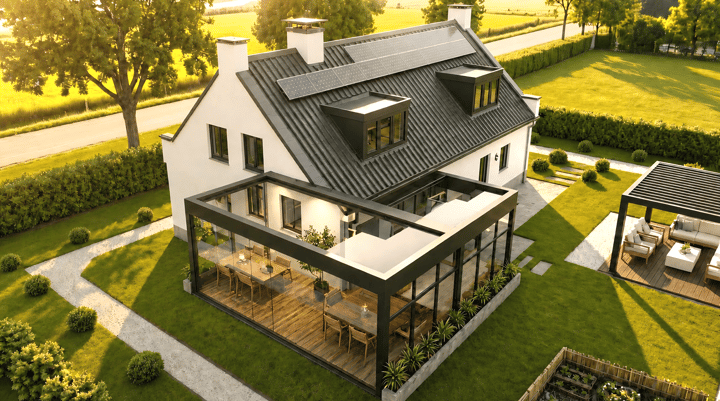
The listing also includes several visualizations of the interior and exterior of the home.
For example, if you choose to give the facade a sleek stucco finish, this finish can be applied over EPS insulation. In addition to the aesthetic upgrade, this will also immediately improve the energy efficiency rating.
The images are intended to serve as inspiration and give an impression of the possibilities for giving the home a new and fresh look with minimal modifications. The renderings are meant to convey the overall atmosphere; the final design can, of course, be fully customized to your own preferences.
**Layout of the Home**
Ground Floor
Through the front entrance, you enter the spacious foyer with a staircase and access to various rooms. On the right is a separate toilet with a sink, and next to it a bathroom equipped with a shower, sink, and plumbing connections.
At the rear are two bedrooms, both with pleasant natural light and a view of the garden. Centrally located on this floor is a walk-in closet and additional storage space.
On the left is the practical laundry room, equipped with connections for a washer and dryer, and a second door leading outside. From here, you walk into the spacious kitchen, which opens directly onto the generous living room. This living space spans the full width of the home and offers multiple layout options for seating and dining areas. Double doors provide access to the surrounding garden.
First Floor
The landing divides this floor into several rooms, making the house ideal for larger families, workspaces, or hobby rooms.
At the rear are two bedrooms, both of a good size. At the front are two more bedrooms, one of which features a walk-in closet. Centrally located on this floor is the bathroom, equipped with a bathtub, double sink, and toilet.
In addition, there is an extra storage/utility room and a loft above the staircase area that adds to the sense of spaciousness.
**Surroundings**
Living on Noorddammerweg means enjoying a quiet, green, and rural living environment, while all urban amenities are within easy reach. The location combines the feeling of being outdoors with the convenience of nearby shops, schools, and public transportation. Thanks to excellent accessibility—both by car and public transportation—this is an ideal location for families, commuters, and expats.
For daily shopping, Bovenkerk is just a short distance away, while the indoor shopping center Stadshart Amstelveen is only a few minutes away. Here you’ll find a full range of shops, restaurants, supermarkets, and amenities, including the bus station, tram line 25 to Amsterdam, the theater, and the library.
The green surroundings offer plenty of recreational opportunities. Whether you’re a hiker, cyclist, or nature lover, you can enjoy the Amsterdamse Bos, De Poel, and surrounding nature reserves, among other attractions. Despite its peaceful setting, the home is very conveniently located near major thoroughfares, such as the A9, Beneluxbaan, and the route to Amsterdam and Schiphol.
In addition, Amstelveen’s newest neighborhood, Zuyderhoven, is being developed directly across from the home.
**Details**
- Year built: approx. 1975
- Living area: approx. 215 m²
- Volume: 801 m³
- Number of rooms: 8 (including living room)
- Number of bathrooms: 2
- Solar panels: 16
- Outdoor space: Garden surrounding the property, lot size of 1,050 m²
- Energy efficiency rating: B
- Equipped with double-glazed windows (wooden frames, to be repainted in 2025)
- Heating: Central heating system (Nefit Proline, last serviced in July 2025)
- Closing date: To be agreed upon
This sale is subject to a non-owner-occupancy clause, an asbestos clause, and an age clause
Measurement Guidelines
The property sold was measured in accordance with the Measurement Guidelines, which are based on the standards set forth in NEN 2580. The Measurement Guidelines are intended to establish a more uniform method of measurement for providing an indication of the usable floor area. The Measurement Guidelines do not completely rule out differences in measurement results due to, for example, differences in interpretation, rounding, and limitations in performing a measurement.
The property was measured by a reputable professional firm, and the buyer releases the employees of Voorma & Millenaar makelaars o.g. and the seller from liability for any discrepancies in the stated measurements. The buyer declares that they were given the opportunity to measure the sold property themselves or have it measured in accordance with NEN 2580.
Advertisement
Features
Transfer of ownership
- Listed since
- Acceptance
- Available in consultation
- Asking price
- € 1,250,000 kosten koper
- Asking price per m²
- € 5,814
- Status
- Available
Construction
- Kind of house
- Converted farmhouse, detached residential property
- Building type
- Resale property
- Year of construction
- 1975
Surface areas and volume
- Areas
- Living area
- 215 m²
- Exterior space attached to the building
- 6 m²
- Plot size
- 1,050 m²
- Volume in cubic meters
- 801 m³
Layout
- Number of rooms
- 8 rooms (7 bedrooms)
- Number of bath rooms
- 2 bathrooms and 1 separate toilet
- Bathroom facilities
- 2 double sinks, walk-in shower, shower, and toilet
- Number of stories
- 2 stories
- Facilities
- TV via cable and solar panels
Energy
- Energy label
- B
- Insulation
- Double glazing
- Heating
- CH boiler
- Hot water
- CH boiler
- CH boiler
- Nefit Proline (gas-fired combination boiler, in ownership)
Cadastral data
- AMSTELVEEN O 7274
- Cadastral map
- Area
- 1,050 m²
- Ownership situation
- Full ownership
Exterior space
- Location
- Alongside a quiet road, outside the built-up area, rural, open location and unobstructed view
- Garden
- Surrounded by garden
Parking
- Type of parking facilities
- Parking on private property
Popularity
5,611x
Viewed
94x
Saved
19-6-2026
On Funda
Neighborhood
De Scheg
Amstelveen- Residents
- 50
- Family with children
- 40%
Discover the neighborhood
Curious about the housing supply, residents and local real estate agents?

Don’t want to forget this home?
Save it as a favorite. You’ll easily find it back and get notified when something changes.
