New
Oud Mijl 61181 PD AmstelveenKruiskerkbuurt
€ 575,000 k.k.

- 98 m²living area
- 170 m²plot size
- 4bedrooms
- Denergy label
Description
*** This Property is listed by an MVA Certified Expat Broker ***
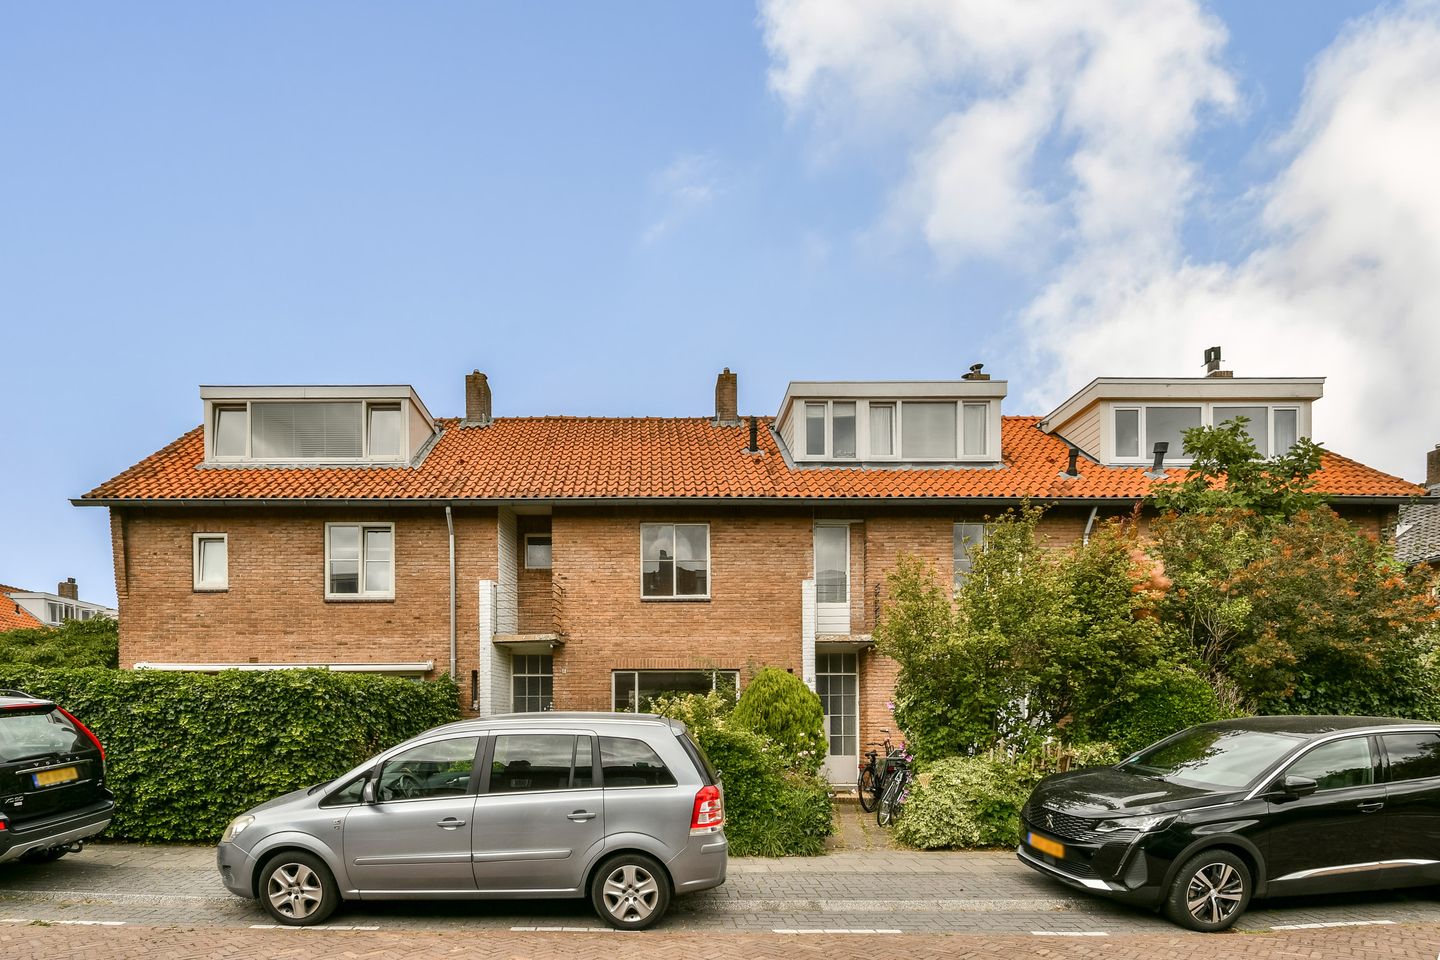
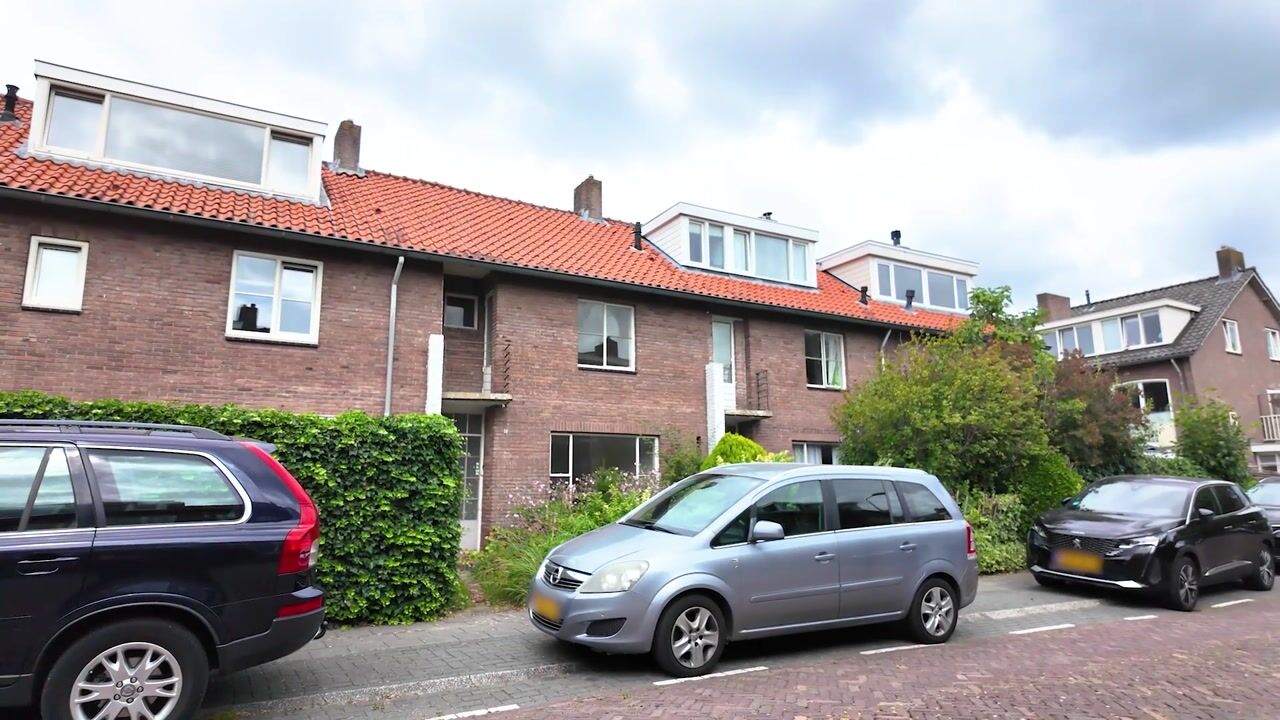
A charming home (approx. 98 m²) with plenty of potential, a deep backyard, and four bedrooms, located in a lovely neighborhood in Amstelveen.
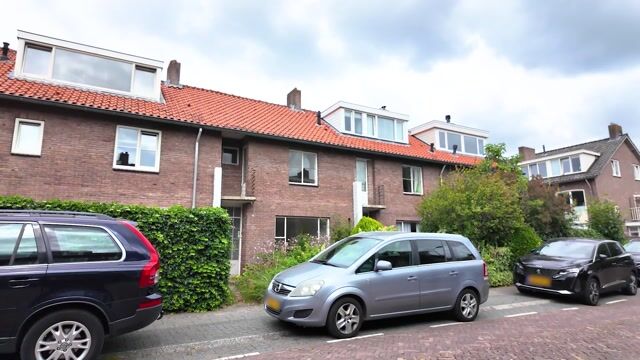
Located on Oud Mijl, this spacious home spans no fewer than three floors. The home is dated and therefore offers ample opportunity to modernize it entirely to your own taste and living preferences. With a practical layout, multiple bedrooms, a balcony, and a deep backyard, this property provides a wonderful foundation for creating your own home.
Ground Floor
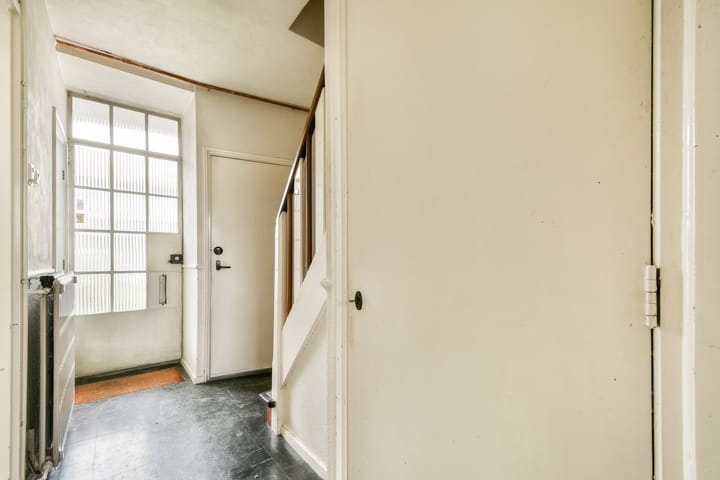
Through the front yard, you enter the entryway, which provides access to a practical stair closet, the separate toilet, and the staircase to the first floor.
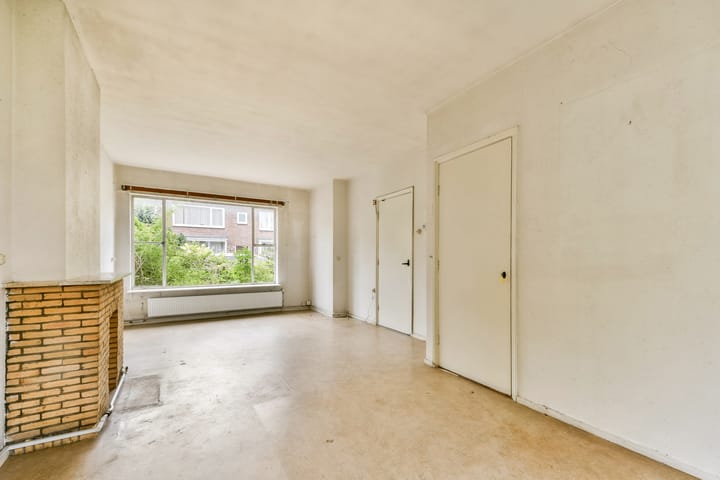
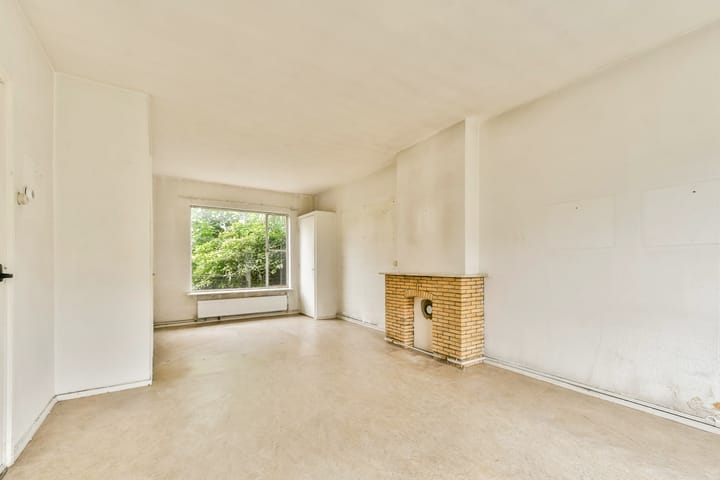
The spacious living room is located at the front of the house. The large windows facing the street let in an abundance of natural light. The brick fireplace adds a charming touch.
At the rear is the enclosed kitchen. The kitchen offers direct access to the backyard, creating a practical connection between the indoor and outdoor spaces. The kitchen currently has a simple layout and offers plenty of possibilities for a new design.
The backyard, at approximately 65 m², is exceptionally spacious and offers plenty of possibilities for various seating and activity areas. Thanks to the garden’s depth, there’s ample room to turn this into a lovely outdoor space, for example with a patio, greenery, and a play area. At the back of the garden, there’s also a separate storage shed, ideal for storing bicycles and garden tools.
First Floor
The first floor features three bedrooms, all of which have large windows that let in plenty of natural light. In addition to the bedrooms, there is also space here for a home office or hobby room, for example.
The front bedroom provides access to the sunny south-facing balcony—a lovely spot to step outside for a moment.
The bathroom is also located on this floor and currently features a shower and sink.
Second Floor
The staircase leads to the second floor. Here you’ll find a spacious fourth bedroom, with characteristic sloped ceilings and ample storage space under the roof. Thanks to the windows, pleasant natural light floods in here as well.
There is also additional storage space on this floor. Furthermore, the floor offers interesting possibilities to utilize the available space as you see fit and to further modernize it.
Surroundings
De Oud Mijl is located in a pleasant and green residential area in Amstelveen, with many amenities within easy reach. For daily groceries, head to Van der Hooplaan, and the Groenhof shopping center—which includes three large supermarkets—is within walking distance. The Amstelveen city center, with its wide range of shops, restaurants, and other amenities, is also easily accessible by bike.
The location is also attractive for families. There are several elementary and secondary schools in the immediate vicinity, as well as the International School. For sports and recreation, there are various sports clubs in the area, and the De Meerkamp sports complex—which includes a swimming pool—is just a short distance away.
Accessibility is also excellent. Various bus routes provide connections to Amsterdam City Center and Schiphol, and the Amstelveen Line to Amsterdam is also easily accessible. By car, major highways such as the A9, A2, and Beneluxbaan are quick and easy to reach.
Details
• Living area approx. 98 m²
• Year built: approx. 1956
• Heating and hot water via central heating boiler
• Backyard of approximately 65 m²
• The property requires modernization
• Non-owner-occupancy, age, and asbestos clauses apply
• Closing date to be determined by mutual agreement.
MEASUREMENT INSTRUCTIONS
The property being sold has been measured in accordance with the Measurement Instructions, which are based on the standards set forth in NEN 2580. The Measurement Instructions are intended to provide a more uniform method of measurement for indicating the usable floor area. The Measurement Instructions do not completely rule out differences in measurement results due to, for example, differences in interpretation, rounding, and limitations in performing a measurement. The property was measured by a reliable professional company, and the buyer indemnifies the employees of Voorma & Millenaar Real Estate Agents and the seller against any discrepancies in the stated measurements. The buyer declares that they were given the opportunity to measure the property themselves or have it measured in accordance with NEN 2580.
Advertisement
Features
Transfer of ownership
- Listed since
- Acceptance
- Available in consultation
- Asking price
- € 575,000 kosten koper
- Asking price per m²
- € 5,867
- Status
- Available
Construction
- Kind of house
- Single-family home, row house
- Building type
- Resale property
- Year of construction
- 1956
- Specific
- Renovation project
- Type of roof
- Gable roof covered with roof tiles
Surface areas and volume
- Areas
- Living area
- 98 m²
- Exterior space attached to the building
- 1 m²
- External storage space
- 7 m²
- Plot size
- 170 m²
- Volume in cubic meters
- 332 m³
Layout
- Number of rooms
- 5 rooms (4 bedrooms)
- Number of bath rooms
- 1 bathroom and 1 separate toilet
- Bathroom facilities
- Shower and sink
- Number of stories
- 3 stories
- Facilities
- TV via cable
Energy
- Energy label
- D
- Heating
- CH boiler
- Hot water
- CH boiler
- CH boiler
- Gas-fired, in ownership
Cadastral data
- AMSTELVEEN H 18007
- Cadastral map
- Area
- 170 m²
- Ownership situation
- Full ownership
Exterior space
- Location
- Alongside a quiet road and in residential district
- Garden
- Back garden and front garden
- Back garden
- 65 m² (11.75 metre deep and 5.50 metre wide)
- Garden location
- Located at the north
- Balcony/roof terrace
- Balcony present
Storage space
- Shed / storage
- Detached brick storage
Parking
- Type of parking facilities
- Paid parking
Popularity
0x
Viewed
0x
Saved
1-9-2026
On Funda
Neighborhood
Kruiskerkbuurt
Amstelveen- Residents
- 2,370
- Family with children
- 49%
- Avg. asking price / m²
- € 7,715
Discover the neighborhood
Curious about the housing supply, residents and local real estate agents?

Don’t want to forget this home?
Save it as a favorite. You’ll easily find it back and get notified when something changes.
