Een lichte, gezinsvriendelijke woning op een uitstekende locatie
Gelegen in een ruime, kindvriendelijke wijk combineert deze goed onderhouden woning modern comfort met praktisch woongenot. Volledig gerenoveerd in 2023 en voorzien van energielabel A, biedt het huis vier slaapkamers, twee badkamers, vloerverwarming door het gehele huis en zonnepanelen — een woning die net zo duurzaam als aantrekkelijk is.
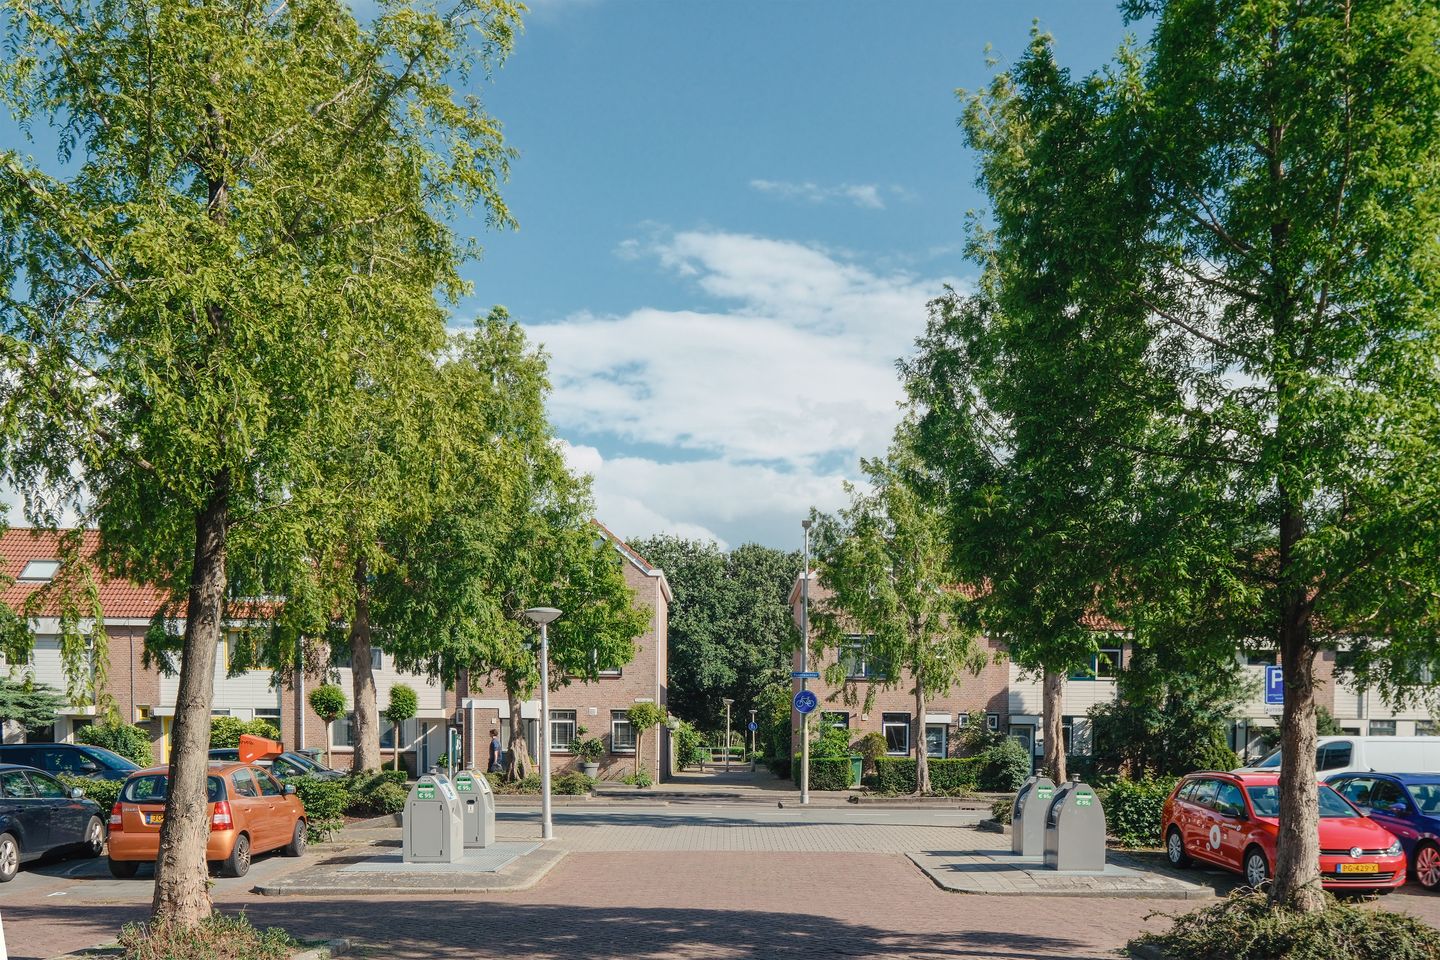
Zodra u naar buiten stapt, is alles binnen handbereik: bus- en tramhalte voor de deur, het stadshart op 15 minuten, snelle toegang tot de A9 en Schiphol binnen 20 minuten bereikbaar. Weinig woningen bieden deze bereikbaarheid zonder in te leveren op rust en ruimte.
Een woning gemaakt om in te leven
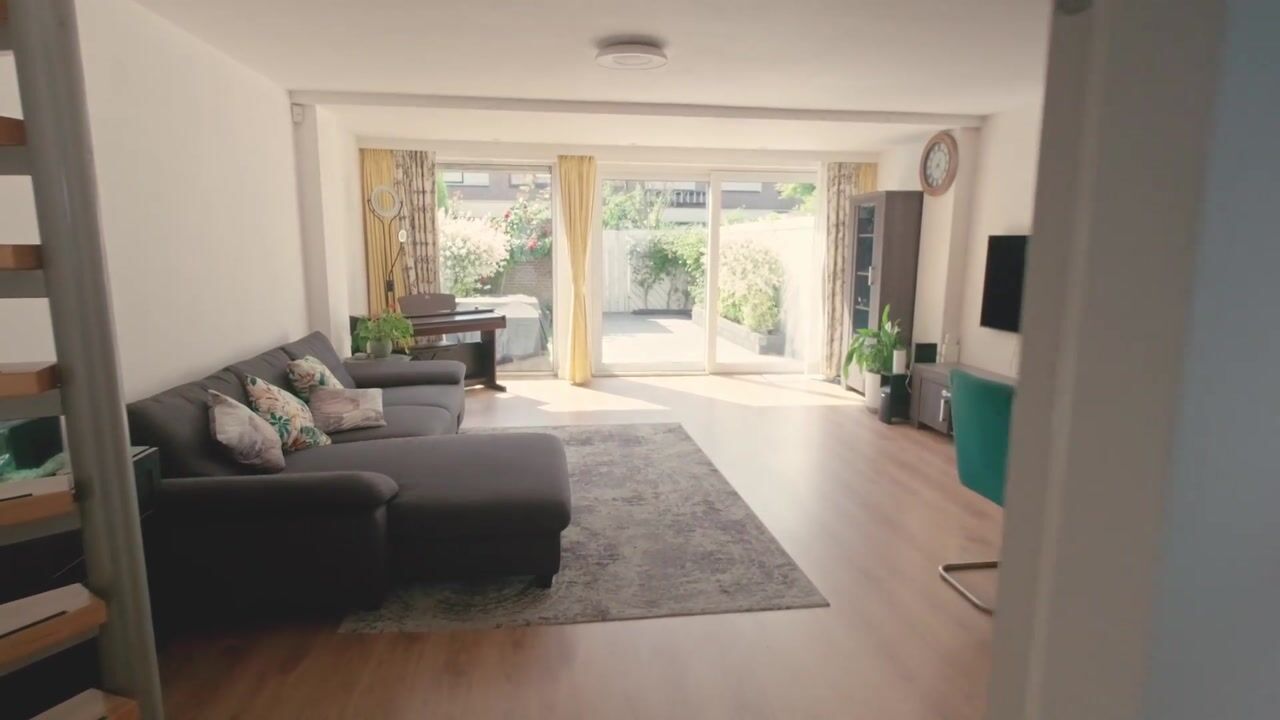
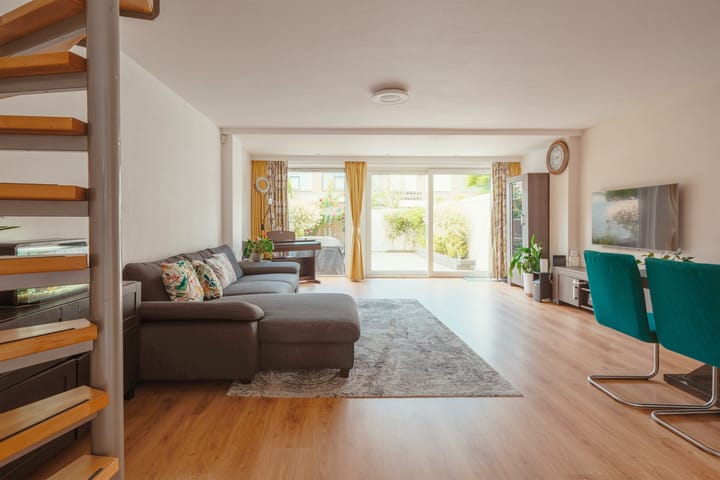
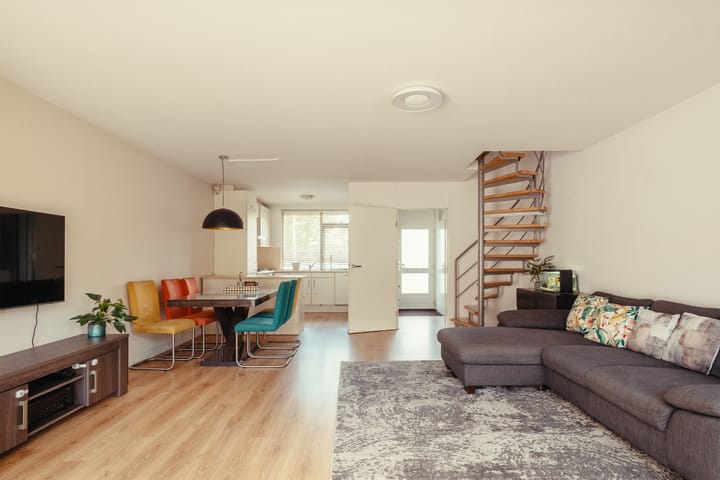
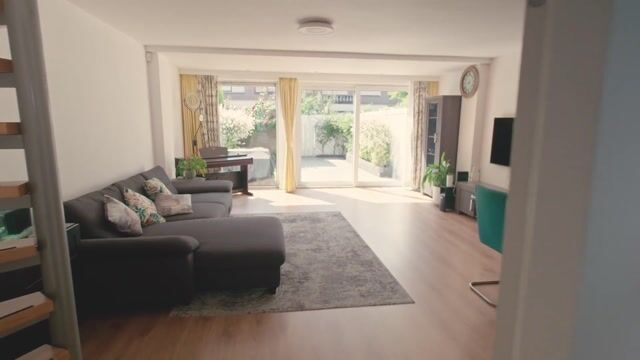
De ruime hal biedt plaats voor een volledige garderobe, en beschikt daarnaast over een apart toilet en de meterkast. Van hieruit betreedt u de zonnige woonkamer, die naadloos overgaat in een goed uitgeruste keuken met inbouwapparatuur en een barretje — ideaal voor ontspannen ochtenden of gezellige avonden met gasten. De woonkamer kijkt uit op de tuin op het westen (aangelegd in 2024 en de hele dag zonnig), terwijl de keuken uitzicht biedt op de eigen parkeerplaats voor de deur.
Via de open trap bereikt u de eerste verdieping, met drie ruime slaapkamers en een volledige badkamer met zowel bad als aparte douche, plus een eigen toilet — ideaal voor een gezin. Deze verdieping is voorzien van keramische tegels met vloerverwarming.
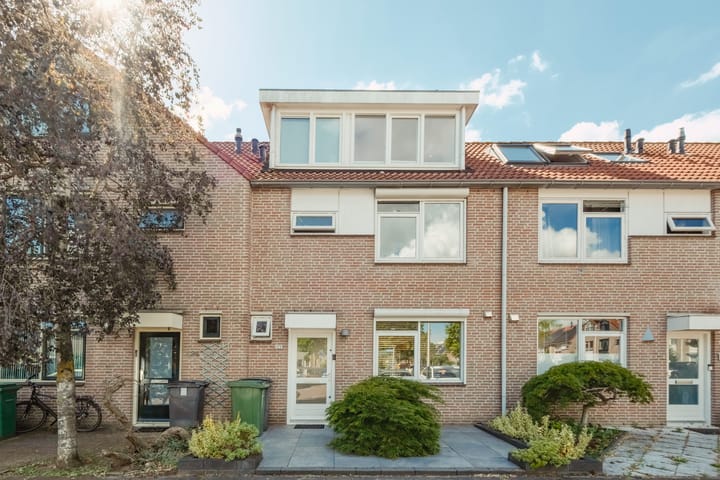
Via de gesloten trap komt u op de tweede verdieping, waar een lichte, veelzijdige ruimte te vinden is, momenteel in gebruik als thuiskantoor — dankzij twee grote dakkapellen baadt deze ruimte in het licht en is er uitstekende ventilatie. Op deze verdieping bevindt zich ook een fraaie eigen badkamer, de wasruimte en de CV-installatie.
Een vlizotrap vanaf de overloop biedt toegang tot extra bergruimte op zolder — de perfecte afronding van een woning die net zo praktisch als comfortabel is.
In het kort
Woonoppervlak 123 m²
Perceeloppervlak 124 m²
Slaapkamers 4
Badkamers 2
Bouwjaar 1987
Gerenoveerd 2023
Energielabel A
Tuinoriëntatie West
Extra's Zonnepanelen, vloerverwarming door het gehele huis
Bereikbaarheid Bus & tram voor de deur · Stadshart 15 min · A9 15 min · Schiphol 20 min
Poortwachter 122, Amstelveen
A bright, family-ready home in one of Amstelveen's most convenient locations
Set in a spacious, family-friendly neighbourhood, this beautifully maintained home combines modern comfort with everyday practicality. Fully renovated in 2023 and rated Energy Label A, it offers four bedrooms, two bathrooms, underfloor heating throughout, and solar panels — a home that's as efficient as it is welcoming.
Step outside and you're just minutes from everything: bus and tram stops right on your doorstep, the city centre 15 minutes away, quick access to the A9 motorway, and Schiphol Airport within 20 minutes. Few homes offer this level of connectivity without compromising on peace and space.
A Home Designed for Living
The generous entrance hall welcomes you with room for a full wardrobe, plus a convenient guest toilet and meter cupboard. From here, step into the sun-filled living room, which flows seamlessly into a well-equipped kitchen featuring built-in appliances and a breakfast bar — perfect for casual mornings or entertaining guests. The living space looks out over the west-facing garden (landscaped in 2024 and sunny all day), while the kitchen overlooks the private parking directly in front of the house.
An open staircase leads to the first floor, home to three spacious bedrooms and a full bathroom with both a bath and separate shower, plus its own toilet — ideal for a growing family. Ceramic tile flooring with underfloor heating runs throughout this level.
Climb the enclosed staircase to the second floor, and you'll find a bright, versatile space currently used as a home office — flooded with natural light thanks to two large dormer windows that also provide excellent ventilation. This floor also includes a stylish ensuite bathroom, the laundry area, and the central heating unit.
A loft ladder from the landing provides easy access to additional attic storage — the finishing touch to a home that's as practical as it is comfortable.
At a Glance
Living area 123 m²
Plot size 124 m²
Bedrooms 4
Bathrooms 2
Year built 1987
Renovated 2023
Energy label A
Garden orientation West-facing
Extras Solar panels, underfloor heating throughout
Transport Bus & tram on doorstep · City centre 15 min · A9 15 min · Schiphol 20 min
Highlights
AI-generated from the description
Sunny living with kitchen
Bright living room with open kitchen, breakfast bar and garden view.
Sustainable and energy efficient
Fully renovated, Energy Label A, solar panels and underfloor heating.
Great access and parking
Bus and tram on doorstep, quick A9 and Schiphol access, private parking.