

Sold under reservation
Prof. Lorentzlaan 321181 WK AmstelveenElsrijk Oost
€ 1,125,000 k.k.

- 155 m²living area
- 151 m²plot size
- 5bedrooms
- Aenergy label
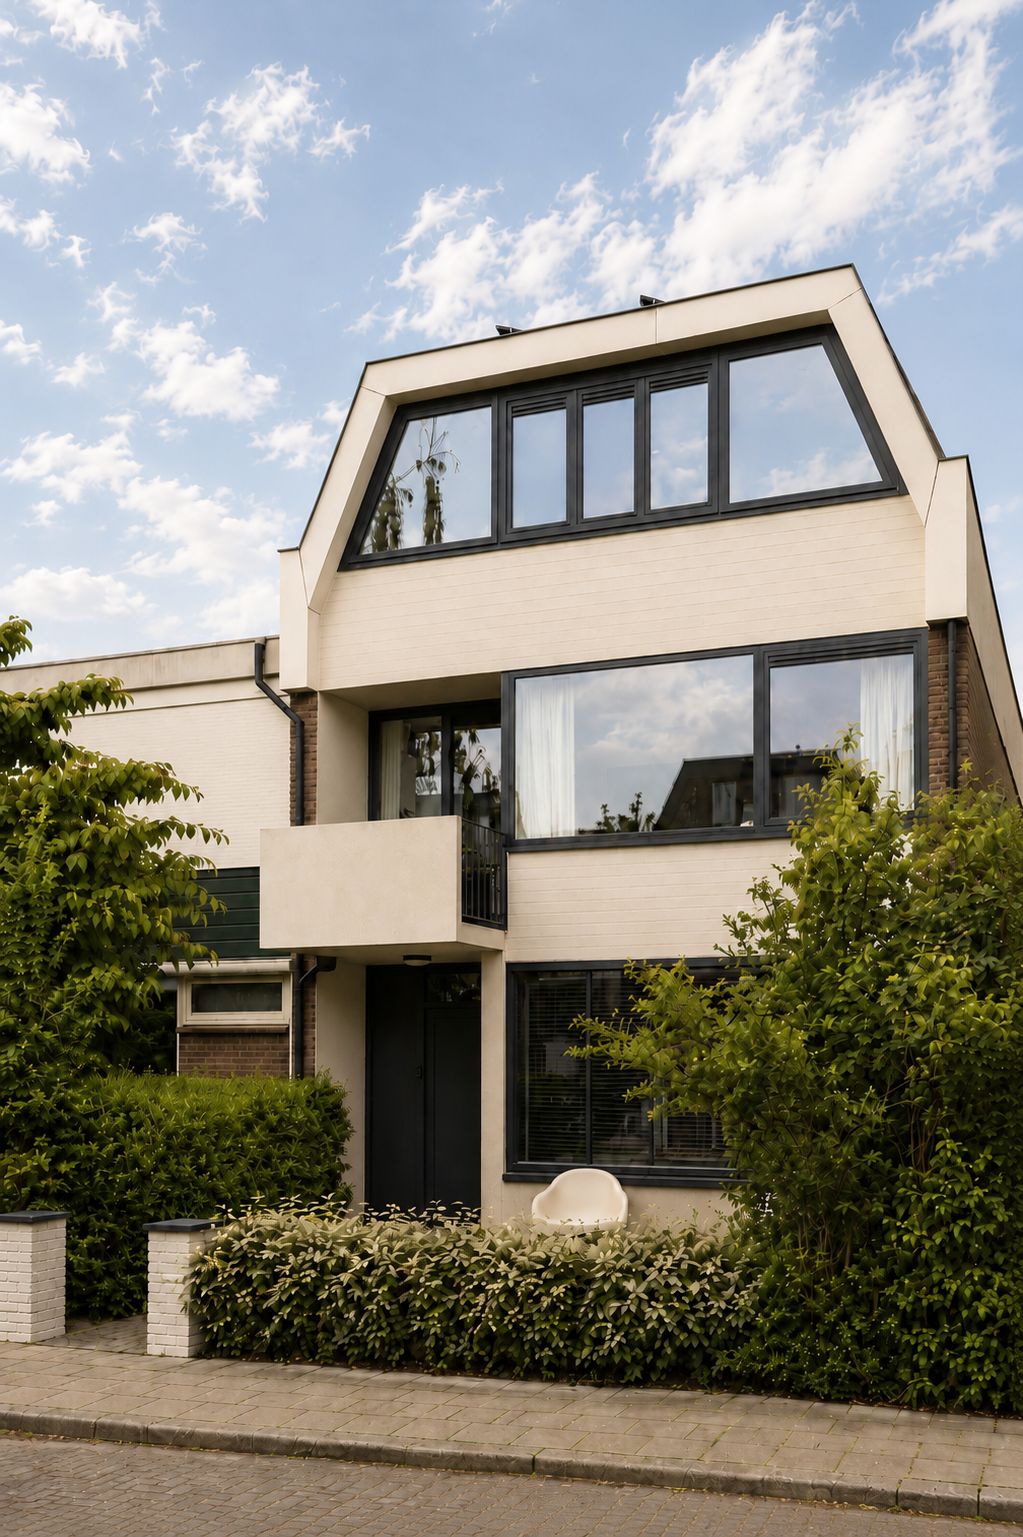
Eye-catcherIn 2025 hoogwaardig gerenoveerde hoekwoning met energielabel A
Description
**English summary below**
Een verrassend ruime en in 2025 hoogwaardig gerenoveerde gezinswoning op een geliefde locatie in Amstelveen. Instapklaar, duurzaam en ontworpen voor comfortabel wonen van nu, waarbij ook de hoekligging zorgt voor net dat beetje extra.
LIGGING
De woning is gelegen in het geliefde Elsrijk, een woonomgeving die al jaren populair is bij gezinnen.
Voor dagelijkse boodschappen liggen onder andere Albert Heijn, Jumbo en diverse speciaalzaken op korte afstand.
Voor winkelen, horeca en entertainment ligt het populaire Stadshart Amstelveen op loopafstand. Hier vind je een uitgebreid aanbod aan winkels, restaurants, cafés, cultuur en voorzieningen. Van de Bijenkorf tot het Cobra Museum en vele terrassen.
Ook sport en recreatie zijn volop aanwezig in de buurt. Diverse sportverenigingen, fitnessclubs en recreatievoorzieningen bevinden zich op fietsafstand, waaronder Special Sports Amstelveen. Daarnaast zijn het Amsterdamse Bos, de Bosbaan en meerdere parken nabij.
BEREIKBAARHEID
Qua bereikbaarheid zit je hier uitstekend. Tram- en bushaltes bevinden zich op loopafstand, met snelle verbindingen richting Amsterdam Zuid, het centrum van Amsterdam en Schiphol. Daarnaast zijn de uitvalswegen A9, A10, A2 en A4 binnen enkele minuten bereikbaar.
INDELING
Begane grond
Achter de verzorgde voortuin schuilt een verrassend ruime en instapklare gezinswoning waar licht, comfort en sfeer samenkomen. Via de entree met vernieuwde meterkast, modern toilet en praktische trapkast stap je binnen in de woon- en eetkamer.
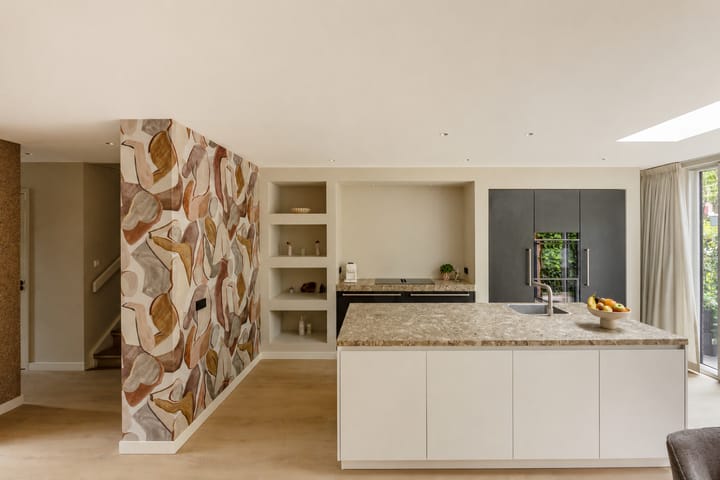
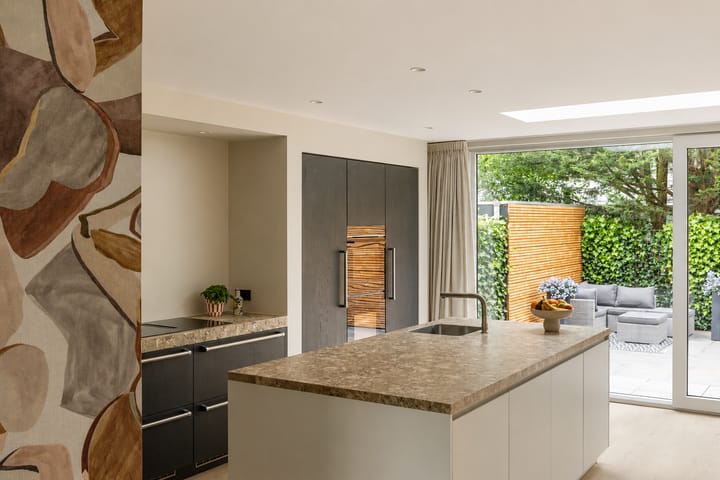
De doorzonwoonkamer voelt direct warm en uitnodigend aan. Aan de voorzijde een fijne en ruime woonkamer. Dankzij de royale uitbouw uit 2025, is hier een prachtige leefkeuken ontstaan waar binnen en buiten in elkaar overlopen.
De moderne keuken vormt zonder twijfel het hart van het huis. De lichtstraat in het plafond zorgt voor een zee aan daglicht en via de grote schuifpui open je de ruimte volledig naar de zonnige achtertuin op het zuidoosten. Een plek waar je echt tot rust kunt komen. Achterin de tuin bevindt zich een berging. De gehele begane grond is voorzien van vloerverwarming.
Eerste verdieping
Op de eerste verdieping bevinden zich drie goed ingedeelde slaapkamers. De badkamer heeft een moderne en luxe uitstraling en is voorzien van een inloopdouche, wastafelmeubel en vloerverwarming. Op deze verdieping is tevens een tweede toilet. Daarnaast is er een separate wasruimte aanwezig. Aan de achterzijde geeft één van de slaapkamers toegang tot het balkon op het noordwesten, een plek om nog even van de avondzon te genieten.
Tweede verdieping
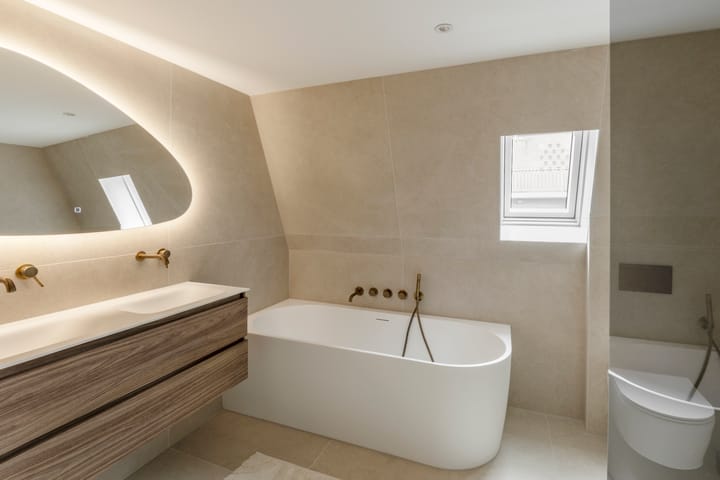
Op de tweede verdieping bevinden zich nog twee slaapkamers en een tweede badkamer met ligbad en vloerverwarming. Ideaal voor grotere gezinnen, logees, thuiswerken of tieners die graag een eigen verdieping hebben ;)
Voor extra comfort is deze verdieping ook nog voorzien van airconditioning.
Wat deze woning extra aantrekkelijk maakt, is dat naast de esthetische vernieuwingen ook veel aandacht is besteed aan toekomstbestendig wonen. Zo is de elektra volledig vernieuwd, de woning volledig na geïsoleerd en beschikt de woning over hoogwaardige Aiko N-Type ABC 450 WP glas zonnepanelen uit 2024. Een installatie die bijdraagt aan lagere energielasten en duurzaam wooncomfort.
PARKEREN
Parkeren middels parkeervergunning. De kosten voor een vergunning bedragen momenteel € 40,- per jaar. Voor actuele bedragen raadpleeg de gemeente Amstelveen.
EIGENDOMSSITUATIE
Volle eigendom.
BIJZONDERHEDEN
• energielabel A;
• hoekligging;
• externe berging;
• 2 badkamers;
• 5 slaapkamers;
• woonoppervlakte 155,10 m²;
• buitenruimte 10,50 m²;
• inhoud 508,50 m³;
• notaris: naar keuze van de koper, binnen een straal van 15 kilometer van de woning;
• er is pas een overeenkomst indien zowel de particuliere koper en verkoper een schriftelijke koopovereenkomst hebben ondertekend;
• verkoper behoudt zich het recht van gunning voor.
Oplevering: in overleg.
Voorbehoud
De Meetinstructie is gebaseerd op de NEN2580. De Meetinstructie is bedoeld om een meer eenduidige manier van meten toe te passen voor het geven van een indicatie van de gebruiksoppervlakte. De Meetinstructie sluit verschillen in meetuitkomsten niet volledig uit, door bijvoorbeeld interpretatieverschillen, afrondingen of beperkingen bij het uitvoeren van de meting.
Alle verkoopinformatie is met de nodige zorgvuldigheid samengesteld. Wij aanvaarden geen enkele aansprakelijkheid voor onjuist verkregen (mondelinge) informatie, onvolledigheid of anderszins, dan wel de gevolgen daarvan en wijzen de koper nadrukkelijk op zijn wettelijke onderzoeksplicht.
Interesse in dit huis?
Schakel direct jouw eigen NVM-aankoopmakelaar in.
Jouw NVM-aankoopmakelaar komt op voor jouw belang en bespaart tijd, geld en zorgen.
Adressen van collega NVM-aankoopmakelaars vind je op Funda.
****************
A surprisingly spacious and high-quality renovated family home in a sought-after location in Amstelveen, fully renovated in 2025. Move-in ready, sustainable, and designed for modern-day comfortable living, with the corner position adding just that little bit extra.
LOCATION
The property is situated in the highly desirable Elsrijk neighbourhood, a residential area that has been popular with families for many years.
For daily groceries, Albert Heijn, Jumbo and various specialty stores are all located within short distance.
For shopping, dining and entertainment, the popular Stadshart Amstelveen shopping centre is within walking distance. Here you will find a wide range of shops, restaurants, cafés, cultural venues and amenities, from De Bijenkorf department store to the Cobra Museum and numerous sunny terraces.
Sports and recreation facilities are also plentiful nearby. Various sports clubs, fitness centres and recreational facilities are within cycling distance, including Special Sports Amstelveen. In addition, the Amsterdamse Bos, the Bosbaan rowing lake and several parks are located close by.
ACCESSIBILITY
Accessibility is excellent. Tram and bus stops are within walking distance, offering fast connections to Amsterdam Zuid, Amsterdam city centre and Schiphol Airport. Major roads including the A9, A10, A2 and A4 motorways can all be reached within minutes.
LAYOUT
Ground floor
Behind the well-maintained front garden lies a surprisingly spacious and move-in ready family home where light, comfort and atmosphere come together beautifully. Through the entrance hall with renewed fuse box, modern toilet and practical storage cupboard beneath the stairs, you enter the living and dining area.
The bright through-living room immediately feels warm and inviting. At the front is a spacious and comfortable sitting area. Thanks to the generous 2025 extension, a stunning open-plan kitchen and living space has been created where indoor and outdoor living seamlessly merge.
The modern kitchen is without doubt the heart of the home. The skylight floods the space with natural daylight, while the large sliding doors fully open up to the sunny southeast-facing garden. A wonderful place to truly unwind. At the rear of the garden there is a separate storage unit. The entire ground floor benefits from underfloor heating.
First floor
The first floor offers three well-proportioned bedrooms. The bathroom has a modern and luxurious appearance and features a walk-in shower, vanity unit and underfloor heating. There is also a separate second toilet on this floor, as well as a dedicated laundry room.
At the rear, one of the bedrooms provides access to the northwest-facing balcony — a lovely spot to enjoy the evening sun.
Second floor
The second floor features two additional bedrooms and a second bathroom equipped with a bathtub and underfloor heating. Ideal for larger families, guests, working from home or teenagers wanting their own floor ;)
For additional comfort, this floor is also fitted with air conditioning.
What makes this property even more attractive is that, besides the aesthetic renovations, significant attention has also been paid to future-proof living. The electrical system has been completely renewed, the property has been fully insulated afterwards, and the home benefits from high-quality Aiko N-Type ABC 450 WP glass solar panels installed in 2024, contributing to lower energy costs and sustainable living comfort.
PARKING
Parking is available through a parking permit system. The current cost for a permit is approximately €40 per year. For the latest rates, please consult the Municipality of Amstelveen.
OWNERSHIP SITUATION
Freehold ownership.
FEATURES
• Energy label A;
• Corner property;
• External storage unit;
• 2 bathrooms;
• 5 bedrooms;
• Living area approx. 155.10 m²;
• Outdoor space approx. 10.50 m²;
• Volume approx. 508.50 m³;
• Notary to be chosen by the buyer, within a 15-kilometre radius of the property;
• A sale agreement is only legally binding once both the private buyer and seller have signed the written purchase agreement;
• Seller reserves the right of award.
Delivery: in consultation.
Disclaimer
The Measurement Instruction is based on the NEN2580 standard. The Measurement Instruction is intended to provide a more uniform method of measuring in order to give an indication of the usable floor area. The Measurement Instruction does not fully exclude differences in measurement outcomes due to interpretation differences, rounding or limitations during the measurement process.
All sales information has been compiled with due care. However, we accept no liability for any inaccuracies, incompleteness or consequences thereof, including incorrectly obtained verbal information. Buyers are explicitly advised of their legal duty to investigate.
Interested in this property?
Engage your own NVM purchasing agent directly.
Your NVM purchasing agent represents your interests and saves you time, money and concerns.
You can find addresses of fellow NVM purchasing agents on Funda.
Advertisement
Features
Transfer of ownership
- Listed since
- Acceptance
- Available in consultation
- Asking price
- € 1,125,000 kosten koper
- Asking price per m²
- € 7,258
- Status
- Sold under reservation
Construction
- Kind of house
- Single-family home, corner house
- Building type
- Resale property
- Year of construction
- 1961
- Type of roof
- Gable roof covered with roof tiles
Surface areas and volume
- Areas
- Living area
- 155 m²
- Exterior space attached to the building
- 11 m²
- Plot size
- 151 m²
- Volume in cubic meters
- 509 m³
Layout
- Number of rooms
- 6 rooms (5 bedrooms)
- Number of bath rooms
- 2 bathrooms and 2 separate toilets
- Bathroom facilities
- Walk-in shower, sink, washstand, double sink, bath, and toilet
- Number of stories
- 3 stories
- Facilities
- Mechanical ventilation
Energy
- Energy label
- A
- Insulation
- Energy efficient window and completely insulated
- Heating
- CH boiler and partial floor heating
- Hot water
- CH boiler
- CH boiler
- Gas-fired combination boiler from 2022, in ownership
Cadastral data

- AMSTELVEEN H 8270
- Cadastral map
- Area
- 151 m²
- Ownership situation
- Full ownership
Exterior space
- Location
- In residential district
- Garden
- Back garden and front garden
- Balcony/roof terrace
- Balcony present
Storage space
- Shed / storage
- Detached wooden storage
Parking
- Type of parking facilities
- Paid parking and resident's parking permits
Popularity
3,654x
Viewed
83x
Saved
26-5-2026
On Funda
Neighborhood
Elsrijk Oost
Amstelveen- Residents
- 3,985
- Family with children
- 41%
- Avg. asking price / m²
- € 6,236
Discover the neighborhood
Curious about the housing supply, residents and local real estate agents?

Don’t want to forget this home?
Save it as a favorite. You’ll easily find it back and get notified when something changes.
