New
Schiermonnikoogstraat 31181 HH AmstelveenRandwijck Oost
€ 1,100,000 k.k.

- 169 m²living area
- 170 m²plot size
- 5bedrooms
- Aenergy label
Eye-catcherInstapklare uitgebouwde en opgebouwde ruime eengezinswoning!
Description
Online een bezichtiging inplannen? Ga naar onze website!
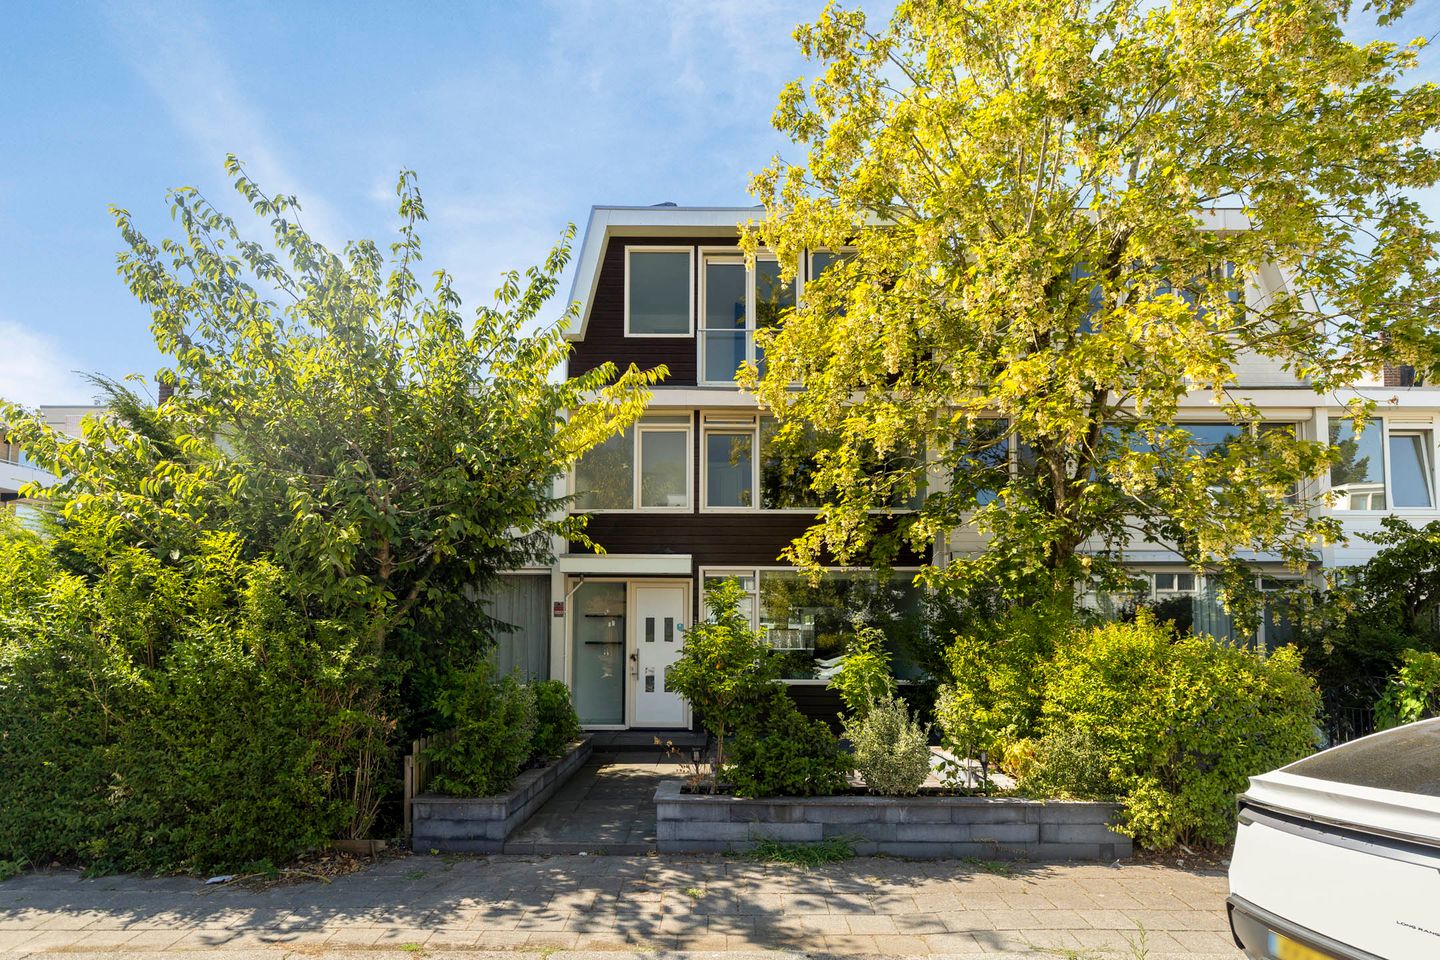
Instapklare uitgebouwde en opgebouwde ruime eengezinswoning van ca. 169 m² voorzien van van vijf slaapkamers en drie badkamers en een zonnige tuin op het west gelegen in de pouliaire wijk Randwijck in het noorden van Amstelveen!
INDELING
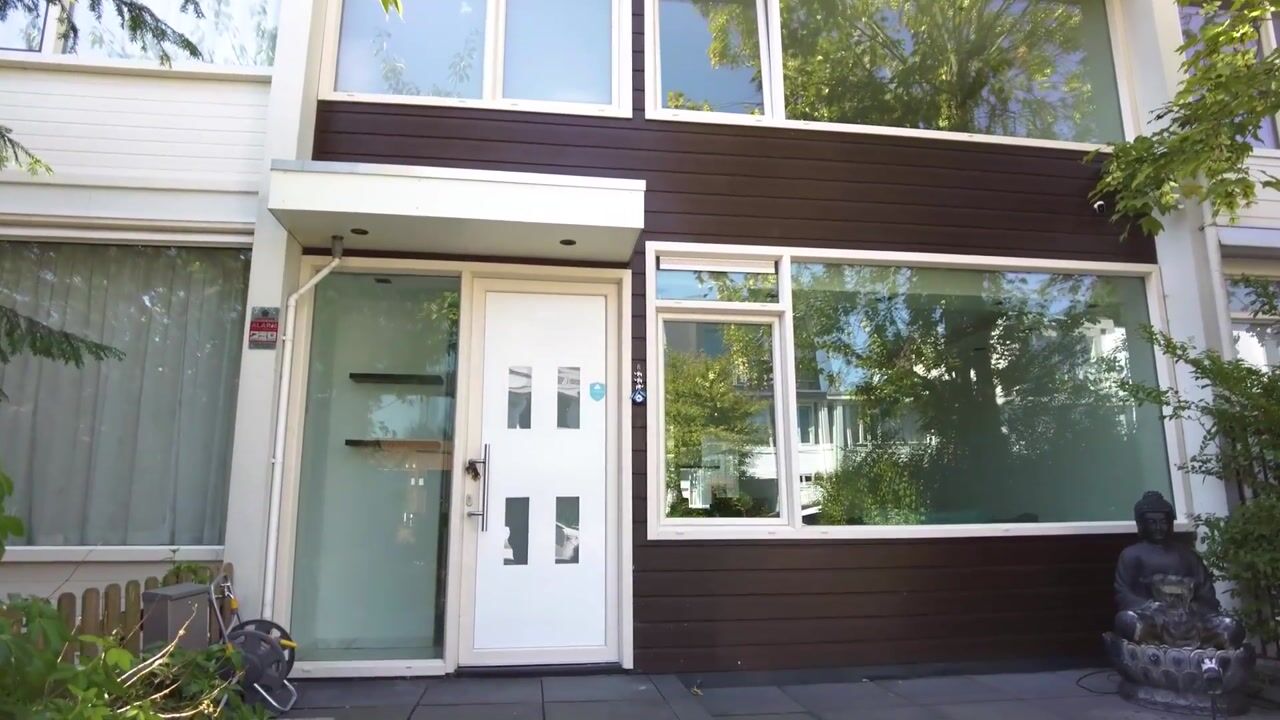
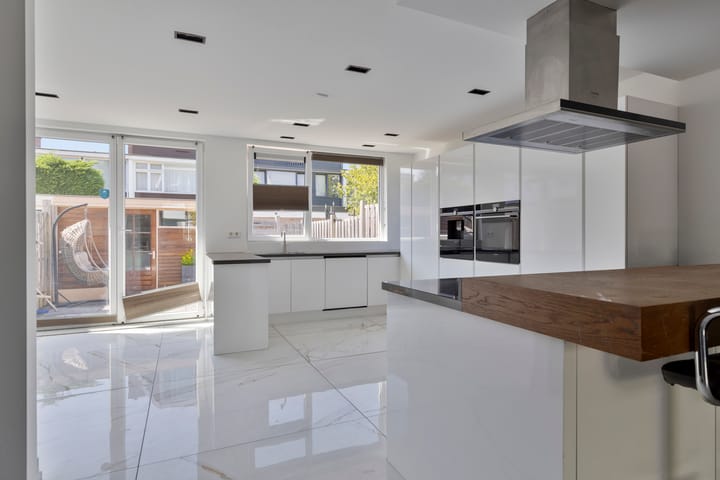
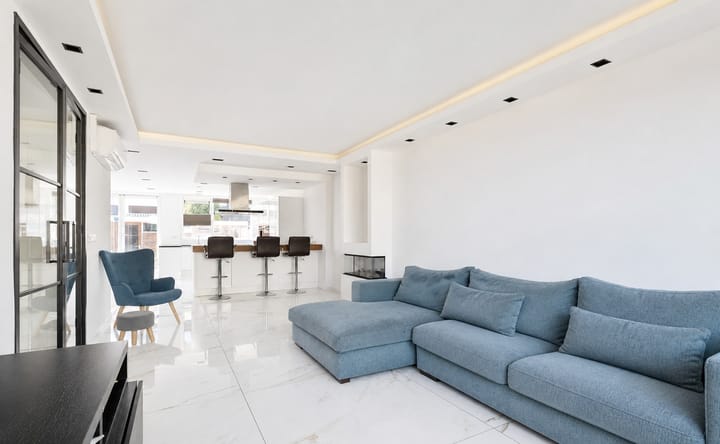
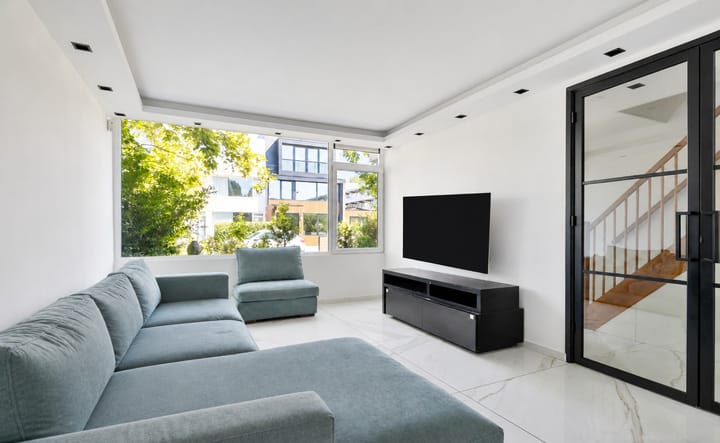
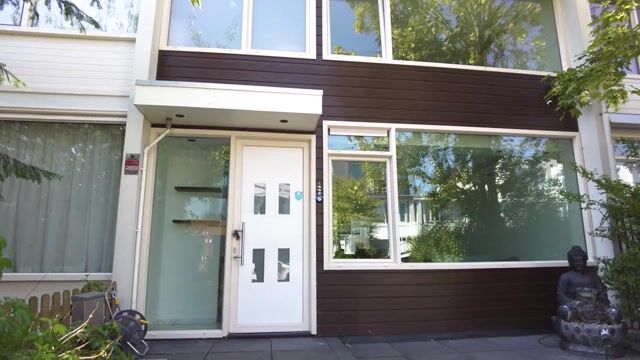
Begane grond: De woning wordt via de voortuin bereikt. De entree leidt naar een hal met toiletruimte, waarna de ruime en lichte woonkamer te betreden is. Deze ruimte kenmerkt zich door marmer-look tegels en vloerverwarming. Aan de voorzijde bevindt zich de woonkamer met uitzicht over de straat, terwijl aan de achterzijde de ruime keuken met inbouwapparatuur gelegen is. Vanuit de keuken is er toegang tot de zonnige tuin op het westen.
Eerste verdieping: Op deze verdieping bevinden zich drie slaapkamers, waarvan twee ruim bemeten zijn. De master bedroom heeft directe toegang tot een ruime badkamer, uitgerust met ligbad, douche, dubbele wastafel en toilet. De andere ruime slaapkamer heeft toegang tot de tweede badkamer, voorzien van wastafel, douche en toilet. De derde, iets kleinere slaapkamer kan dienen als kastruimte, logeerkamer of kantoor.
Tweede etage: Op de tweede verdieping bevinden zich twee lichte en ruim bemeten slaapkamers aan de voor- en achterzijde. In het midden is een badkamer te vinden met douche, wastafel en toilet. Tevens zijn hier een wasruimte en een stookruimte aanwezig.
Tuin: De zonnige tuin, gelegen op het westen, beschikt over een achterom en is voorzien van een vrijstaande stenen berging.
LIGGING & BEREIKBAARHEID
De woning bevindt zich in de populaire wijk Randwijck in het noorden van Amstelveen. De omgeving wordt gekenmerkt door veel groen en charmante bebouwing, vooral uit de jaren dertig. Zowel het Gelderlandplein in Amsterdam Buitenveldert als het Stadshart Amstelveen zijn gemakkelijk bereikbaar en bieden een breed scala aan winkels, waaronder de Bijenkorf, modewinkels, sfeervolle horecagelegenheden, een bibliotheek, theater, bioscoop en een poppodium. Iedere vrijdag is er op het Stadsplein een grote markt, en er worden regelmatig evenementen georganiseerd.
Voor de dagelijkse boodschappen zijn er diverse supermarkten op korte afstand te vinden, er is een Albert Heijn is op 3 min loopafstand.
De woning is uitstekend verbonden, zowel met het openbaar vervoer als met de auto. Trams 5 en 25 brengen u binnen enkele minuten naar Station Zuid/Zuidas, en de ligging nabij de Beneluxbaan zorgt voor een snelle aansluiting met de A9 en A10.
Voor ontspanning en recreatie kunt u terecht in het Amsterdamse Bos, langs de Kalfjeslaan, aan de Amstel of in de Middelpolder. Daarnaast heeft de wijk diverse mooie parkjes met waterpartijen.
In de directe omgeving zijn meerdere scholen te vinden. Middelbare scholen en de Internationale School zijn binnen 10 minuten per fiets bereikbaar, en basisscholen liggen op korte loopafstand.
Bijzonderheden:
- Woonoppervlakte: 169 m²
- Vijf slaapkamers
- Drie badkamers
- Uitgebouwd en opgebouwd in: 2020/2021
- Hele huis voorzien van vloerverwarming
- Airco aanwezig
- Zonnepanelen
- Energielabel: A
- Oplevering in overleg.
--------------------------
Want to schedule a viewing online? Visit our website!
Move-in ready, extended and expanded spacious single-family home of approximately 169 m² featuring five bedrooms, three bathrooms, and a sunny west-facing garden, located in the sought-after Randwijck district in the north of Amstelveen!
LAYOUT
Ground Floor:
The house is accessed via the front garden. The entrance leads into a hallway with a toilet, after which the spacious and bright living room is reached. This area is characterized by marble-look tiles and underfloor heating. At the front, the living room offers a view over the street, while at the rear there is a spacious kitchen equipped with built-in appliances. The kitchen provides access to the sunny west-facing garden.
First Floor:
On this floor are three bedrooms, two of which are generously sized. The master bedroom has direct access to a large bathroom, equipped with a bathtub, shower, double sink, and toilet. The other spacious bedroom has access to the second bathroom, which includes a sink, shower, and toilet. The third, somewhat smaller bedroom can serve as a storage room, guest room, or office.
Second Floor:
The second floor comprises two bright and well-proportioned bedrooms located at the front and rear. In the middle there is a bathroom with a shower, sink, and toilet. Additionally, this level includes a laundry room and a boiler room.
Garden:
The sunny west-facing garden features a rear entrance and is equipped with a freestanding stone shed.
LOCATION & ACCESSIBILITY
The property is situated in the popular Randwijck district in the north of Amstelveen. The area is characterized by abundant greenery and charming architecture, mostly dating from the 1930s. Both the Gelderlandplein in Amsterdam Buitenveldert and Amstelveen City Centre are easily accessible and offer a wide range of shops, including the Bijenkorf, fashion boutiques, atmospheric eateries, a library, a theater, a cinema, and a live music venue. Every Friday, a large market is held on the City Square, and various events are regularly organized.
For daily shopping, several supermarkets are within short walking distance, including an Albert Heijn just a 3-minute walk away.
The house is excellently connected both by public transport and by car. Trams 5 and 25 take you within minutes to Station Zuid/Zuidas, and its proximity to the Beneluxbaan ensures a quick connection to the A9 and A10 highways.
For relaxation and recreation, you can visit the Amsterdamse Bos, stroll along the Kalfjeslaan, enjoy the Amstel, or explore the Middelpolder. Additionally, the neighborhood features several lovely parks with water features.
In the immediate vicinity, several schools are available. Secondary schools and the International School are within a 10-minute bike ride, while primary schools lie just a short walk away.
Special Features:
• Living area: 169 m²
• Five bedrooms
• Three bathrooms
• Extended and expanded structure: 2020/2021
• Entire house equipped with underfloor heating
• Air conditioning available
• Solar panels
• Energy label: A
• Delivery subject to consultation.
Advertisement
Features
Transfer of ownership
- Listed since
- Acceptance
- Available in consultation
- Asking price
- € 1,100,000 kosten koper
- Asking price per m²
- € 6,509
- Status
- Available
Construction
- Kind of house
- Single-family home, row house
- Building type
- Resale property
- Year of construction
- 1961
- Type of roof
- Flat roof covered with asphalt roofing
Surface areas and volume
- Areas
- Living area
- 169 m²
- Exterior space attached to the building
- 2 m²
- External storage space
- 8 m²
- Plot size
- 170 m²
- Volume in cubic meters
- 599 m³
Layout
- Number of rooms
- 6 rooms (5 bedrooms)
- Number of bath rooms
- 3 bathrooms and 1 separate toilet
- Bathroom facilities
- 3 showers, double sink, bath, 3 toilets, 2 sinks, and 2 washstands
- Number of stories
- 3 stories
- Facilities
- Air conditioning, mechanical ventilation, passive ventilation system, and solar panels
Energy
- Energy label
- A
- Insulation
- Double glazing and energy efficient window
- Heating
- CH boiler and complete floor heating
- Hot water
- CH boiler
Cadastral data
- AMSTELVEEN H 9227
- Cadastral map
- Area
- 170 m²
- Ownership situation
- Full ownership
Exterior space
- Location
- In residential district
- Garden
- Back garden and front garden
- Back garden
- 45 m² (7.43 metre deep and 6.03 metre wide)
- Garden location
- Located at the west with rear access
Storage space
- Shed / storage
- Detached brick storage
Parking
- Type of parking facilities
- Resident's parking permits
Popularity
0x
Viewed
0x
Saved
21-8-2026
On Funda
Neighborhood
Randwijck Oost
Amstelveen- Residents
- 3,715
- Family with children
- 36%
- Avg. asking price / m²
- € 6,635
Discover the neighborhood
Curious about the housing supply, residents and local real estate agents?

Don’t want to forget this home?
Save it as a favorite. You’ll easily find it back and get notified when something changes.
