New
Straat van Magelhaens 291183 HB AmstelveenZeestratenbuurt
€ 895,000 k.k.

- 177 m²living area
- 85 m²plot size
- 4bedrooms
- Aenergy label
Eye-catcher7 kmrwoning, gemoderniseerd, wonen en werken, Label A, vrij uitzicht
Description
Surprisingly spacious and modernized family home with unobstructed views, energy label A, and the possibility to combine living and working.
Are you looking for a spacious and modernly finished family home where space, comfort, and flexibility come together? Then this excellently maintained former drive-in home is absolutely worth a viewing. With no less than 177 m² of living space, a sunny south-facing garden, a balcony with an unobstructed view over the park and water, energy label A, 14 solar panels, and a modern finish, this home offers everything a contemporary family could wish for.
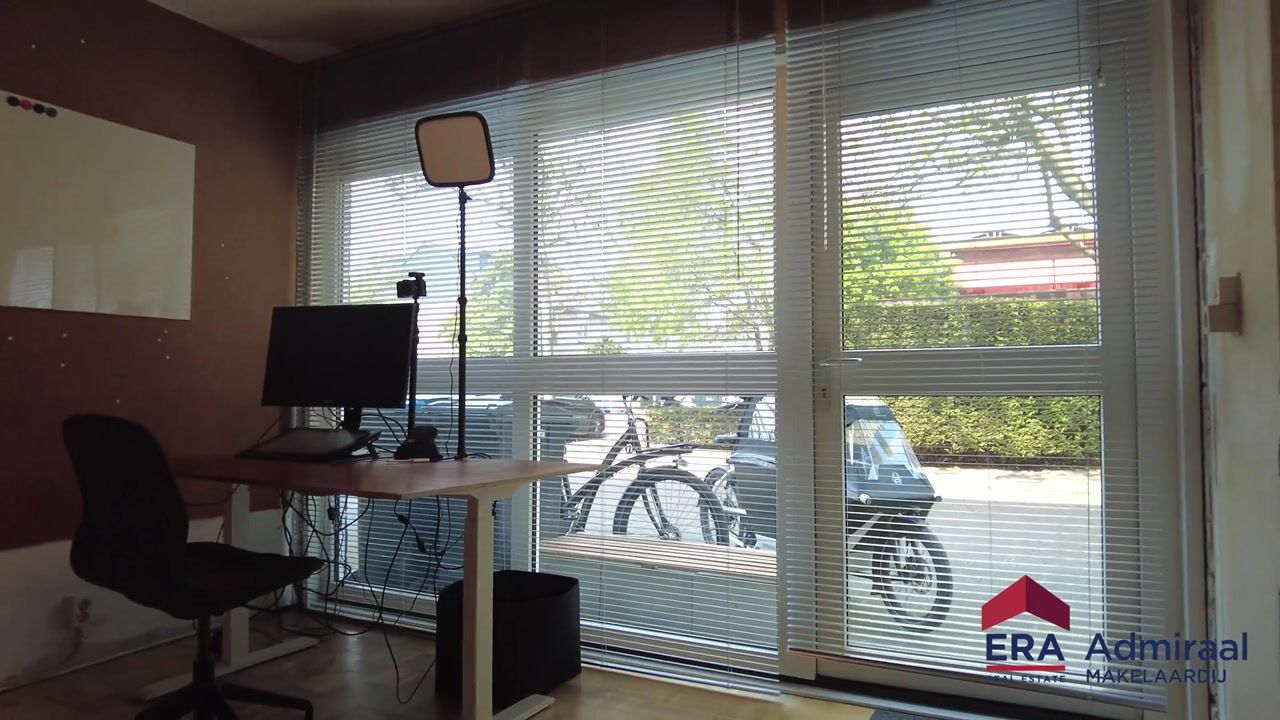
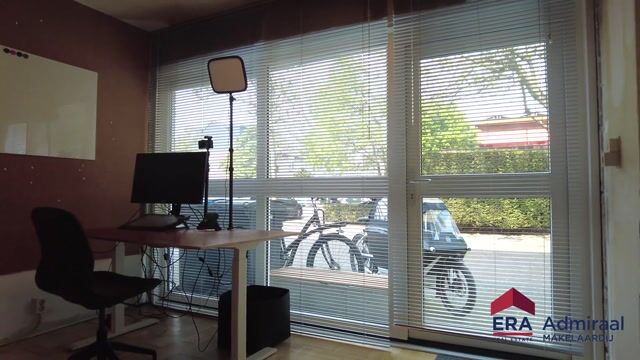
Furthermore, the property distinguishes itself through its particularly versatile ground floor. The former garage has been incorporated into the home and set up as a workspace with its own entrance. As a result, this floor is perfectly suited for a home office or practice, a studio, hobby room, playroom, or a combination of living and working. The spaces are neatly maintained and immediately usable, but do not yet have the same sleek and modern finish as the other living floors. This offers new residents the opportunity to finish this floor entirely according to their own taste and usage preferences in the future. The home is situated in a beautiful and quiet location in the green Bankras/Kostverloren neighborhood, directly opposite a park with water. From the living room and the balcony, you enjoy an unobstructed, green view every day. At the same time, shops, schools, childcare, sports facilities, and public transport are within short walking and cycling distance. Furthermore, within a few minutes, you can cycle or walk to the Middelpolder, the Amstel, Ouderkerk aan de Amstel, or the Amsterdamse Bos.
Layout:
Ground floor
Via the spacious entrance, you reach the hall containing the meter cupboard, the staircase to the first floor, and doors to the various rooms on this level.
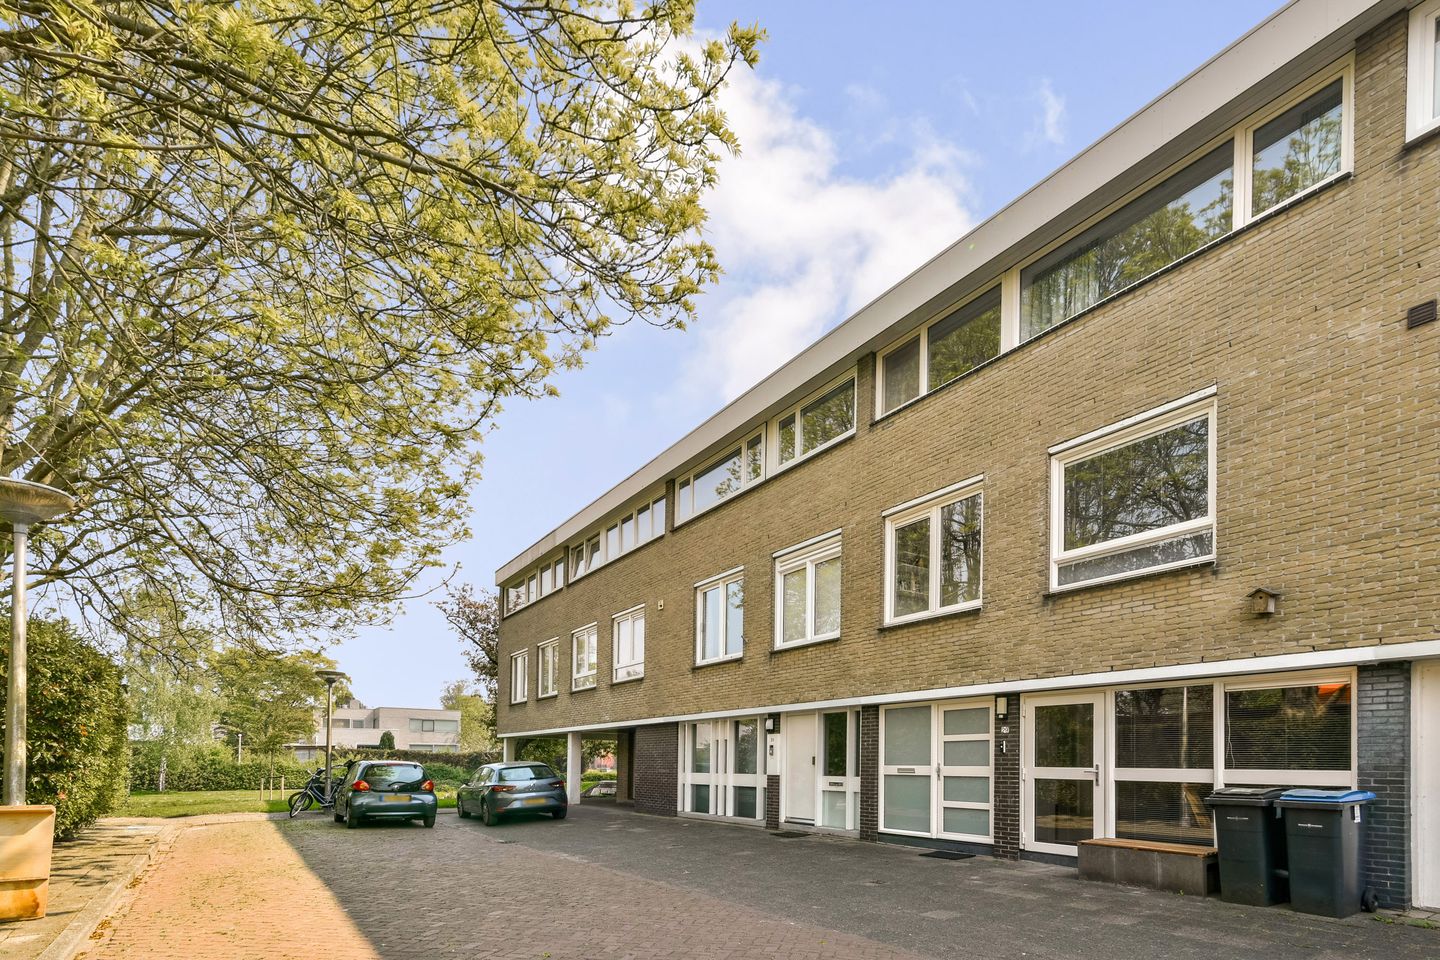
At the front is the former garage, which has been incorporated into the home and is currently used as a spacious study. Thanks to its separate entrance, this space is ideal for a home office or practice, but is also perfectly suitable as a hobby room, playroom, or extra bedroom. The study is accessible from the hall, via the garden room, as well as directly from the front.
At the rear is the spacious garden room. This bright space features large sliding doors to the sunny south-facing backyard and can also be excellent. can be used as an extra bedroom, second workspace, playroom, or comfortable living space.
Adjacent to the garden room is a practical storage room containing the central heating system, the solar panel inverter, and ample storage space. Additionally, this room offers the possibility of being adapted and furnished as an extra bathroom. In combination with a bedroom or study on the ground floor, this creates interesting possibilities for, for example, guests, a live-in child, informal care, or greater independence within the home. The ground floor thus offers exceptional flexibility.
First floor
The first floor forms the comfortable heart of the home.
From the landing, the modernly finished toilet, the living room with open kitchen, and the utility room are accessible.
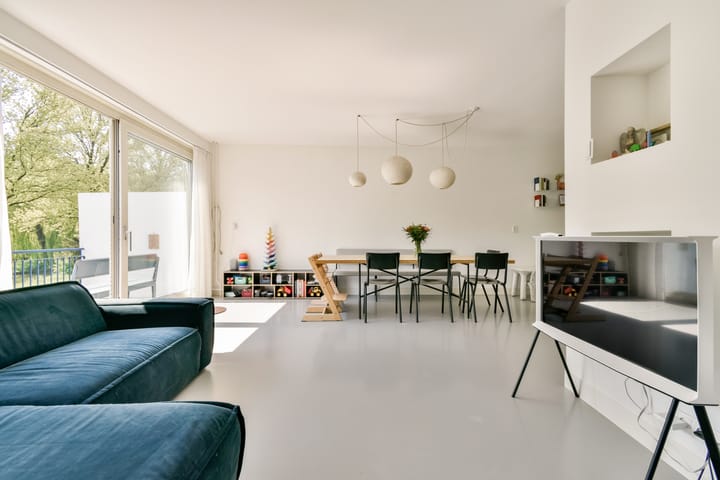
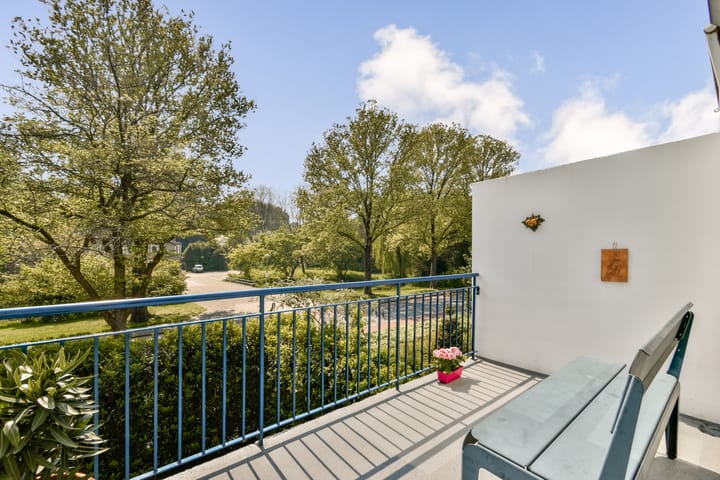
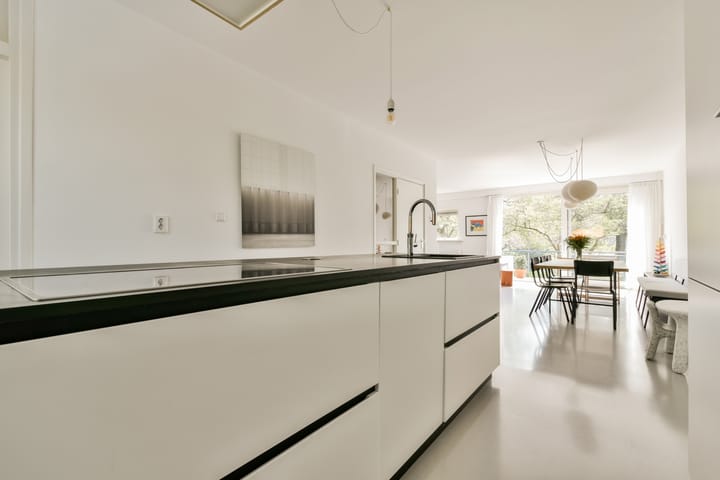
The spacious living room is wonderfully bright thanks to the large windows on both sides. Through the large sliding doors, you reach the south-facing balcony, where you enjoy a beautiful unobstructed view of the park opposite and the water. The secluded location ensures plenty of privacy and a particularly spacious feel. The atmospheric wood-burning stove is a cozy focal point in the living room. Located at the front is the modern open kitchen, which was completely renovated in 2017. The kitchen features a spacious kitchen island and is equipped with various built-in appliances, including an induction hob, extractor hood, Quooker, dishwasher, fridge-freezer, and a convection oven.
Adjacent to the kitchen is a practical utility room with connections for the washing machine and dryer, as well as additional storage space.
The entire floor is sleekly finished with smooth plastered walls and a modern, low-maintenance cast floor. This creates a calm and contemporary look.
Second Floor
The second floor features a spacious landing, a modern bathroom, and no fewer than four bedrooms.
This floor is also well-maintained and finished in a contemporary style with a cast floor and smooth plastered walls. The four rooms offer ample space for a large family and can naturally also be used as a home office, guest room, or hobby room.
The bathroom was renovated in 2017 and finished in a modern and timeless style. The room is equipped with a bathtub, a spacious walk-in shower, a toilet, and a beautiful bathroom vanity with a sink. The combination of plastered walls and matching tiling in the shower area gives the bathroom a modern and well-maintained appearance.
Outdoor Space
The backyard is conveniently located facing south and offers plenty of opportunities to enjoy the sun. The garden is directly accessible from the garden room via a large sliding door.
Additionally, the home features a spacious balcony off the living room. Thanks to its south-facing location and the unobstructed view of the park and the water, this is a lovely place to sit outside.
Location
The home is situated in the green and spacious residential area of Bankras/Kostverloren, on the outskirts of Amstelveen. For daily groceries, you can visit the nearby shopping centers Bankrashof and Kostverlorenhof. Primary schools, childcare facilities, sports clubs, and other daily amenities are also within short walking or cycling distance. Stops for the Amstelveen Line and various bus connections are available in the immediate vicinity. The Beneluxbaan, A9, A2, and A10 arterial roads are also easily accessible. Lovers of greenery and recreation can easily cycle or walk from the home to the Middelpolder, the Amstel, Ouderkerk aan de Amstel, Elsenhove petting zoo, and the Amsterdamse Bos. Here you live in peace and green surroundings, while Amsterdam and all the amenities of Amstelveen are within easy reach.
Key features:
• Living area 177 m²
• Volume 566 m³
• Balcony 6.3 m²
• Multifunctional ground floor with private entrance.
• Suitable for working from home, a practice, studio, hobby room, or extra bedroom, among other uses.
• Possibility to create a second bathroom.
• Modern open kitchen, renovated in 2017.
• Modern bathroom, renovated in 2017.
• Living floors finished with cast floors and smooth plastered walls.
• Unobstructed view of the park and water.
• South-facing backyard and balcony.
• 14 solar panels.
• Synthetic window frames with double glazing.
• Cavity wall insulation.
• Heating and hot water via a private ATAG central heating system from 2017.
• Energy label A, valid until February 26, 2036.
• The electrical installation is equipped with 9 circuits and 2 residual current devices.
• Year of construction 1966.
• Parking on public land in front of the house.
• A strip of land at the rear of the garden is leased from the municipality for approximately € 200 per year, indexed annually.
• Completion date by mutual agreement.
We have compiled this information with due care. However, we accept no liability whatsoever for any incompleteness, inaccuracy, or otherwise, or for the consequences thereof. All stated dimensions and surface areas are indicative. We advise you to engage an expert NVM real estate agent to guide you through the purchase process. We act solely on behalf of the selling party and therefore do not represent your interests as well.
If you have specific wishes regarding the property, we advise you to make these known to your purchasing agent in a timely manner and to conduct (or have conducted) independent research into this, possibly by means of a structural inspection.
The brochure merely constitutes an invitation to make an offer or to open negotiations. A binding agreement only exists after the written purchase agreement has been signed by both the seller and the buyer.
Advertisement
Features
Transfer of ownership
- Listed since
- Acceptance
- Available in consultation
- Asking price
- € 895,000 kosten koper
- Asking price per m²
- € 5,056
- Status
- Available
Construction
- Kind of house
- Single-family home, row house (drive-in residential property)
- Building type
- Resale property
- Year of construction
- 1966
- Specific
- Partly furnished with carpets and curtains
- Type of roof
- Flat roof covered with asphalt roofing
Surface areas and volume
- Areas
- Living area
- 177 m²
- Exterior space attached to the building
- 6 m²
- Plot size
- 85 m²
- Volume in cubic meters
- 566 m³
Layout
- Number of rooms
- 7 rooms (4 bedrooms)
- Number of bath rooms
- 1 bathroom and 1 separate toilet
- Bathroom facilities
- Walk-in shower, bath, toilet, sink, and washstand
- Number of stories
- 3 stories
- Facilities
- Sliding door, TV via cable, and solar panels
Energy
- Energy label
- A
- Insulation
- Double glazing and insulated walls
- Heating
- CH boiler
- Hot water
- CH boiler
- CH boiler
- Atag ( combination boiler from 2017, in ownership)
Cadastral data
- AMSTELVEEN I 3861
- Cadastral map
- Area
- 76 m²
- Ownership situation
- Full ownership
- AMSTELVEEN I 5231
- Cadastral map
- Area
- 9 m²
- Ownership situation
- Full ownership
Exterior space
- Location
- Alongside park, alongside a quiet road and in residential district
- Garden
- Back garden
- Back garden
- 25 m² (5.00 metre deep and 5.00 metre wide)
- Garden location
- Located at the south
- Balcony/roof terrace
- Balcony present
Storage space
- Shed / storage
- Built-in
Parking
- Type of parking facilities
- Public parking
Popularity
0x
Viewed
0x
Saved
31-7-2026
On Funda
Neighborhood

Zeestratenbuurt
Amstelveen- Residents
- 2,000
- Family with children
- 34%
- Avg. asking price / m²
- € 6,064
Discover the neighborhood
Curious about the housing supply, residents and local real estate agents?

Don’t want to forget this home?
Save it as a favorite. You’ll easily find it back and get notified when something changes.
