New
Top Naefflaan 41183 BR AmstelveenHeldenbuurt
€ 775,000 k.k.

- 117 m²living area
- 144 m²plot size
- 4bedrooms
- Benergy label
Eye-catcherVerrassend ruime gezinswoning van 117m² in groene wijk Kostverloren
Description
*** This Property is listed by an MVA Certified Expat Broker ***
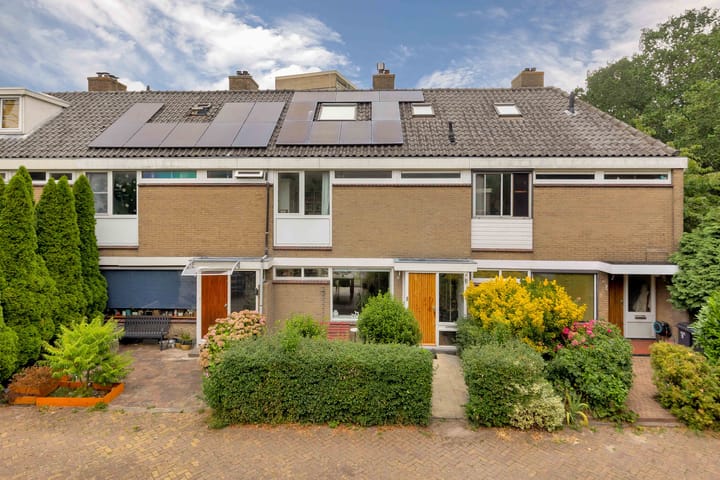
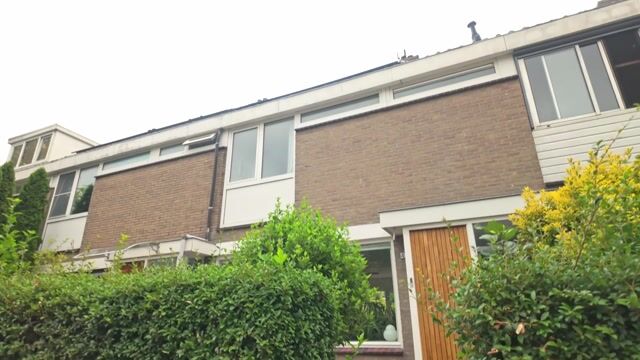
Located in a quiet, green, and child-friendly neighborhood, this surprisingly spacious family home (approx. 117 m²) is spread over no fewer than three full floors. The home features a bright, open-concept living room with a fireplace, a modern kitchen, four generously sized bedrooms, and plenty of storage space. The beautifully landscaped backyard offers plenty of privacy and is a wonderful place to enjoy the outdoors.
Layout
Ground Floor
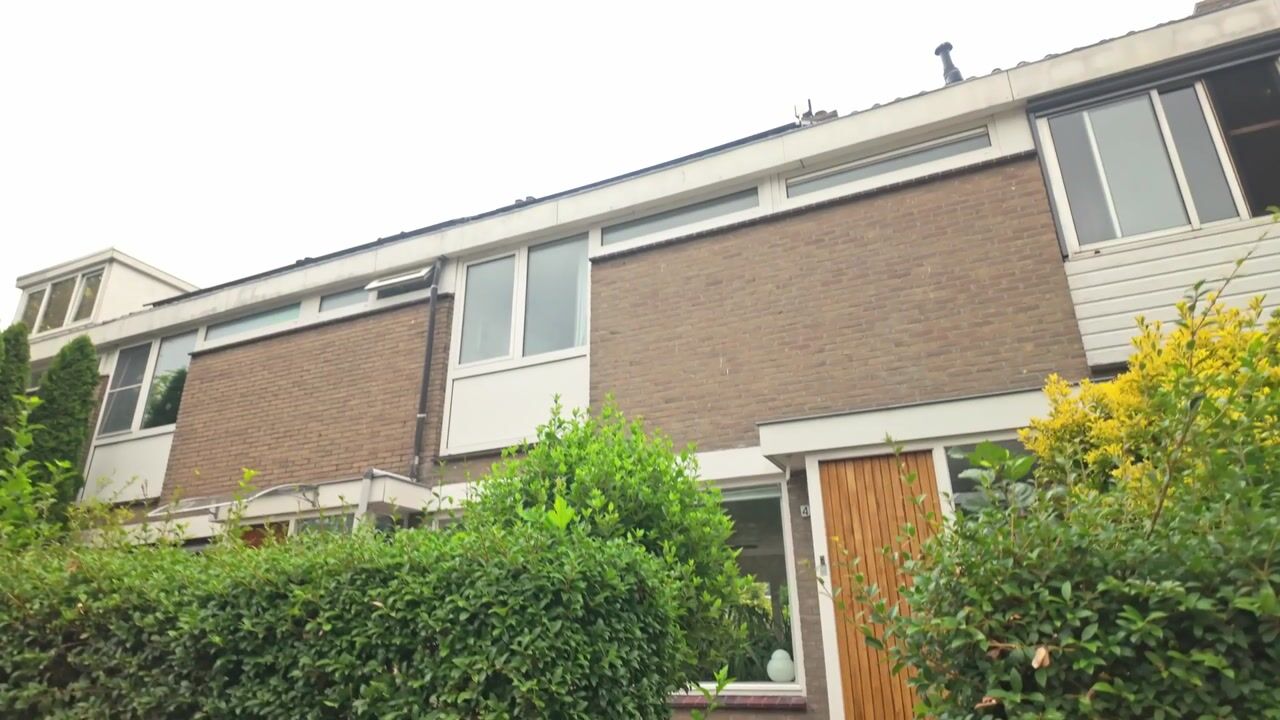
You reach the home’s entrance through the well-maintained front yard. The entryway, complete with a coat closet, provides access to the utility closet, a practical stairwell closet, the separate half-bath, and the staircase to the first floor.
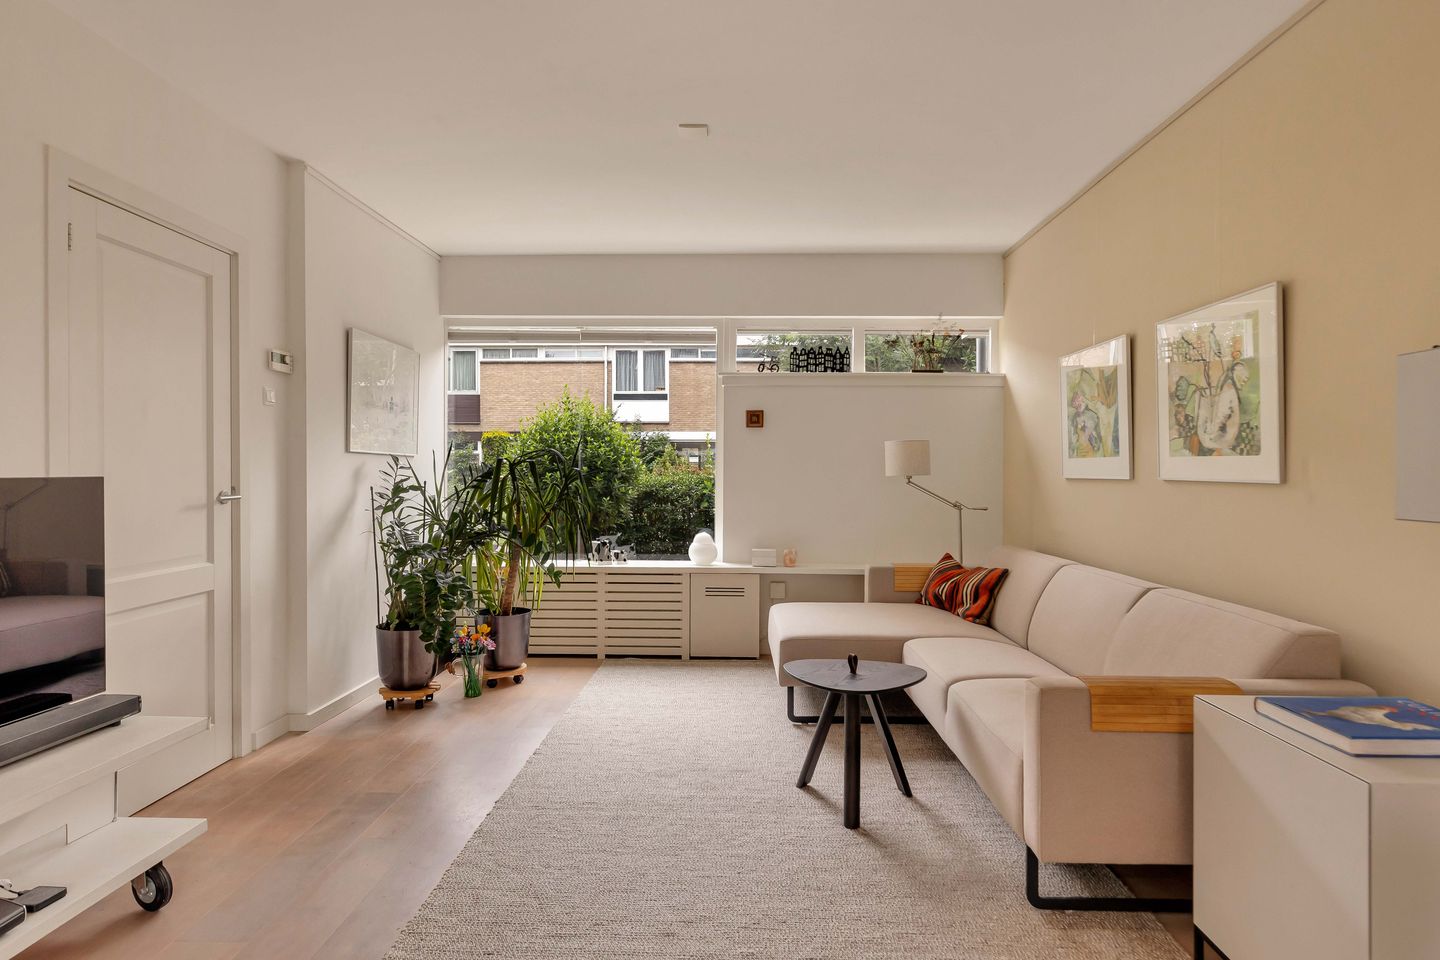
The spacious living room, which extends from one end of the house to the other, is wonderfully bright thanks to the large windows on both the front and back sides. The cozy fireplace serves as a beautiful focal point of the living room, and the sliding glass doors at the rear provide a pleasant connection to the backyard. There is plenty of space for both a generous seating area and a large dining table.
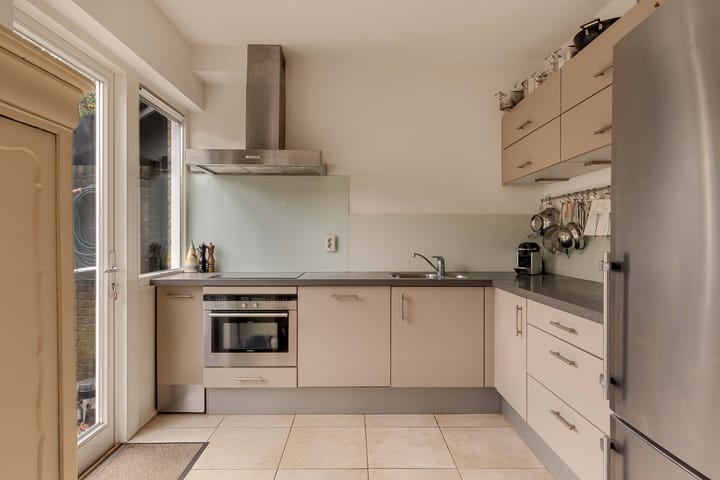
At the rear is the modern, neutral-toned corner kitchen, equipped with various built-in appliances and a door leading to the backyard.
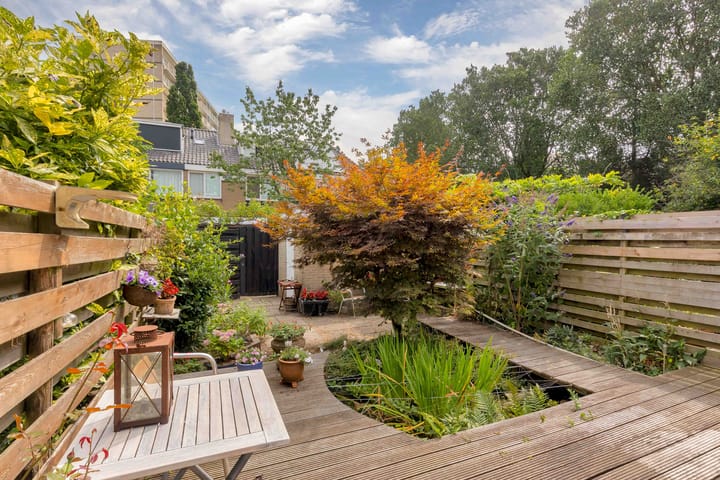
The backyard is beautifully landscaped with a combination of a patio, decking, a pond, attractive plantings, and several seating areas. At the far end of the garden stands a freestanding stone shed, and there is a convenient back entrance.
First Floor
The landing provides access to three bedrooms and the bathroom.
At the rear is a spacious bedroom with built-in closets. The second spacious bedroom is located at the front and also features a built-in closet. The third bedroom is ideal as a children’s room, home office, or guest room.
The bathroom is equipped with a shower, a sink with vanity, and a toilet.
Second Floor
The second floor is surprisingly spacious and offers yet another spacious bedroom. The bedroom features a dormer window, plenty of storage space behind the knee walls, and its own sink.
In addition, this floor features a separate utility/storage room housing the building systems. There is also plenty of practical storage space under the sloped roof.
Surroundings
Top Naefflaan is located in the popular and green Kostverloren neighborhood, a quiet residential area with all daily amenities within easy reach.
Directly behind the home lies the Middelpolder, a beautiful green and water-rich area that you can easily walk to from home. It’s ideal for a relaxing stroll, a jog, or a delightful bike ride through the polder landscape. Here, you’ll experience a sense of space and greenery every day, while still living close to all amenities.
The location is also particularly appealing to sports enthusiasts. Sportpark ’t Loopveld is right nearby and offers plenty of opportunities for various sports. Here you’ll find, among other things, hockey and soccer clubs, as well as cricket and golf. It’s a great spot for both avid athletes and those who simply enjoy being active outdoors. The Amsterdamse Bos and various parks are also within biking distance.
The neighborhood offers convenience, with the Kostverlorenhof shopping center within walking distance for daily groceries. There are plenty of well-regarded schools (elementary and secondary) in the area.
Accessibility is also excellent. Amsterdam, Schiphol, and the rest of the Randstad are quickly accessible via the nearby Beneluxbaan and A9. In addition, there are good public transportation connections by tram and bus to Amsterdam and surrounding areas.
Details
• Living area approx. 117 m²
• Year built approx. 1964
• Insulated with double-pane windows
• Heating and hot water provided by a central heating boiler
• 9 solar panels installed
• Energy efficiency rating: B
• Closing date to be agreed upon
MEASUREMENT INSTRUCTIONS
The property has been measured in accordance with the Measurement Instructions, which are based on the standards set forth in NEN 2580. The Measurement Instructions are intended to provide a more uniform method of measurement to give an indication of the usable area. The Measurement Instructions do not completely rule out differences in measurement results due to, for example, differences in interpretation, rounding, and limitations in performing a measurement. The property was measured by a reliable professional company, and the buyer indemnifies the employees of Voorma & Millenaar Real Estate Agents and the seller against any discrepancies in the stated measurements. The buyer declares that they were given the opportunity to measure the property themselves or have it measured in accordance with NEN 2580.
Advertisement
Features
Transfer of ownership
- Listed since
- Acceptance
- Available in consultation
- Asking price
- € 775,000 kosten koper
- Asking price per m²
- € 6,624
- Status
- Available
Construction
- Kind of house
- Single-family home, row house
- Building type
- Resale property
- Year of construction
- 1964
Surface areas and volume
- Areas
- Living area
- 117 m²
- External storage space
- 8 m²
- Plot size
- 144 m²
- Volume in cubic meters
- 394 m³
Layout
- Number of rooms
- 5 rooms (4 bedrooms)
- Number of bath rooms
- 1 bathroom and 1 separate toilet
- Bathroom facilities
- Shower, toilet, sink, and washstand
- Number of stories
- 3 stories
- Facilities
- Skylight, optical fibre, passive ventilation system, sliding door, TV via cable, and solar panels
Energy
- Energy label
- B
- Insulation
- Double glazing, insulated walls and floor insulation
- Heating
- CH boiler
- Hot water
- CH boiler
- CH boiler
- Gas-fired combination boiler, in ownership
Cadastral data
- AMSTELVEEN I 2767
- Cadastral map
- Area
- 144 m²
- Ownership situation
- Full ownership
Exterior space
- Location
- Alongside a quiet road and in residential district
- Garden
- Back garden and front garden
- Back garden
- 57 m² (10.00 metre deep and 5.70 metre wide)
- Garden location
- Located at the east with rear access
Storage space
- Shed / storage
- Detached brick storage
Parking
- Type of parking facilities
- Public parking
Popularity
0x
Viewed
0x
Saved
7-9-2026
On Funda
Neighborhood
Heldenbuurt
Amstelveen- Residents
- 3,065
- Family with children
- 37%
- Avg. asking price / m²
- € 6,148
Discover the neighborhood
Curious about the housing supply, residents and local real estate agents?

Don’t want to forget this home?
Save it as a favorite. You’ll easily find it back and get notified when something changes.
