New
Turfschip 301186 XL AmstelveenPunterbuurt
€ 575,000 k.k.

- 93 m²living area
- 137 m²plot size
- 3bedrooms
- Cenergy label
Eye-catcherrustig gelegen eengezinswoning met zonnige tuin op het zuiden
Description
English translation:
Quietly situated family home with a sunny south-facing garden!
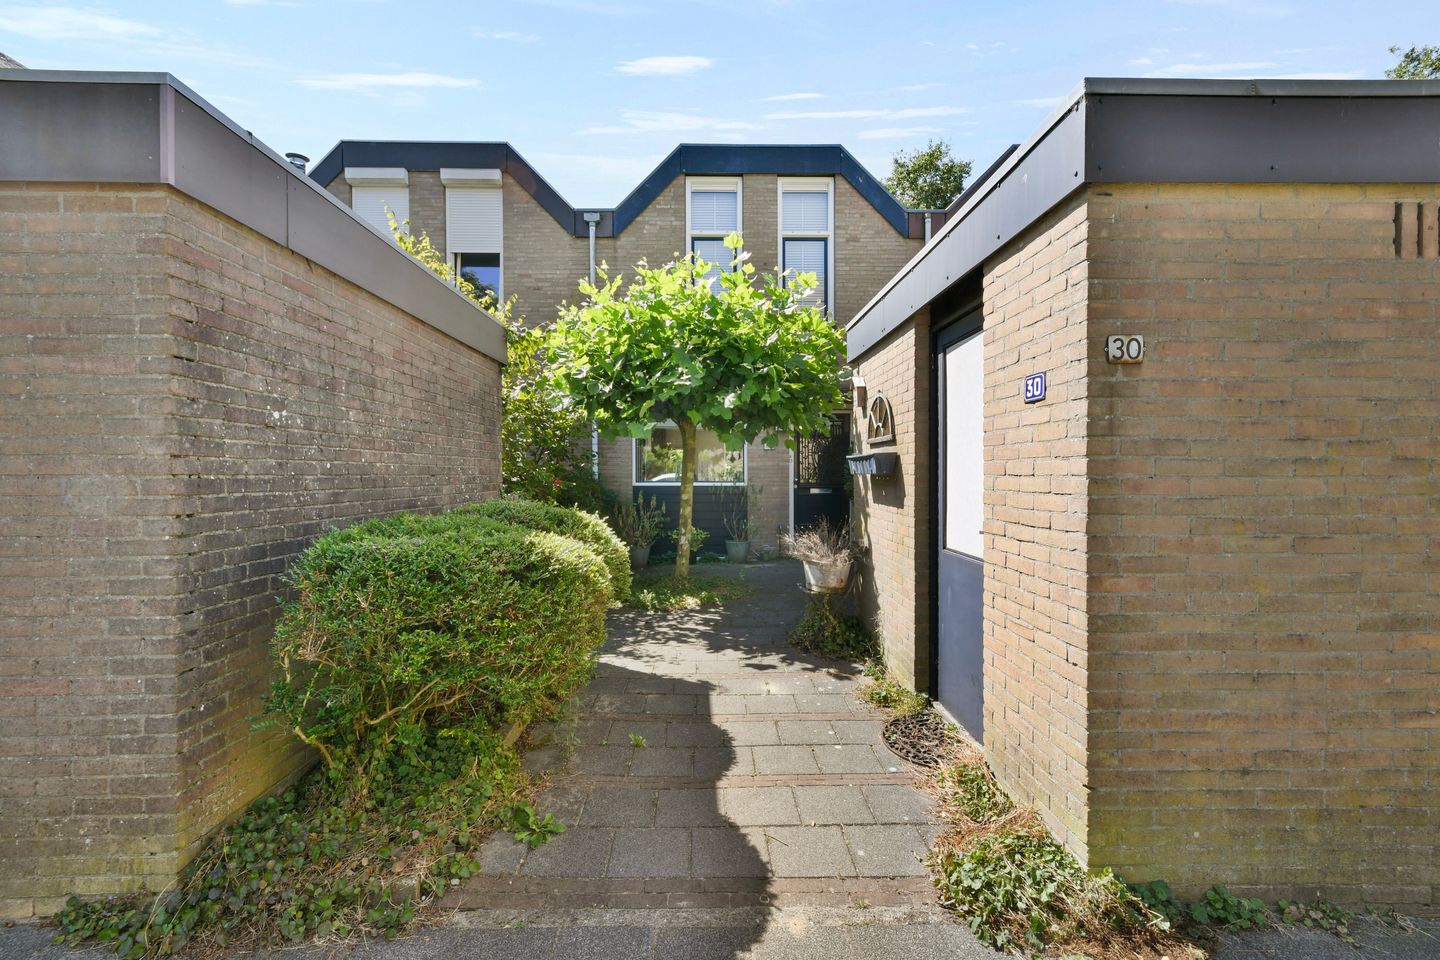
Located on a quiet square on the edge of the beloved and green Waardhuizen residential area, lies this well-maintained family home with a sunny south-facing backyard. Thanks to the absence of direct neighbors behind you, you enjoy plenty of privacy and a wonderful unobstructed view here. Furthermore, there is ample free parking available around the property.
Waardhuizen is a quiet, child-friendly residential area in the south of Amstelveen, bordering the rural polder area towards the river Amstel. This beautiful nature reserve, featuring a magnificent golf course among other attractions, offers plenty of opportunities for walking, cycling, and recreation.
All daily amenities are located within a short distance. For instance, the Parlevinker and Groenhof shopping centers are nearby, with Groenhof boasting three large supermarkets. The charming Van der Hooplaan, featuring a bakery, butcher, and fish shop, is also in the immediate vicinity. Additionally, various primary and secondary schools, the International School, childcare facilities, and extensive sports facilities, such as a swimming pool, gyms, and football and tennis clubs, are easily accessible. The property is easily accessible by both public transport and car. Bus stops and the Amstelveen Line (tram) are within walking distance, offering fast connections to Amsterdam, Schiphol, and the ArenA Boulevard, among other destinations. The A2, A4, and the A10 ring road can be reached quickly via the nearby A9.
Layout
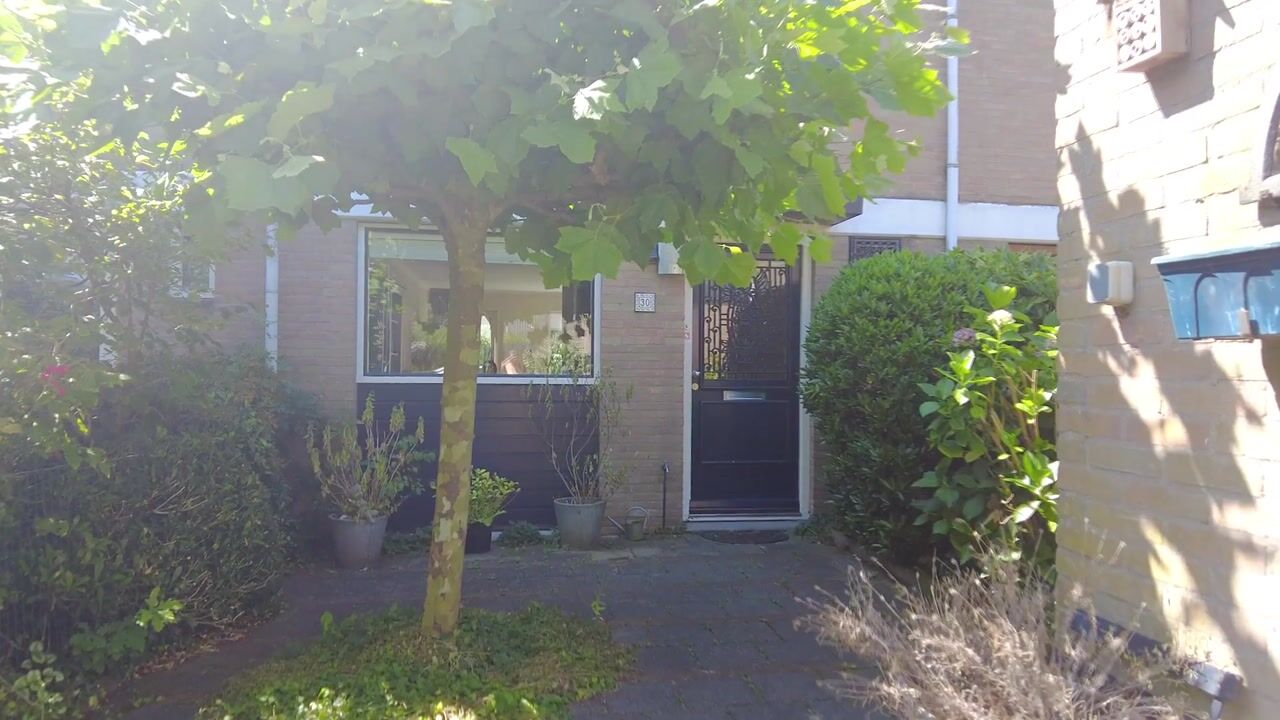
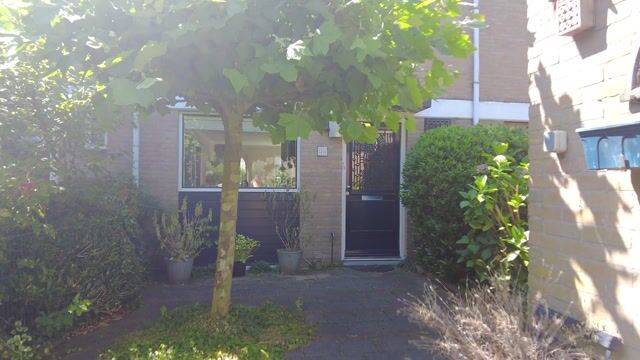
Via the front garden, you reach the entrance to the home and the spacious, detached storage shed with electricity.
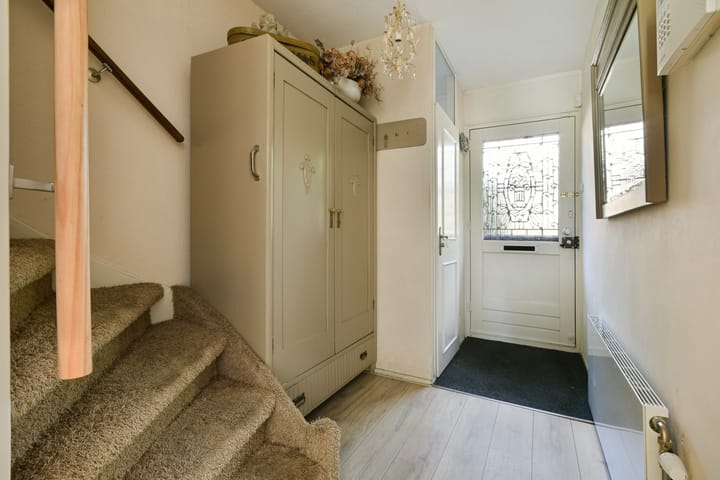
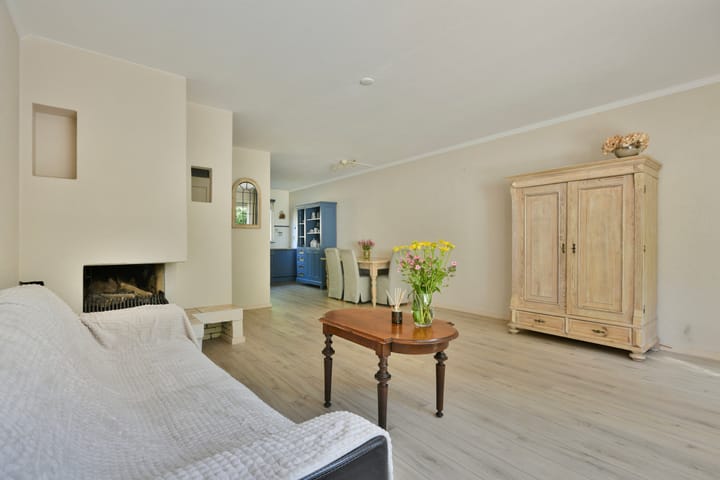
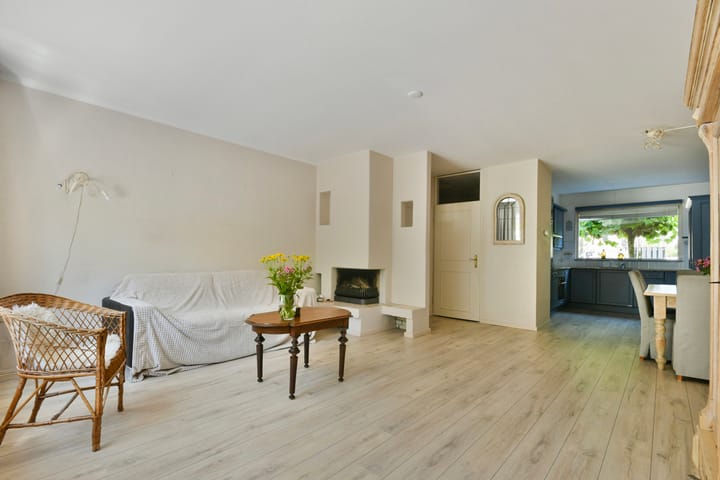
The hall features a wardrobe, the meter cupboard, a modern toilet with a washbasin, and the stairs to the first floor. From the hall, you have access to the bright, garden-facing living room. This atmospheric living space is equipped with a practical under-stairs cupboard with a washing machine connection, a cozy gas fireplace, and low-maintenance laminate flooring in a contemporary color scheme.
The open kitchen is located at the front of the house and is designed in a practical L-shape with plenty of work and storage space. The kitchen is equipped with an induction hob, an extractor hood, a dishwasher, a fridge-freezer, and a combination oven.
Via the living room, you reach the sunny south-facing backyard. The garden is landscaped with a terrace featuring an awning and attractive borders with perennial plants. Due to its secluded location without direct neighbors behind, this is a wonderful place to enjoy the sun in peace and quiet.
First floor
The landing provides access to three spacious bedrooms and the bathroom. The extra-high ceilings are striking, creating a sense of spaciousness. The generous bedroom at the front extends across the full width of the house. At the rear, there are two well-sized bedrooms, one of which features a practical storage loft/mezzanine (potential space for a child's bed).
Additionally, a spacious storage cupboard and a separate cupboard housing the central heating system are located on the landing. Furthermore, a convenient loft provides extra storage space above the bathroom.
The bathroom is fully equipped with a shower cabin, a second toilet, a vanity unit with storage space, a mirror, and a designer radiator.
Particulars:
Living area is 93 m².
The surface area of the external storage space is 6.20 m².
House volume: 358 m³.
Immediate occupancy possible.
Year of construction: 1980.
The house features 6 circuits, 1 cooking circuit, and 2 residual current devices. The dimensions of the backyard are approximately: 10.00 x 5.00 meters.
The house is fitted with uPVC window frames with double glazing.
The house is equipped with roller shutters on the 1st floor at the rear.
The house is equipped with a central heating system, brand Atag.
Hot water is supplied via the central heating system.
The house has an energy label C, valid until July 13, 2036.
This information has been compiled by us with the necessary care. However, no liability is accepted on our part for any incompleteness, inaccuracy or otherwise, or the consequences thereof. All specified sizes and surfaces are indicative.
We advise you to engage an expert NVM broker who will guide you through the purchase process. We only act for the selling party and therefore do not represent your interests. If you have specific wishes regarding the property, we advise you to make these known to your purchasing agent in good time and to have this carried out independently, possibly by means of a building inspection.
The brochure is only an invitation to make an offer or to open negotiations. There is only a binding agreement after the written purchase agreement has been signed by both seller and buyer.
Advertisement
Features
Transfer of ownership
- Listed since
- Acceptance
- Available in consultation
- Asking price
- € 575,000 kosten koper
- Asking price per m²
- € 6,183
- Status
- Available
Construction
- Kind of house
- Single-family home, row house
- Building type
- Resale property
- Year of construction
- 1980
- Specific
- Partly furnished with carpets and curtains
Surface areas and volume
- Areas
- Living area
- 93 m²
- External storage space
- 6 m²
- Plot size
- 137 m²
- Volume in cubic meters
- 358 m³
Layout
- Number of rooms
- 4 rooms (3 bedrooms)
- Number of bath rooms
- 1 bathroom and 1 separate toilet
- Bathroom facilities
- Shower, toilet, sink, and washstand
- Number of stories
- 2 stories and a loft
- Facilities
- Outdoor awning and TV via cable
Energy
- Energy label
- C
- Insulation
- Double glazing
- Heating
- CH boiler and gas heaters
- Hot water
- CH boiler
- CH boiler
- Atag ( combination boiler, in ownership)
Cadastral data
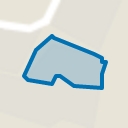
- AMSTELVEEN L 1926
- Cadastral map
- Area
- 132 m²
- Ownership situation
- Full ownership
- AMSTELVEEN L 2818
- Cadastral map
- Area
- 5 m²
- Ownership situation
- Full ownership
Exterior space
- Location
- Alongside a quiet road, sheltered location and in residential district
- Garden
- Back garden and front garden
- Back garden
- 50 m² (10.00 metre deep and 5.00 metre wide)
- Garden location
- Located at the south with rear access
Storage space
- Shed / storage
- Detached brick storage
Parking
- Type of parking facilities
- Public parking
Popularity
0x
Viewed
0x
Saved
6-8-2026
On Funda
Neighborhood
Punterbuurt
Amstelveen- Residents
- 2,810
- Family with children
- 33%
- Avg. asking price / m²
- € 5,318
Discover the neighborhood
Curious about the housing supply, residents and local real estate agents?

Don’t want to forget this home?
Save it as a favorite. You’ll easily find it back and get notified when something changes.
