New
Vierlingsbeeklaan 631187 AV AmstelveenBovenkerk
€ 950,000 k.k.

- 152 m²living area
- 138 m²plot size
- 4bedrooms
- A+energy label
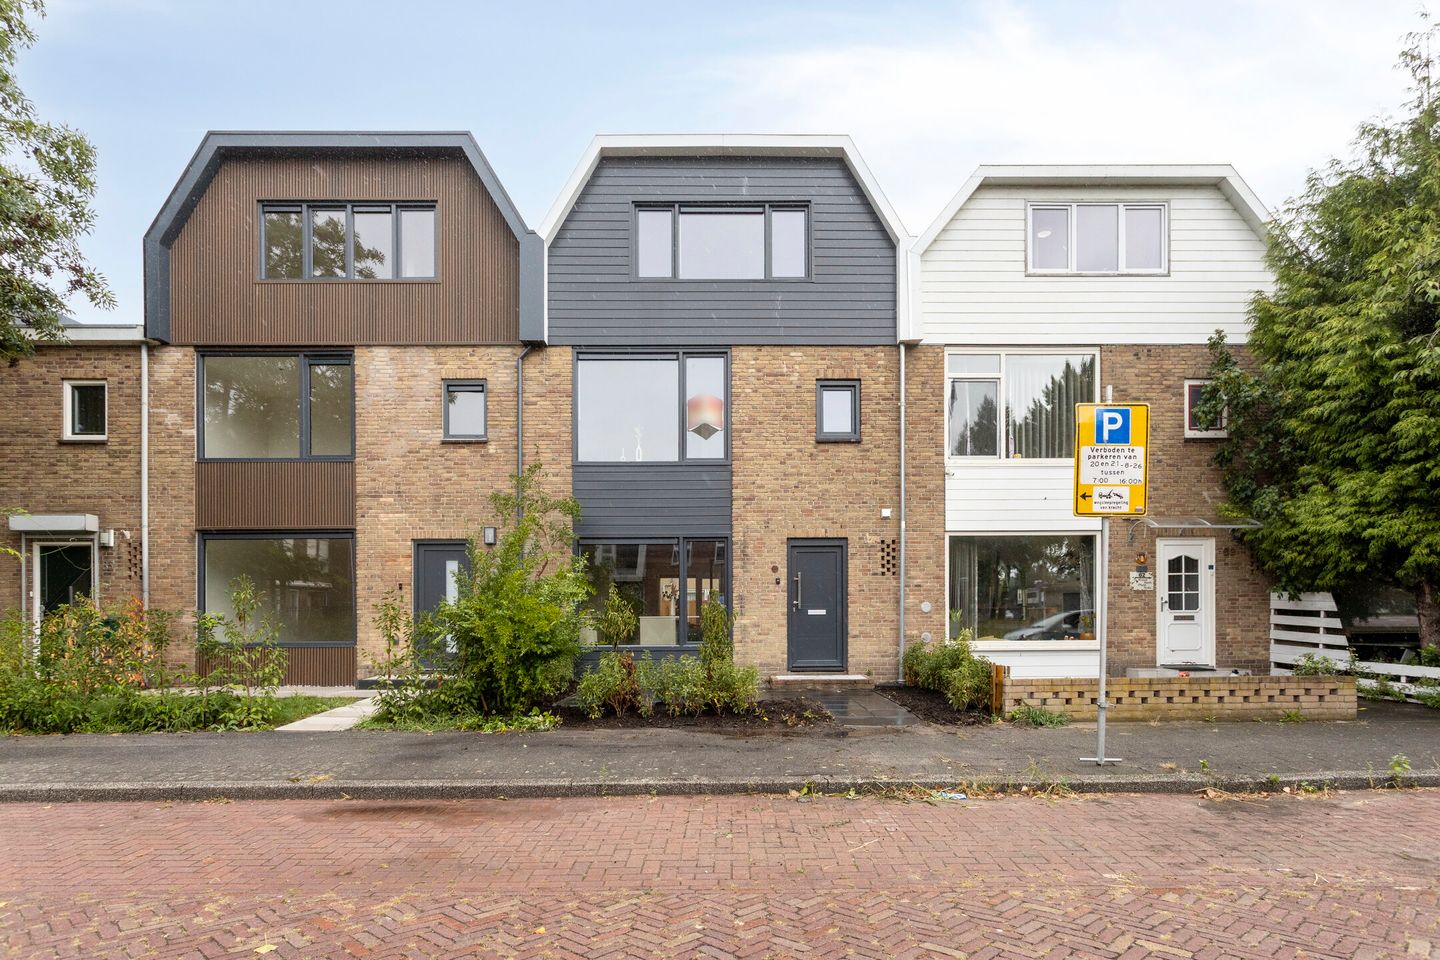
Eye-catcherLuxe turn-key woning van 157 m² met energielabel A+!
Description
Direct online een bezichtiging inplannen? Ga naar onze website!
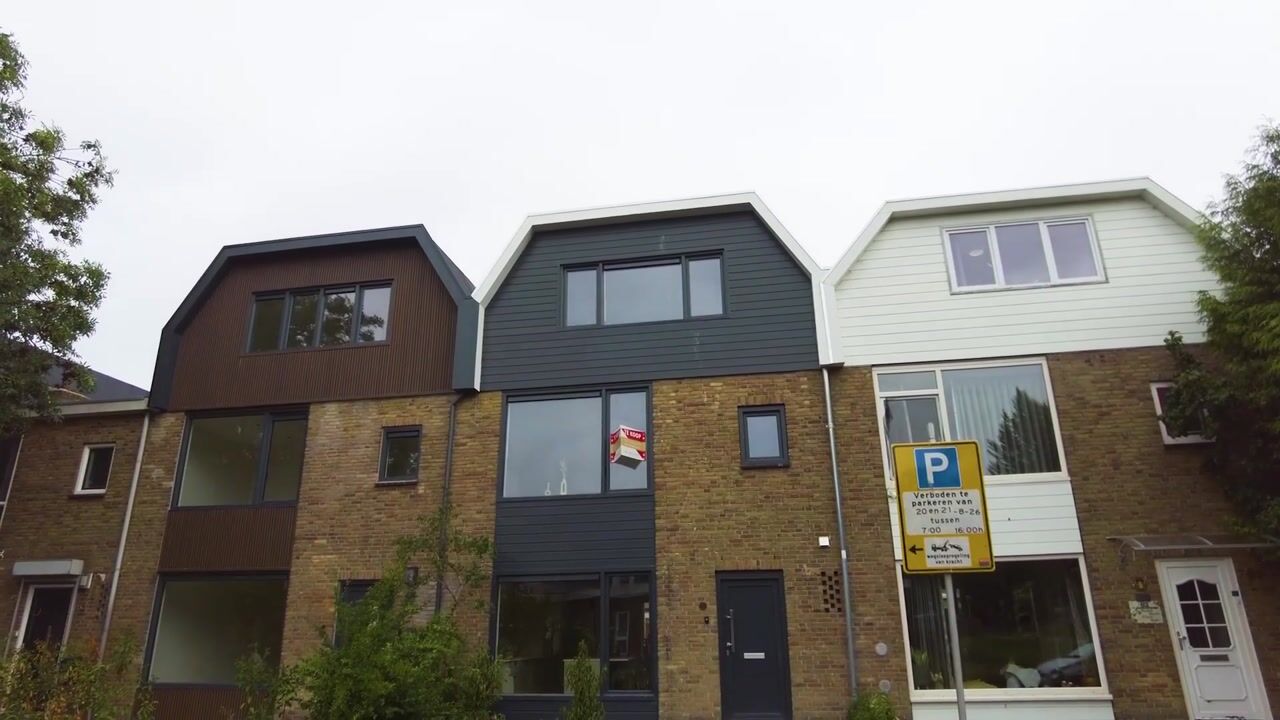
Gelegen op een toplocatie in de geliefde wijk Bovenkerk, bevindt zich deze prachtige, turn-key gerenoveerde woning van circa 157 m². Aan geen enkel detail is concessies gedaan: van de moderne woonkeuken en strak afgewerkte wanden, tot de vier ruim bemeten slaapkamers, twee luxe badkamers en energielabel A+!
LIGGING & BEREIKBAARHEID
Bovenkerk combineert een levendige sfeer met een uitstekende locatie, waarbij je zowel het gemak van stedelijke voorzieningen als de rust van de natuur binnen handbereik hebt. Wekelijks bruist de buurt met een kleinschalige markt om de hoek, terwijl je in de omliggende straten diverse restaurants kunt ontdekken, waaronder het populaire Silversant. Daarnaast liggen het Amsterdamse Bos, natuurgebied "de Poel" en een scala aan winkels – waaronder een Albert Heijn XL – op loopafstand. Evenals sportvereniging Roda 23. Voor gezinnen is Bovenkerk dan ook een ideale plek om te wonen. Naast de nabijheid van meerdere scholen, waaronder de Internationale School, en tal van speelplaatsen, zijn ook de belangrijke verkeersaders zoals de A1, A2, A4, A9 en A10 en snelle bus- en tramverbindingen gemakkelijk te bereiken. Kortom, Bovenkerk is de perfecte mix van gemak, diversiteit en een gezonde, levendige leefomgeving.
INDELING
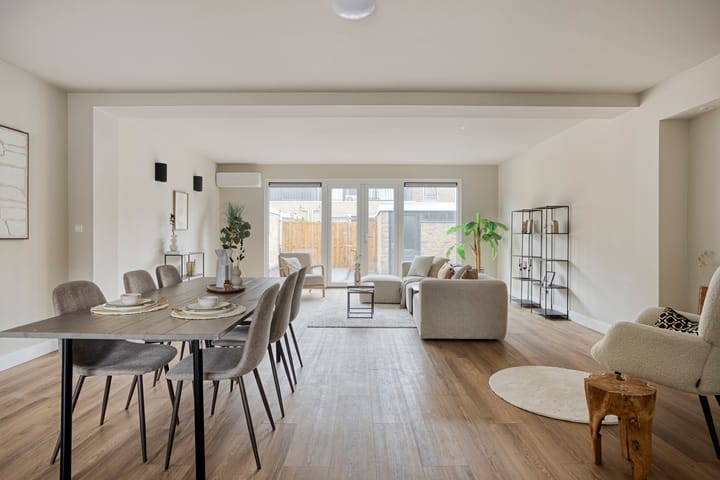
Via de voortuin kom je aan bij een royale entree. In de ruime hal vind je een vernieuwde meterkast met een uitgebreide groepenkast, een trapopgang die leidt naar extra bergruimte in de handige trapkast, en een gastentoilet voorzien van een luxe inbouwkraan en wastafelmeubel. De lichte, riante woonkamer beschikt over schitterende openslaande deuren aan de achterzijde, welke voor een overvloed aan natuurlijk licht zorgen.
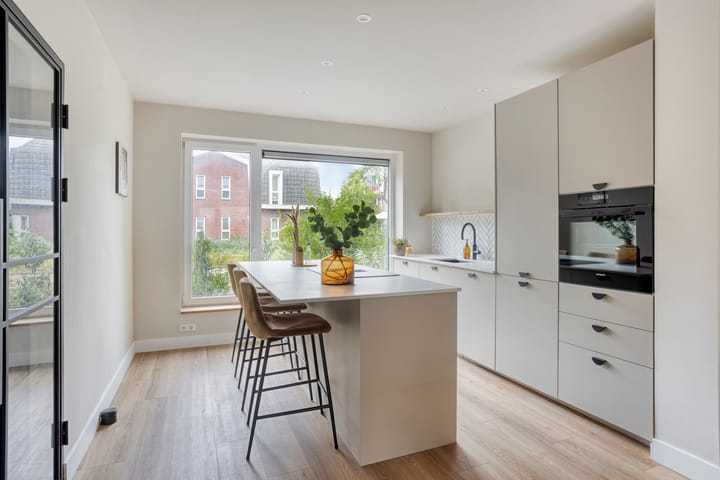
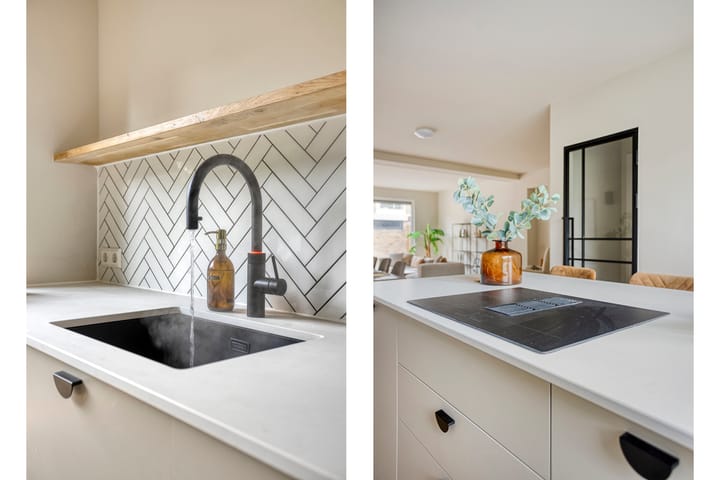
Aan de voorzijde bevindt zich de moderne open keuken met kookeiland en een geïntegreerd bar-gedeelte. De keuken is uitgerust met diverse inbouwapparatuur, zoals een vaatwasser, inductiekookplaat met geïntegreerde afzuiging, oven en koel-vriescombinatie. Via een open deur bereik je de keurig onderhouden achtertuin, compleet met een stenen berging en een praktische achterom.
Eerste verdieping: Je treft hier een overloop, twee ruime slaapkamers (één aan de voorzijde en één aan de achterzijde) waarvan de achterste onder meer toegang heeft tot een royaal balkon, en een luxe badkamer met een inloopdouche, ligbad en dubbele wastafel. Tevens is hier een tweede, aparte gastentoilet en extra bergruimte aanwezig.
Tweede verdieping: Bereikbaar via een vaste trap, biedt deze ruime opbouwverdieping een overloop met cv-installatie en twee comfortabele slaapkamers, naast een tweede luxe badkamer met inloopdouche, wastafelmeubel en toilet.
Tuin: De achtertuin, die op het noordoosten is gelegen, voorzien van een berging en is bovendien is de tuin via de achterom gemakkelijk toegankelijk.
Bijzonderheden:
- Woonoppervlakte: ca. 157 m²
- Volledig turn-key gerenoveerd in 2025/2026
- Energielabel A+
- Voorzien van HR++ beglazing
- Twee badkamers en drie toiletten
- Airconditioning met een unit per ruimte
- Niet-zelfbewoningsclausule van toepassing
- Projectnotaris
- Oplevering in overleg, kan snel
-----------
Would you like to schedule a viewing online right away? Visit our website!
Located in a prime location in the popular Bovenkerk neighbourhood, this beautiful, fully renovated turnkey home offers approximately 157 m² of living space. No detail has been overlooked: from the modern open-plan kitchen and sleekly finished walls to the four generously sized bedrooms, two luxurious bathrooms and energy label A+.
LOCATION & ACCESSIBILITY
Bovenkerk combines a lively atmosphere with an excellent location, offering both the convenience of urban amenities and the tranquillity of nature within easy reach. Every week, the neighbourhood comes alive with a small local market just around the corner, while the surrounding streets offer a variety of restaurants, including the popular Silversant.
The Amsterdamse Bos, the De Poel nature reserve and a wide range of shops – including an Albert Heijn XL supermarket – are all within walking distance. Sports club Roda '23 is also nearby. Bovenkerk is therefore an ideal place to live for families.
In addition to several schools, including the International School, and numerous playgrounds, major motorways such as the A1, A2, A4, A9 and A10 are easily accessible, as are fast bus and tram connections. In short, Bovenkerk offers the perfect combination of convenience, diversity and a healthy, vibrant living environment.
LAYOUT
Through the front garden, you enter a spacious entrance hall. The generous hallway features a newly renovated meter cupboard with an extensive electrical panel, a staircase leading to additional storage space in the convenient under-stair cupboard, and a guest toilet with a luxurious built-in tap and washbasin unit.
The bright and spacious living room features beautiful French doors at the rear, allowing an abundance of natural light to enter the home.
At the front of the property is the modern open-plan kitchen with a cooking island and integrated bar area. The kitchen is equipped with various built-in appliances, including a dishwasher, induction hob with integrated extractor, oven and fridge-freezer combination.
Through an opening door, you can access the well-maintained rear garden, which features a stone storage shed and convenient rear access.
First floor
The first floor comprises a landing, two spacious bedrooms – one at the front and one at the rear – with the rear bedroom providing access to a generous balcony. There is also a luxurious bathroom with a walk-in shower, bathtub and double washbasin.
A second, separate guest toilet and additional storage space are also located on this floor.
Second floor
Accessible via a fixed staircase, this spacious upper floor features a landing with the central heating boiler and two comfortable bedrooms. There is also a second luxurious bathroom with a walk-in shower, washbasin unit and toilet.
Garden
The rear garden faces north-east and features a storage shed. The garden is also easily accessible via the rear entrance.
Property details
Living area: approx. 157 m²
Fully renovated to a turnkey standard in 2025/2026
Energy label A+
Equipped with HR++ double glazing
Two bathrooms and three toilets
Air conditioning with one unit per room
Non-owner-occupancy clause applies
Project notary
Completion by mutual agreement; an early transfer is possible
Advertisement
Features
Transfer of ownership
- Listed since
- Acceptance
- Available in consultation
- Asking price
- € 950,000 kosten koper
- Asking price per m²
- € 6,250
- Status
- Available
Construction
- Kind of house
- Single-family home, row house
- Building type
- Resale property
- Year of construction
- 1962
- Type of roof
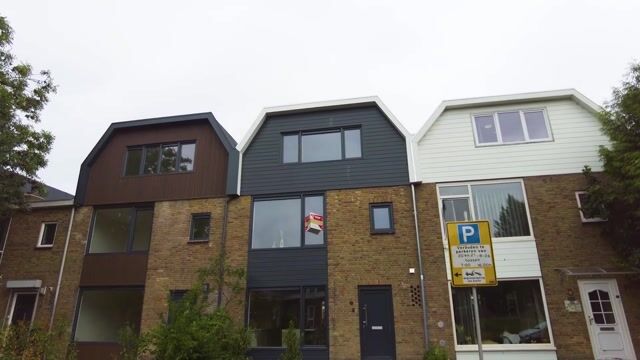
- Mansard roof covered with asphalt roofing
Surface areas and volume
- Areas
- Living area
- 152 m²
- Exterior space attached to the building
- 13 m²
- External storage space
- 7 m²
- Plot size
- 138 m²
- Volume in cubic meters
- 538 m³
Layout
- Number of rooms
- 5 rooms (4 bedrooms)
- Number of bath rooms
- 2 bathrooms and 2 separate toilets
- Bathroom facilities
- Double sink, 2 walk-in showers, bath, 2 washstands, toilet, and sink
- Number of stories
- 3 stories
- Facilities
- Air conditioning, mechanical ventilation, passive ventilation system, and TV via cable
Energy
- Energy label
- A+
- Insulation
- Roof insulation, energy efficient window and insulated walls
- Heating
- CH boiler
- Hot water
- CH boiler
- CH boiler
- HR Intergas (gas-fired combination boiler from 2025, in ownership)
Cadastral data
- AMSTELVEEN O 2541
- Cadastral map
- Area
- 138 m²
- Ownership situation
- Full ownership
Exterior space
- Location
- Alongside a quiet road, in centre and in residential district
- Garden
- Back garden and front garden
- Back garden
- 51 m² (8.00 metre deep and 6.40 metre wide)
- Garden location
- Located at the northeast with rear access
Storage space
- Shed / storage
- Detached brick storage
- Facilities
- Electricity
- Insulation
- No insulation
Parking
- Type of parking facilities
- Public parking
Popularity
0x
Viewed
0x
Saved
31-8-2026
On Funda
Neighborhood
Bovenkerk
Amstelveen- Residents
- 3,185
- Family with children
- 41%
- Avg. asking price / m²
- € 6,546
Discover the neighborhood
Curious about the housing supply, residents and local real estate agents?

Don’t want to forget this home?
Save it as a favorite. You’ll easily find it back and get notified when something changes.
