LOCATION
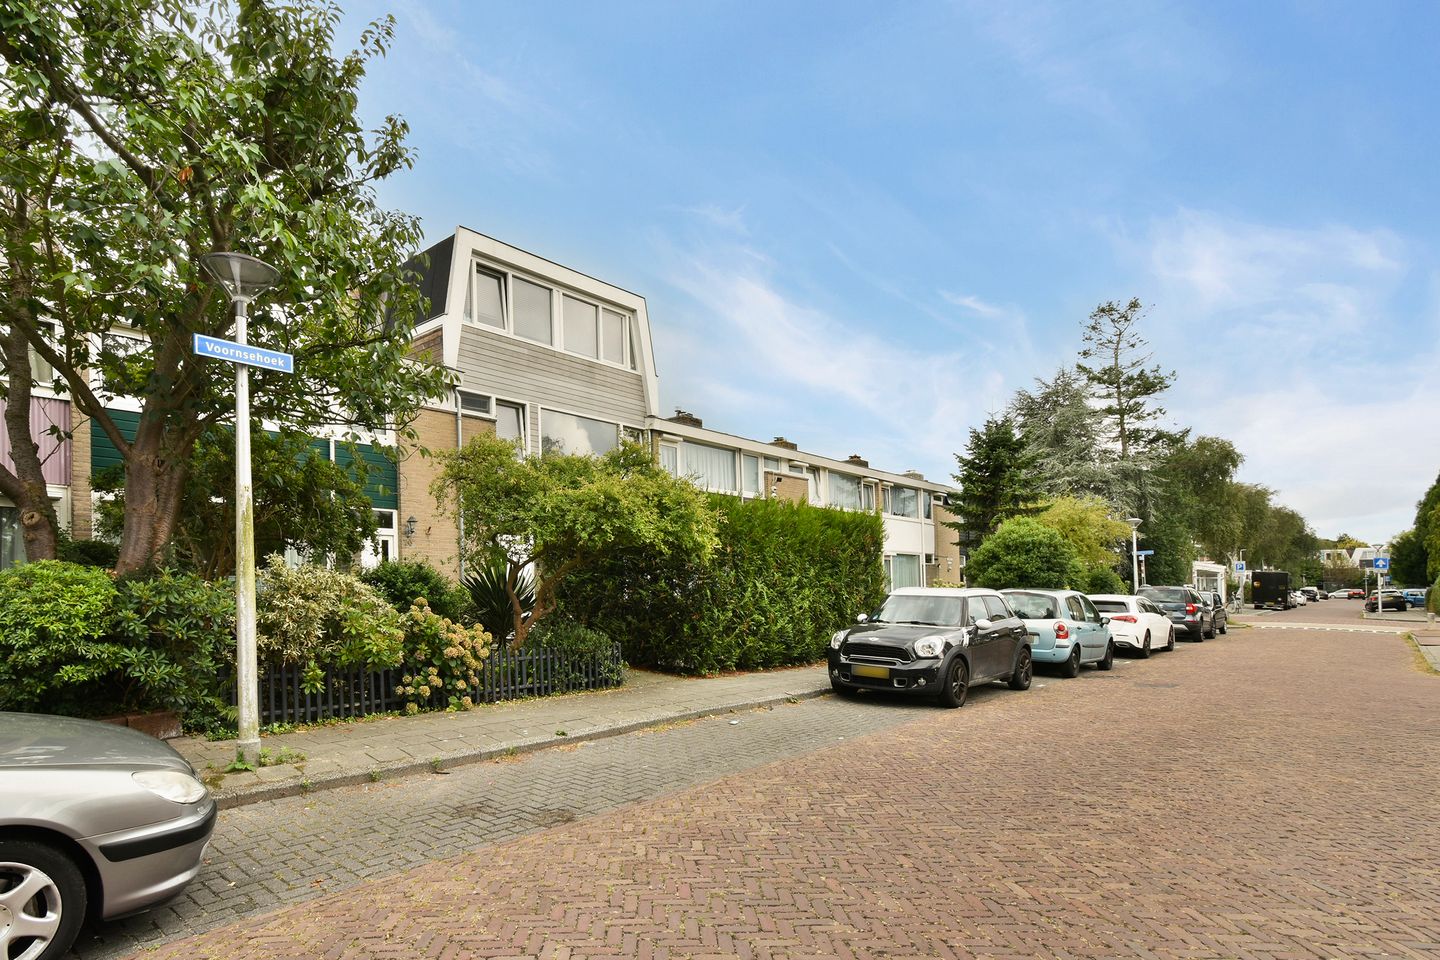
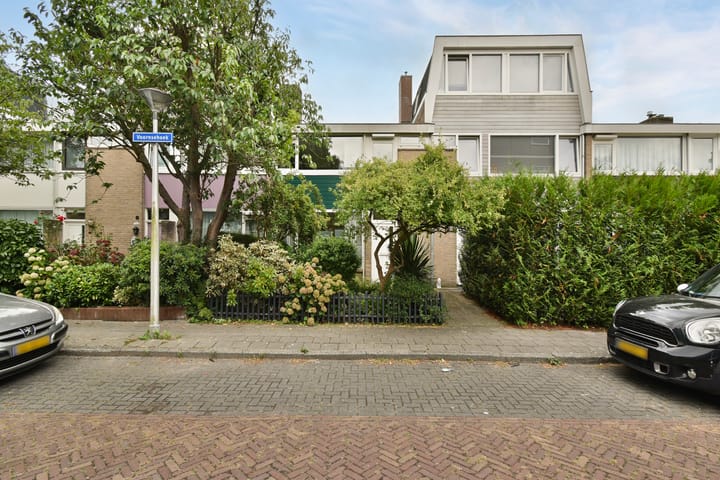
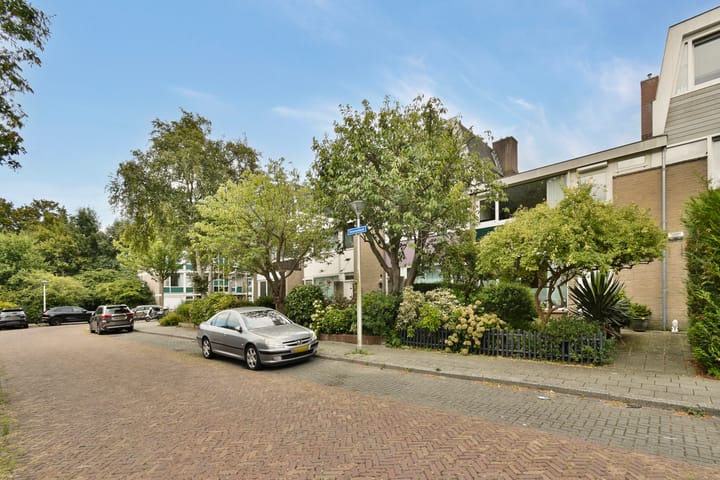
Situated in the highly sought-after "Randwijck" neighborhood, this mid-terrace house enjoys a central location with easy access to major roads (A1, A4, A9, A10) leading to Schiphol and Amsterdam. You can reach the heart of Amsterdam, the Zuidas business district, Schiphol, or the Arena within half an hour by bus, tram, or bicycle.
The charming Amstelveen city center ("Stadshart") is just a short distance away, offering excellent shopping and a wide variety of inviting restaurants. Every Friday, the Stadsplein hosts a large, diverse market, while the various cafes and outdoor terraces create a lively, pleasant atmosphere. Additionally, several supermarkets—such as Albert Heijn on Bourgondischelaan and Jumbo on Buitenveldertselaan—are located in the immediate vicinity. Recreational opportunities abound as well, with various sports fields and clubs, indoor and outdoor swimming pools, and the Amsterdamse Bos (Amsterdam Forest) all within walking or cycling distance.
The property is also conveniently located near schools, including several secondary schools and the International School of Amsterdam (ISA).
A wonderful place to live, within easy cycling distance of Amsterdam.
Layout:
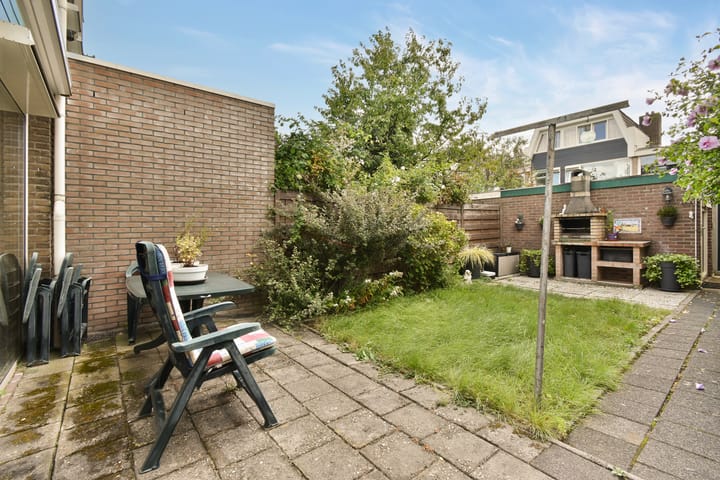
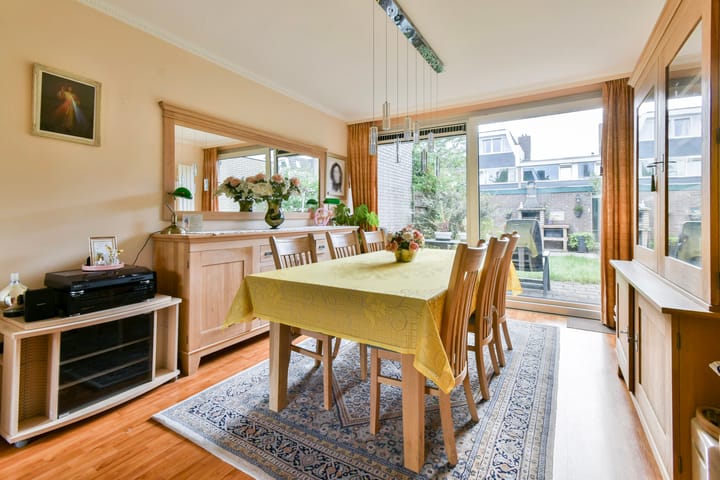
Ground floor: Entrance hall, toilet with a small sink, and stairs to the first floor. The spacious, light-filled living room runs from the front to the back of the house. The separate kitchen is equipped with various built-in appliances, including a dishwasher, oven, and cooktop. The kitchen provides access to the deep, sunny, south-facing garden, which features a brick storage shed and a back entrance.
First floor: Two spacious bedrooms, And a smaller bedroom, a separate toilet, and a bathroom equipped with a bathtub and a washbasin and a shower.
Flat roof. There is potential to build up the attic level (subject to a planning permit application) and add an extension to the living room (4 meters, permit-free). The total floor area could increase to 159 m² if the necessary permits are obtained.