Wedderborg 381187 DD AmstelveenKastelenbuurt
€ 1,350,000 k.k.

- 211 m²living area
- 300 m²plot size
- 6bedrooms
- A+energy label
Description

SPACIOUS AND LUXURIOUSLY FINISHED FAMILY HOME OF APPROX. 211 M² WITH SIX BEDROOMS, TWO BATHROOMS, A GENEROUS ATTIC FLOOR, ENERGY LABEL A+ AND A SUNNY GARDEN IN WESTWIJK
A home where space, tranquility and high-quality finishes come together beautifully. This stylish and exceptionally well-maintained family home of approximately 211 m² features a wide living room filled with natural light, a luxurious kitchen with cooking island, six full-sized bedrooms, two bathrooms and a spacious attic floor. Thanks to the smart layout and refined finishes, the house immediately feels comfortable and complete.
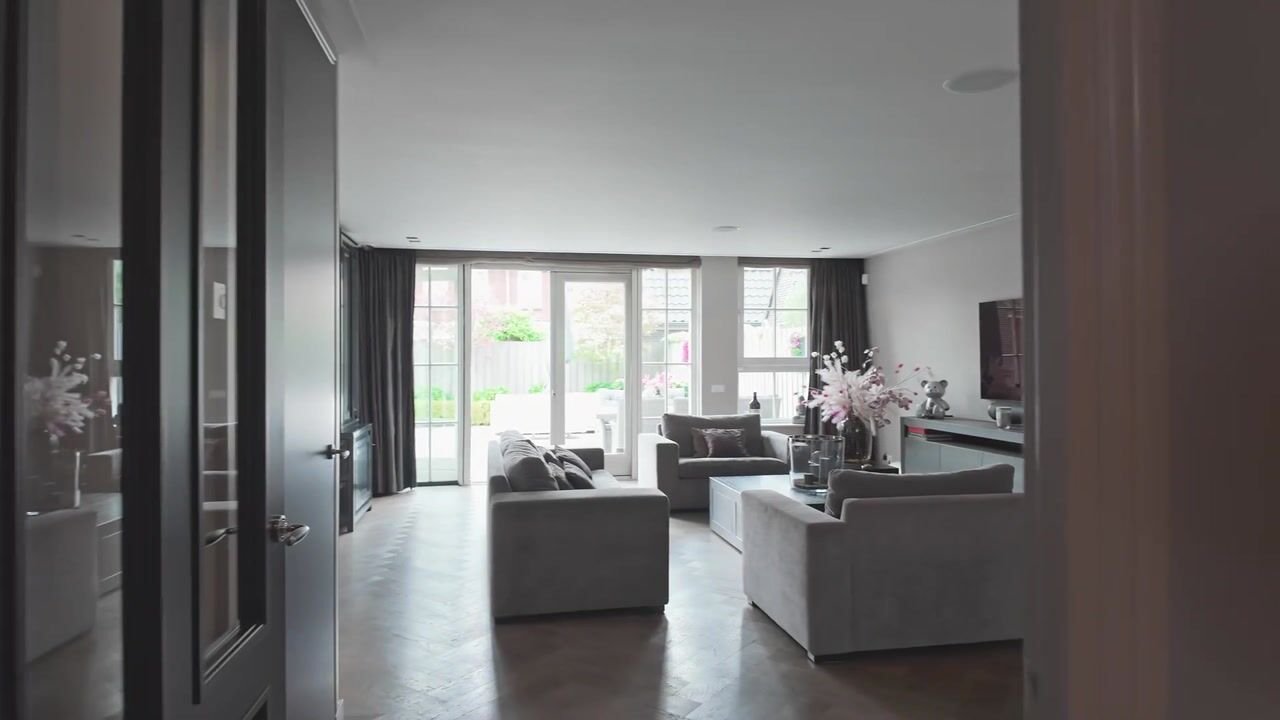
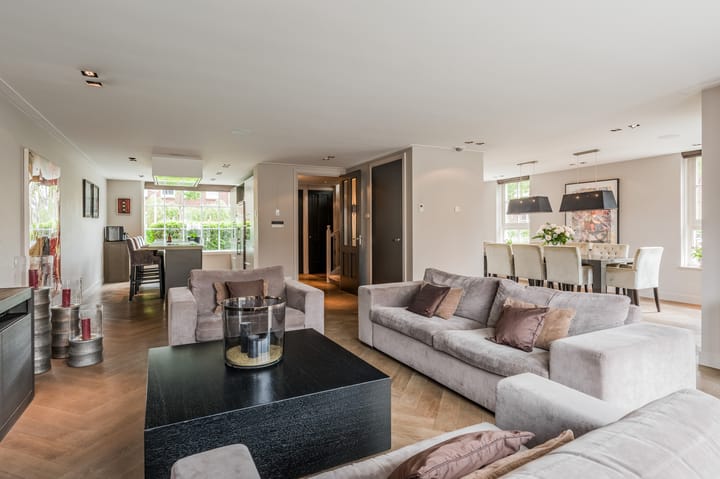

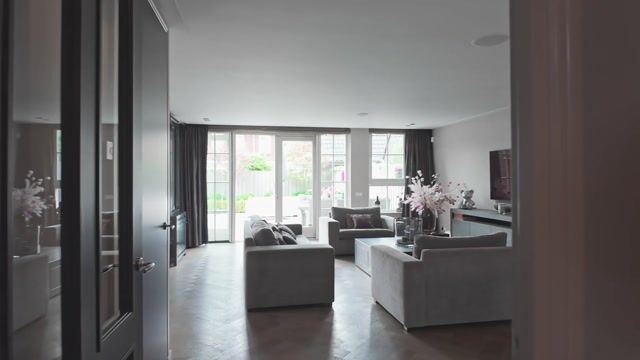
The living area on the ground floor is remarkably spacious. Large windows at both the front and rear provide an abundance of daylight, while the different seating areas and dining space create a playful yet cozy layout. French doors connect the living room seamlessly with the sunny backyard, where multiple terraces and a detached storage shed offer plenty of convenience.
Upstairs, the generous sense of space continues. The bedrooms are all well-sized and the second floor offers additional flexibility for working from home, guests or a growing family. The high ceilings on the upper floor add extra character and atmosphere to the rooms. With energy label A+, this home is not only comfortable but also energy-efficient. The entire property is fitted with underfloor heating, HR++ glazing and is heated by a Nefit heat pump system.
INDELING
Ground floor
Through the well-kept front garden, you enter the hallway with wardrobe space, a meter cupboard, a modern toilet, and a staircase.
The living room immediately feels bright and spacious thanks to its wide layout, large windows and French doors opening onto the garden. There is ample room for a generous sitting area, while the separate dining area to the side creates a wonderful space for long dinners, a playroom or a quiet workspace.
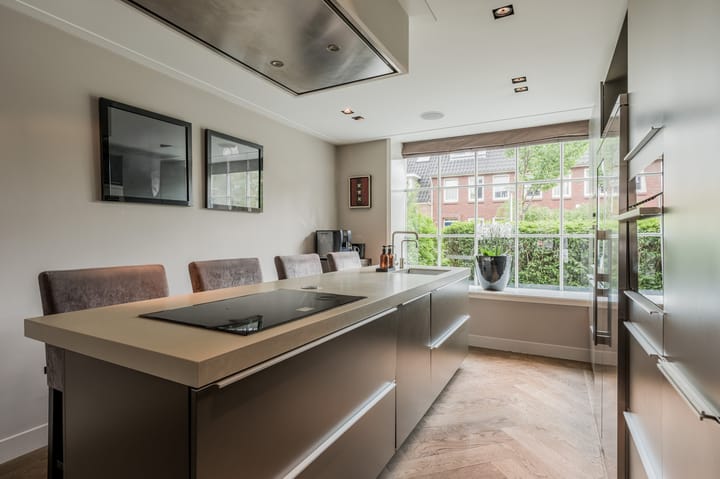
At the front of the house is the luxurious kitchen with sleek cooking island and bar seating. The kitchen has a modern appearance and offers plenty of cabinet space. The large front-facing window allows for lots of natural daylight here as well.
The entire ground floor is finished with an elegant herringbone floor and smooth plastered walls and ceilings, giving the home a calm and luxurious atmosphere.
First floor
This floor offers three spacious bedrooms. The master bedroom at the rear feels especially generous thanks to its width and large windows. The remaining rooms are also well-sized and suitable as children’s rooms, home offices or guest rooms.
The bathroom has a modern design and includes a bathtub, walk-in shower, double-washbasin vanity, and toilet. The dark tile finish adds a luxurious feel.
Second floor
The second floor was renovated in 2023 and offers two additional bedrooms and a modern second bathroom. Thanks to the high ceilings, rooflines and smart layout, the rooms feel spacious and full of character.
The second bathroom provides extra comfort for a larger family or guests.
Attic
A fixed staircase leads to the practical attic floor, ideal as an additional room or storage space.
Garden
The backyard is beautifully landscaped and offers several areas to enjoy the sun throughout the day. Thanks to the width of the garden, the outdoor space feels open and private. At the rear of the garden is a detached storage shed for bicycles and additional storage.
SURROUNDINGS AND ACCESSIBILITY
Wedderborg is located in the popular and family-friendly Westwijk area of Amstelveen. In the immediate surroundings you will find schools, playgrounds, sports clubs and shops for daily groceries. Stadshart Amstelveen, the Amsterdamse Bos and various main roads towards Amsterdam, Schiphol and Utrecht are all within easy reach.
Tram line 25 provides a direct connection to Amsterdam Zuid station and the city of Amsterdam.
HIGHLIGHTS
- Approx. 211 m² living space;
- Energy label A+;
- Six bedrooms;
- Two bathrooms;
- Second floor renovated in 2023;
- Luxurious kitchen with cooking island;
- Spacious and bright living room;
- Herringbone flooring on the ground floor;
- Underfloor heating throughout the entire home;
- HR++ glazing;
- Nefit Auris C7 heat pump from 2009;
- Sunny backyard with multiple terraces;
- Detached storage shed;
- Practical attic floor;
- Well-maintained property;
- Located in the highly desirable Westwijk neighbourhood;
- Fixed notary: Hartman LMH.
GOOD TO KNOW IN ADVANCE
This information has been compiled with due care. All measurements and surface areas are indicative only. We therefore advise you to verify whether the property meets your requirements. You may wish to engage your own expert, such as a purchasing agent. We represent the interests of the seller. The NVM terms and conditions apply.
Advertisement
Features
Transfer of ownership
- Listed since
- Acceptance
- Available in consultation
- Asking price
- € 1,350,000 kosten koper
- Asking price per m²
- € 6,398
- Status
- Available
Construction
- Kind of house
- Single-family home, corner house
- Building type
- Resale property
- Year of construction
- 2010
- Specific
- Partly furnished with carpets and curtains
- Type of roof
- Gable roof covered with roof tiles
Surface areas and volume
- Areas
- Living area
- 211 m²
- Other space inside the building
- 11 m²
- External storage space
- 6 m²
- Plot size
- 300 m²
- Volume in cubic meters
- 741 m³
Layout
- Number of rooms
- 8 rooms (6 bedrooms)
- Number of bath rooms
- 2 bathrooms and 1 separate toilet
- Bathroom facilities
- Double sink, 2 walk-in showers, bath, 2 toilets, underfloor heating, 2 washstands, and sink
- Number of stories
- 3 stories and an attic
- Facilities
- Air conditioning, outdoor awning, skylight, optical fibre, mechanical ventilation, and TV via cable
Energy
- Energy label
- A+
- Insulation
- Roof insulation, energy efficient window, insulated walls, floor insulation and completely insulated
- Heating
- Complete floor heating and heat pump
Cadastral data
- AMSTELVEEN O 8461
- Cadastral map
- Area
- 300 m²
- Ownership situation
- Full ownership
Exterior space
- Location
- Alongside a quiet road and in residential district
- Garden
- Back garden, front garden and side garden
- Back garden
- 125 m² (10.86 metre deep and 10.61 metre wide)
- Garden location
- Located at the west with rear access
Storage space
- Shed / storage
- Detached brick storage
- Facilities
- Electricity
Parking
- Type of parking facilities
- Public parking
Popularity
2,644x
Viewed
76x
Saved
22-5-2026
On Funda
Neighborhood

Kastelenbuurt
Amstelveen- Residents
- 3,030
- Family with children
- 62%
- Avg. asking price / m²
- € 6,251
Discover the neighborhood
Curious about the housing supply, residents and local real estate agents?

Don’t want to forget this home?
Save it as a favorite. You’ll easily find it back and get notified when something changes.
