Sold
Aalsmeerweg 9-H1059 AA AmsterdamAalsmeerwegbuurt-Oost
€ 595,000 k.k.

- 86 m²living area
- 2bedrooms
- Cenergy label
Sales history
- Listed since
- July 7, 2026
- Date of sale
- August 6, 2026
- Term
- 4 weeks
Description
***ENGLISH TEXT BELOW***
Een royale begane grondwoning op eigen grond, met een achtertuin van maar liefst circa 83 m² én een multifunctioneel souterrain. Dat zijn precies de woningen die in Amsterdam-Zuid maar zelden beschikbaar komen. Aalsmeerweg 9-HS biedt bovendien iets wat steeds lastiger te vinden is: de vrijheid om een woning volledig naar eigen smaak te creëren, zonder te betalen voor de keuzes van een vorige eigenaar.
Met een woonoppervlakte van circa 86 m², hoge plafonds van ruim 3,10 meter, een uitzonderlijk diepe tuin en een volwaardig souterrain vormt dit een unieke kans voor wie op zoek is naar ruimte, licht en eindeloze mogelijkheden.
De woning ligt in de geliefde Hoofddorppleinbuurt, één van de meest populaire delen van Amsterdam-Zuid. Hier woon je op loopafstand van het Vondelpark, omringd door gezellige cafés, goede restaurants, ambachtelijke speciaalzaken en fijne buurtwinkels.
Indeling
Via de eigen entree bereik je de woning op de begane grond. De centrale hal verbindt de verschillende vertrekken.
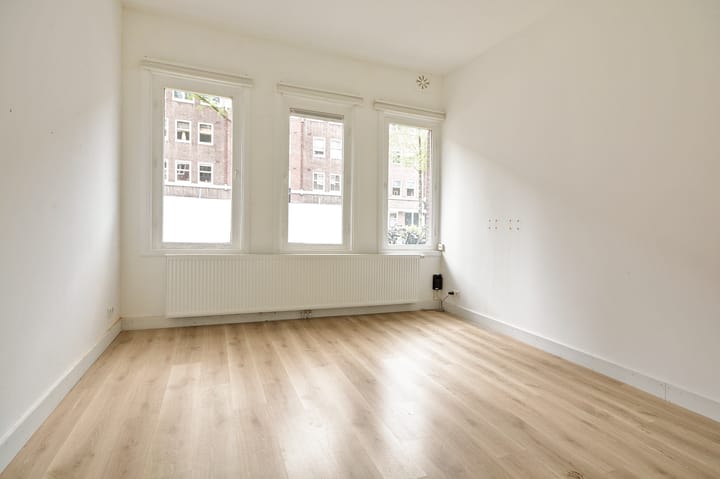
Aan de voorzijde bevindt zich de royale woonkamer. Dankzij de plafondhoogte van ruim 3,10 meter en de grote raampartijen voelt deze ruimte bijzonder licht en indrukwekkend aan. Een heerlijke leefruimte met volop mogelijkheden om geheel naar eigen wens in te richten.
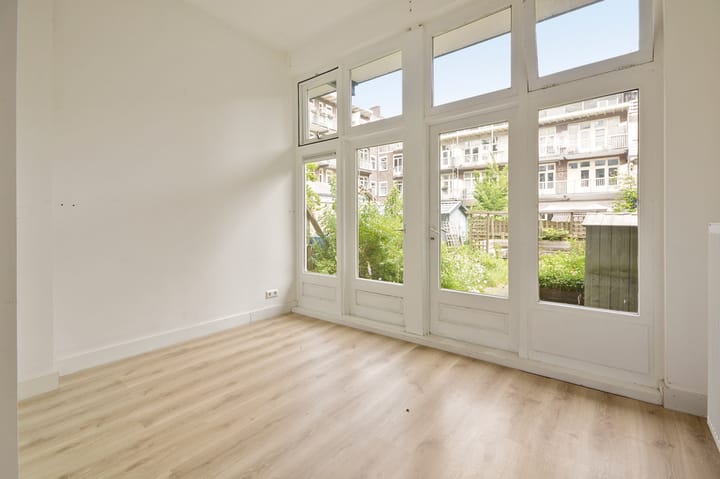
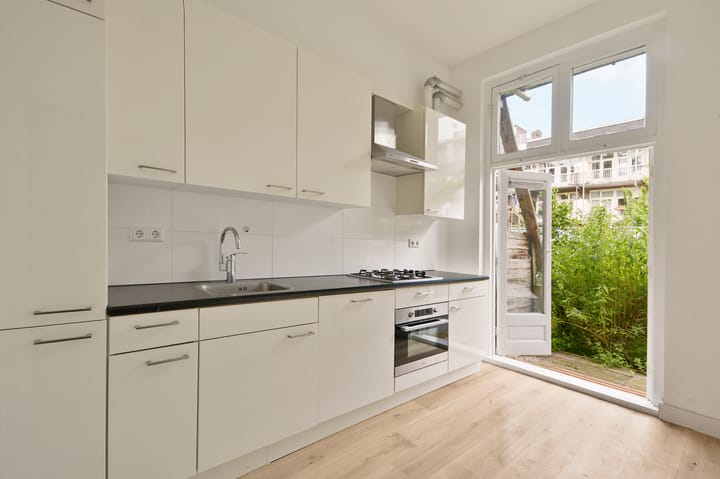
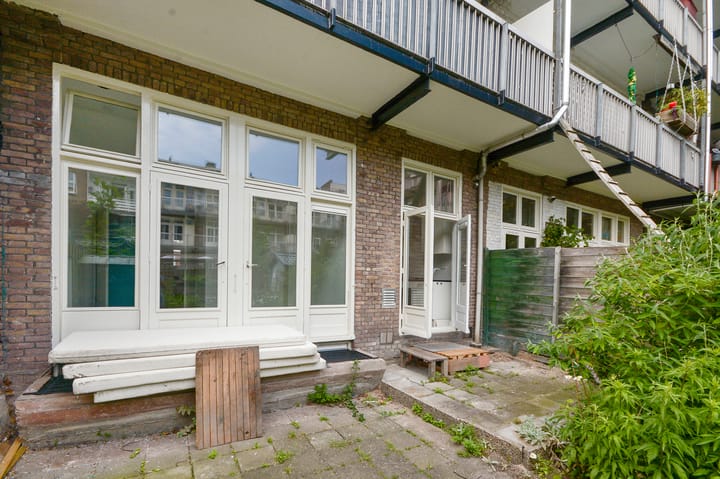
Aan de rustige achterzijde liggen de slaapkamer en de keuken, beide met direct uitzicht op de tuin. De keuken biedt bovendien rechtstreeks toegang tot buiten. De huidige indeling vormt een uitstekende basis, maar biedt tegelijkertijd volop mogelijkheden om de woning volledig naar eigen inzicht te moderniseren of anders in te delen.
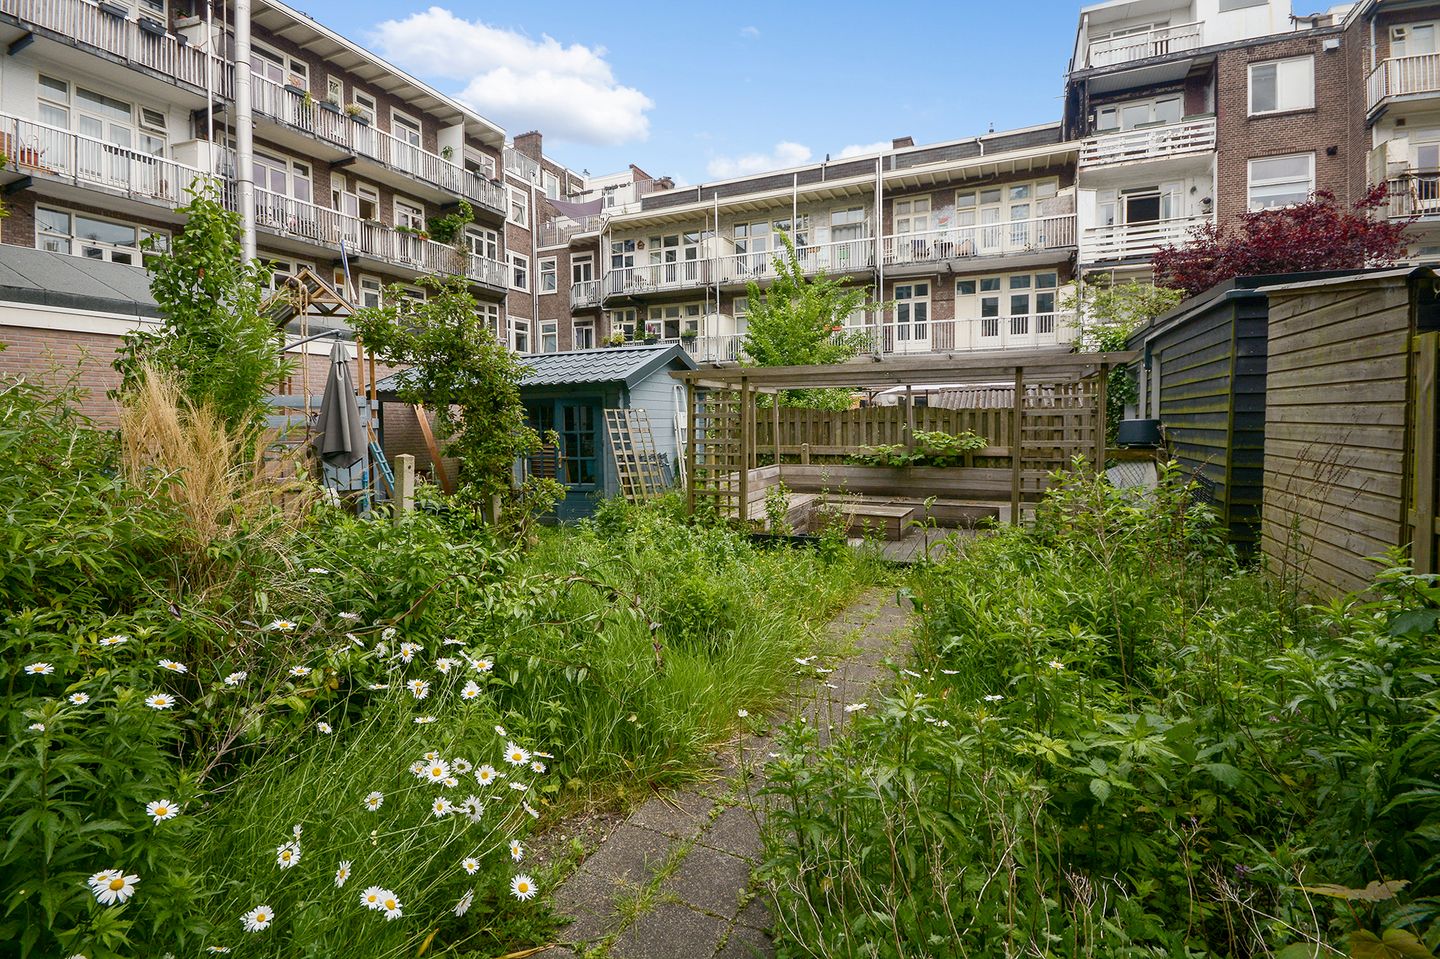
De achtertuin is met circa 83 m² uitzonderlijk groot voor Amsterdamse begrippen. Of je nu droomt van lange zomeravonden met vrienden, een speelplek voor kinderen, een groene stadstuin of meerdere terrassen: hier is de ruimte om het allemaal te realiseren. De badkamer is modern uitgevoerd en beschikt over een inloopdouche met regendouche, een wastafelmeubel, designradiator en toilet.
Via een interne trap bereik je het souterrain. Dankzij de aanwezige daglichttoetreding biedt deze verdieping verrassend veel gebruiksmogelijkheden. De ruimte leent zich uitstekend als hobbyruimte, thuiswerkplek, fitnessruimte, logeerkamer of (afhankelijk van de wensen van de koper) zelfs als extra slaapkamer.
Omgeving
De Aalsmeerweg ligt in de populaire Hoofddorppleinbuurt in Amsterdam-Zuid. Een levendige buurt met een bijna dorpse sfeer, waar werkelijk alle dagelijkse voorzieningen binnen handbereik zijn. In de directe omgeving bevinden zich diverse speciaalzaken, biologische supermarkten, goede bakkers, traiteurs en populaire horecagelegenheden zoals Bar Bonnie, Café Wiesje, Stadscafé Van Mechelen en Gent aan de Schinkel.
Voor ontspanning wandel of fiets je binnen enkele minuten naar het Vondelpark, het Rembrandtpark of de Schinkel.
De bereikbaarheid is uitstekend. Tram- en bushaltes bevinden zich op loopafstand en met de auto zijn zowel de Ring A10 als de Zuidas en Schiphol snel bereikbaar.
Bijzonderheden
• Woonoppervlakte circa 86 m² (NEN2580);
• Multifunctioneel souterrain van circa 26 m²;
• Uitzonderlijk diepe achtertuin van circa 83 m² op het oosten;
• Het bouwen van een tuinhuis van 9 m2 is binnen het bestemmingsplan toegestaan;
• Plafondhoogte van circa 3,10 meter;
• Volledig naar eigen smaak te moderniseren;
• Gelegen op eigen grond (dus géén erfpacht);
• Gelegen in de geliefde Hoofddorppleinbuurt in Amsterdam-Zuid;
• VvE in oprichting;
• Indicatieve servicekosten € 129,- per maand;
• Oplevering in overleg, kan desgewenst op korte termijn.
ENGLISH
A spacious ground-floor apartment on freehold land, featuring an exceptional 83 m2 private garden and a versatile basement level. Homes offering this combination in Amsterdam South are exceptionally rare.
With approximately 86 m2 of living space, impressive 3.10-metre ceilings, an unusually deep garden and a full-sized basement, this property offers a unique opportunity to create a home entirely tailored to your own wishes, without paying for someone else's renovation choices.
The apartment is situated in the highly sought-after Hoofddorpplein neighbourhood, one of Amsterdam South's most desirable residential areas. Here you'll be within walking distance of Vondelpark, surrounded by excellent cafés, restaurants, artisan food shops and a wide variety of local amenities.
Layout
The apartment has its own private entrance leading into a central hallway that connects all rooms. At the front of the property you'll find the generous living room. The impressive ceiling height of over 3.10 metres, combined with the large windows, creates an abundance of natural light and a wonderful sense of space. An ideal living area that can be styled entirely to your own taste.
At the quiet rear of the apartment are the bedroom and kitchen, both overlooking the garden. The kitchen also provides direct access to the outdoor space. While perfectly functional in its current layout, the apartment offers excellent opportunities to redesign and modernise the interior according to your own wishes.
The approximately 83 m2 garden is exceptionally large by Amsterdam standards. Whether you envision long summer dinners, multiple terraces, lush planting or a family-friendly garden, the possibilities are virtually endless.
The modern bathroom features a walk-in rain shower, vanity unit, designer towel radiator and toilet.
An internal staircase leads to the basement level. Thanks to the presence of natural daylight, this floor offers remarkable flexibility and is perfectly suited as a home office, gym, hobby room, guest room or (subject to the buyer's wishes) even an additional bedroom.
Location
Aalsmeerweg is situated in the highly desirable Hoofddorpplein neighbourhood in Amsterdam South. The area combines a relaxed village atmosphere with all the conveniences of city living. Within walking distance you'll find artisan bakeries, delicatessens, organic supermarkets and popular cafés and restaurants such as Bar Bonnie, Café Wiesje, Stadscafé Van Mechelen and Gent aan de Schinkel.
For recreation, both Vondelpark, Rembrandtpark and the Schinkel are just a short walk or bike ride away.
Accessibility is excellent. Tram and bus connections are within walking distance, while the A10 Ring Road, the Zuidas business district and Schiphol Airport can all be reached within minutes by car.
Highlights
• Approximately 86 m2 of living space (NEN2580);
• Versatile basement of approximately 26 m2;
• Exceptional east-facing garden of approximately 83 m2;
• The zoning regulations allow for the construction of a new garden house of up to 9 m2;
• Ceiling height of over 3.10 metres;
• Renovate and design entirely to your own taste;
• Situated on freehold land (no leasehold);
• Located in the popular Hoofddorpplein neighbourhood in Amsterdam South;
• Owners' Association currently being established;
• Indicative service charges: €129 per month;
• Completion in consultation and available at short notice.
Advertisement
Features
Transfer of ownership
- Last asking price
- € 595,000 kosten koper
- Asking price per m²
- € 6,919
- Status
- Sold
- VVE (Owners Association) contribution
- € 129.00 per month
Construction
- Type apartment
- Double ground-floor apartment (apartment)
- Building type
- Resale property
- Year of construction
- 1928
- Type of roof
- Flat roof covered with asphalt roofing
Surface areas and volume
- Areas
- Living area
- 86 m²
- Volume in cubic meters
- 343 m³
Layout
- Number of rooms
- 4 rooms (2 bedrooms)
- Number of bath rooms
- 1 bathroom
- Bathroom facilities
- Walk-in shower, toilet, sink, and washstand
- Number of stories
- 2 stories and a basement
- Facilities
- TV via cable
- Located at
- 1st floor
Energy
- Energy label
- C
- Heating
- CH boiler
- Hot water
- CH boiler
- CH boiler
- Gas-fired combination boiler, in ownership
Cadastral data
- SLOTEN NOORD-HOLLAND O 3662
- Cadastral map
- Ownership situation
- Full ownership
Exterior space
- Location
- Alongside busy road and in residential district
- Garden
- Back garden
- Back garden
- 83 m² (13.50 metre deep and 6.15 metre wide)
- Garden location
- Located at the east
Parking
- Type of parking facilities
- Paid parking and resident's parking permits
VVE (Owners Association) checklist
- Registration with KvK
- No
- Annual meeting
- No
- Periodic contribution
- Yes (€ 129.00 per month)
- Reserve fund present
- No
- Maintenance plan
- No
- Building insurance
- Yes
Popularity
4,706x
Viewed
184x
Saved
7-7-2026
On Funda
Neighborhood

Aalsmeerwegbuurt-Oost
Amsterdam- Residents
- 2,185
- Family with children
- 17%
- Avg. asking price / m²
- € 8,598
Discover the neighborhood
Curious about the housing supply, residents and local real estate agents?

Don’t want to forget this home?
Save it as a favorite. You’ll easily find it back and get notified when something changes.
