New
Admiraal De Ruijterweg 129-41056 EX AmsterdamPieter van der Doesbuurt
€ 765,000 k.k.

- 88 m²living area
- 2bedrooms
- Benergy label
Eye-catcherWhat a picture-perfect home with lovely roof terrace on own ground!
Description
What a picture-perfect home, this is where you want to live!
Exceptionally bright and well-laid-out double upper-floor apartment with two spacious bedrooms and a generous roof terrace. The property is situated on freehold land and has energy label B.
Surroundings:
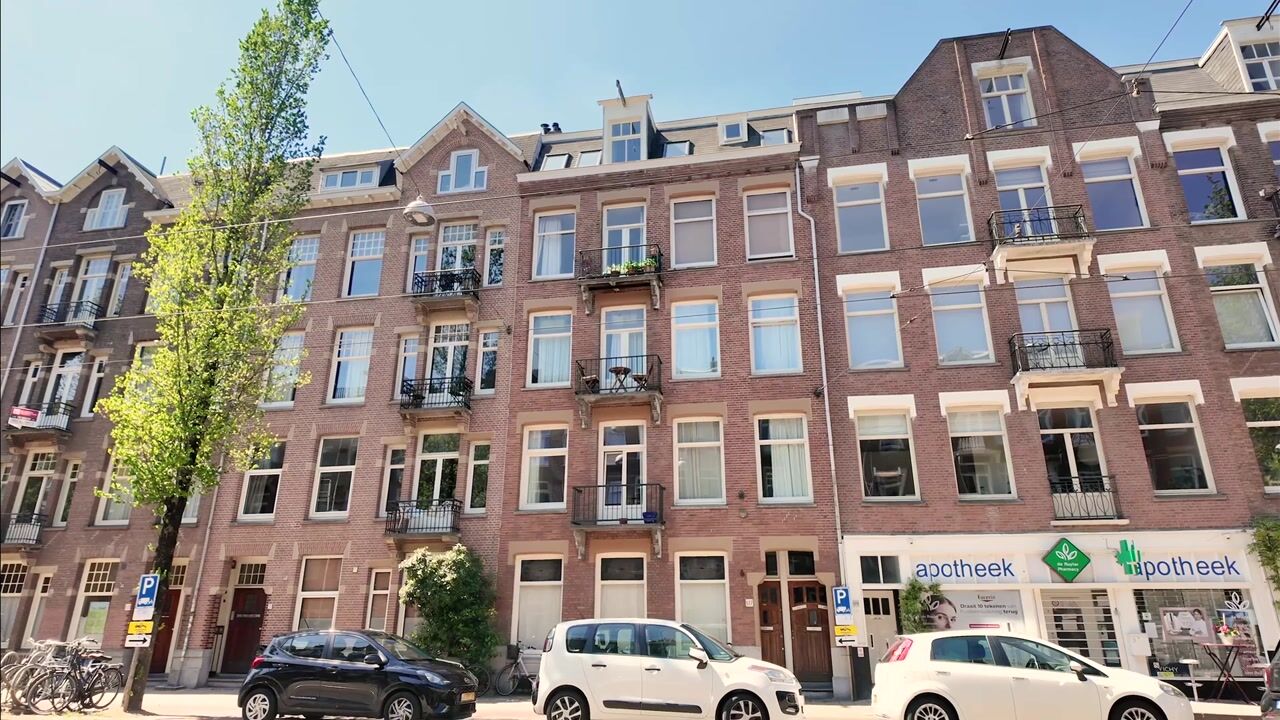
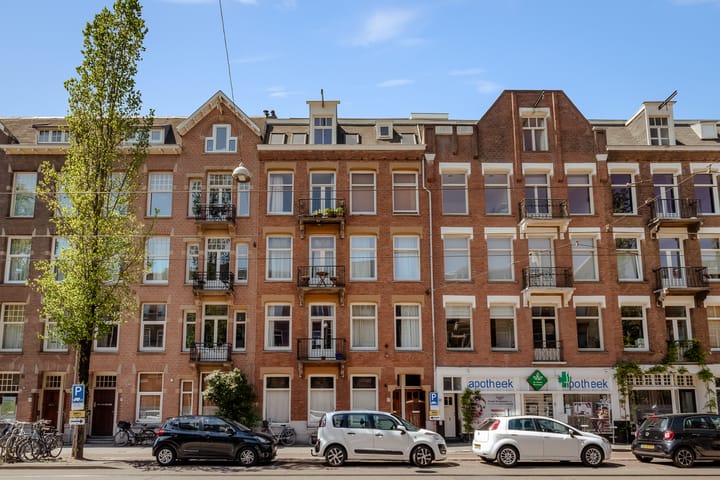
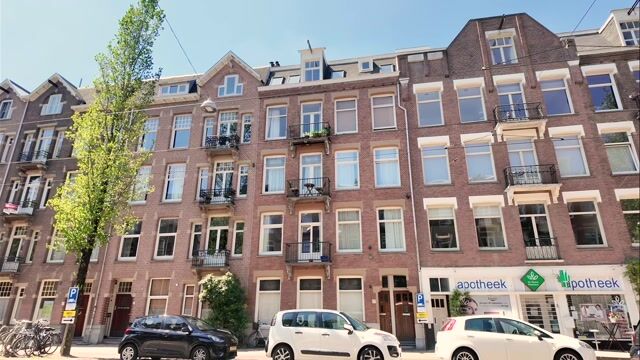
This beautiful apartment is located on a lovely stretch of Admiraal de Ruijterweg in the popular De Baarsjes district of Amsterdam-West. The neighbourhood is known for its lively atmosphere and wide range of cosy cafés, trendy eateries, high-quality restaurants and various shops, all within walking distance. For daily groceries, you will find several supermarkets just around the corner, as well as local specialty shops on Jan Evertsenstraat. Those who enjoy green surroundings will appreciate that both Rembrandtpark and Erasmuspark are nearby. The Jordaan, Vondelpark and Amsterdam city centre are only ten minutes away by bike.
The location is also excellent by car, with the A10 ring road reachable in no time. Public transport connections are ideal as well: tram stops for lines 13 and 19 are right outside the door and offer direct connections to Amsterdam Central Station, Sloterdijk Station and several metro stations. Schiphol Airport is also easily accessible.
Layout:
You enter the apartment via the entrance on the third floor, where you will find built-in cupboards on your left-hand side. From the entrance, a staircase and hallway lead you to all rooms of the apartment.
As soon as you reach the fourth and top floor of Admiraal de Ruijterweg 129-4, you feel it immediately: this is the kind of home where light, space and atmosphere come together effortlessly. Behind the front door awaits a well-maintained and contemporary apartment, set high above the vibrant city life of Amsterdam, with the wonderful surprise of a delightful roof terrace.
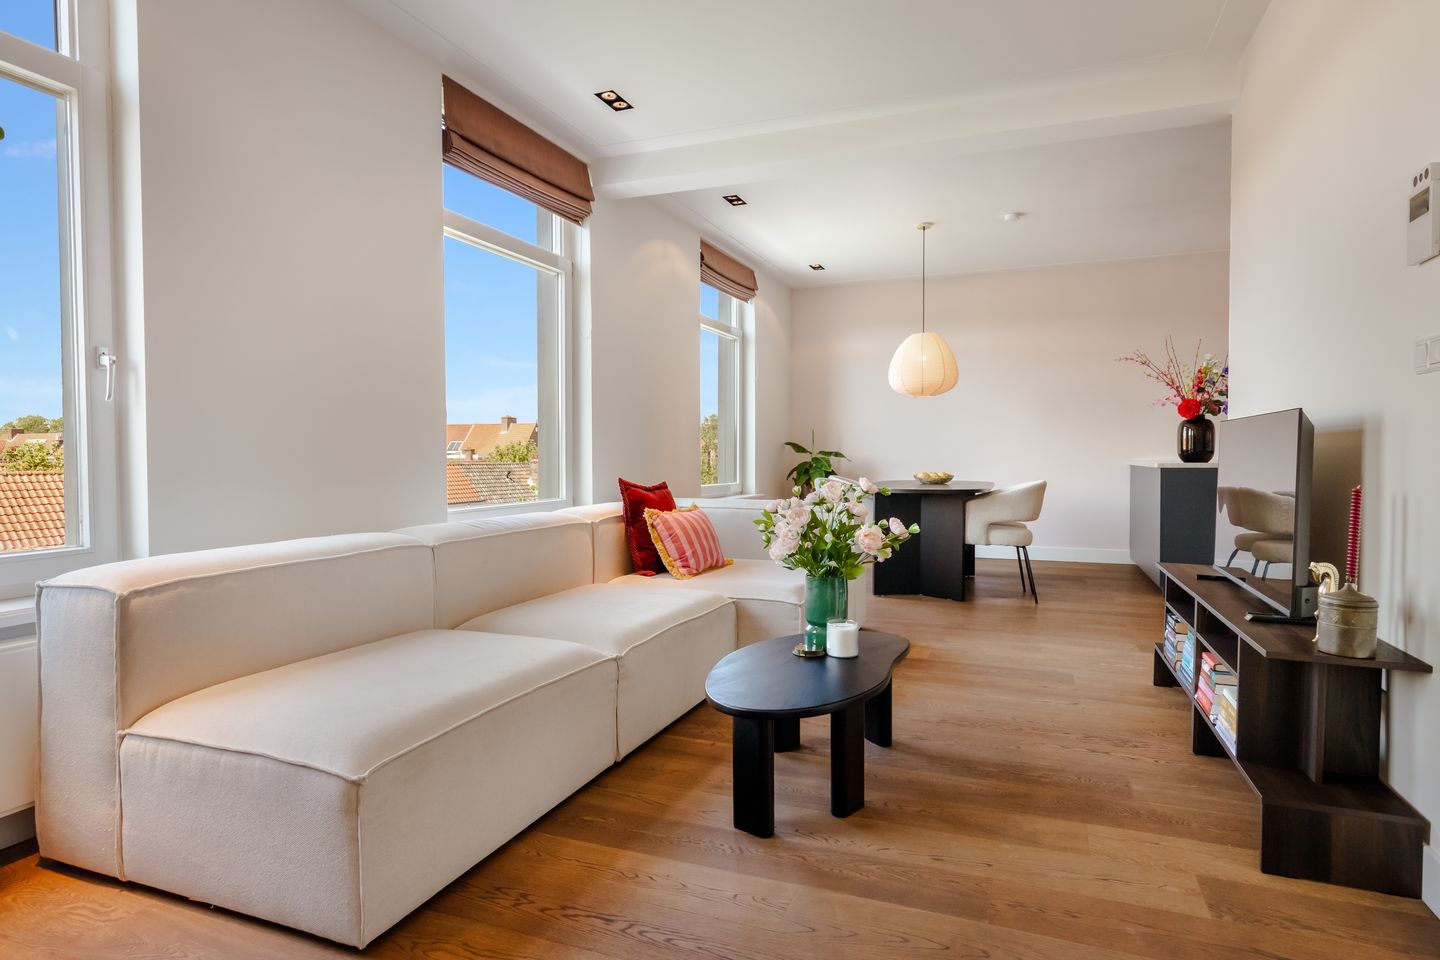
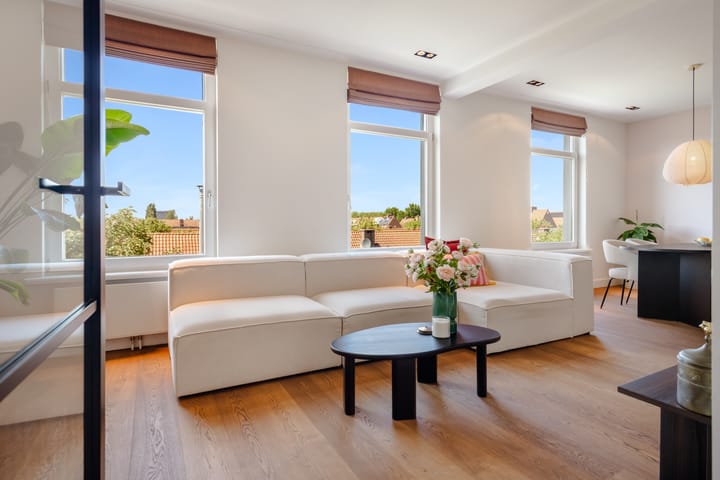
The living room forms the warm heart of the home. Large windows and high ceilings provide beautiful natural light and give the space an open and airy feel. The wooden floor, the elegant finish with recessed spotlights throughout the home and the pleasant layout create an immediate sense of coming home. One side offers plenty of space for comfortable lounging, while the dining area connects beautifully with the kitchen. This creates an inviting living space where cooking, dining and relaxing blend together seamlessly. In addition, the apartment is fitted with roof, floor and façade insulation, contributing to its comfort.
The kitchen has a sleek and modern design, offering ample workspace and built-in appliances, including a boiling-water tap. Whether you enjoy cooking extensively for friends or simply starting the day with a quick morning coffee, this space easily adapts to your daily rhythm. At the same time, you remain connected with your guests.
At the front of the apartment are two bedrooms. Both rooms are spacious, bright and pleasantly laid out. The main bedroom offers ample room for a generous bed and is equipped with air conditioning, while the second room is perfectly suited as an additional bedroom, study or guest room. This bedroom also features a large and practical built-in wardrobe extending all the way to the ceiling.
The modern bathroom has a fresh finish and is fitted with a walk-in shower and washbasin cabinet. In addition, there is a charming separate toilet, adding extra practicality to the home.
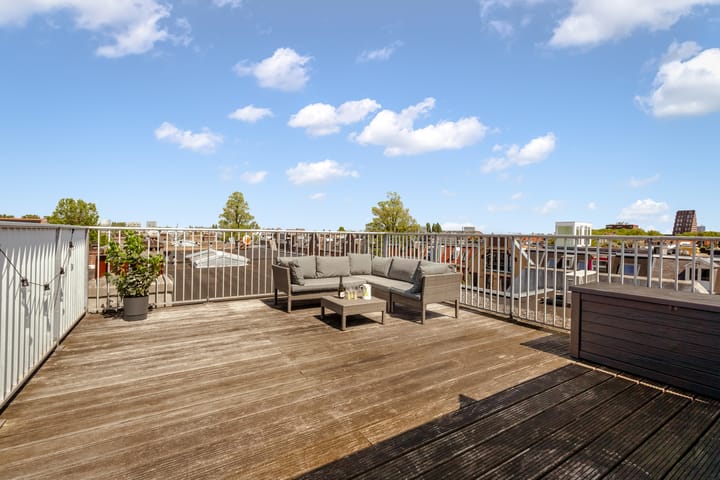
And then there is the floor above. Via the internal staircase in the hallway, you reach the recently renovated roof house: a versatile space ideally suited for storage, a hobby room or an outdoor kitchen. From the roof house, you step directly onto the roof terrace: a generous outdoor space of approx. 30 sq.m. with sweeping views over the city. And that is not all, the roof terrace also features a wonderful rain shower. Here you can start the day with coffee in the sun, enjoy long summer evenings with friends or retreat with a good book. The terrace feels like an extension of the home and makes this apartment exceptionally complete.
The location on Admiraal de Ruijterweg combines the best of both worlds: the dynamism of Amsterdam just around the corner, while at home you enjoy a bright and peaceful oasis above the city. With shops, restaurants, public transport and green spaces nearby, this is a home where comfort, atmosphere and city living come together beautifully.
Owners’ Association:
This concerns a healthy and active Owners’ Association named “Admiraal de Ruijterweg 129”. The VvE is managed by the owners of the apartments at this address. Meetings are held annually, and often more than once a year, and the association has a multi-year maintenance plan in place. The monthly contribution is €156.
Ownership situation:
The property is situated on freehold land.
Details:
- Located in De Baarsjes;
- Living area of 88 sq.m. measured in accordance with NEN standards;
- Recessed spotlights throughout the home;
- 2 bedrooms;
- Freehold land;
- Recent interior painting carried out in the entrance and stairwell;
- Roof terrace recently fully renovated;
- Roof insulation, floor insulation and façade insulation;
- Energy label B;
- Roof terrace of approx. 30 sq.m.;
- Rain shower on the roof terrace;
- VvE service costs: €156 per month;
- Parking by permit system, with ample parking available in the immediate surroundings;
- Delivery in consultation;
- An agreement is only concluded once the deed of sale has been signed;
- The deed of sale will be drawn up by a notary in Amsterdam.
Disclaimer
This information has been compiled by us with the necessary care. However, no liability is accepted on our part for any incompleteness, inaccuracies or otherwise, nor for the consequences thereof. All stated dimensions and surface areas are indicative. The buyer has their own duty to investigate all matters that are important to them. With regard to this property, the estate agent acts as adviser to the seller. We advise you to engage a professional NVM estate agent to guide you through the purchase process. If you have specific wishes regarding the property, we advise you to make these known to your purchasing agent in good time and to independently investigate, or have investigated, these matters. If you do not engage a professional representative, you are deemed by law to be sufficiently expert to oversee all matters of importance. The NVM conditions apply.
Advertisement
Features
Transfer of ownership
- Listed since
- Acceptance
- Available in consultation
- Asking price
- € 765,000 kosten koper
- Asking price per m²
- € 8,693
- Status
- Available
- VVE (Owners Association) contribution
- € 156.00 per month
Construction
- Type apartment
- Upstairs apartment (apartment)
- Building type
- Resale property
- Year of construction
- 1911
- Type of roof
- Flat roof
Surface areas and volume
- Areas
- Living area
- 88 m²
- Exterior space attached to the building
- 29 m²
- Volume in cubic meters
- 294 m³
Layout
- Number of rooms
- 3 rooms (2 bedrooms)
- Number of bath rooms
- 1 bathroom and 1 separate toilet
- Bathroom facilities
- Shower, sink, and washstand
- Number of stories
- 1 story
- Facilities
- Passive ventilation system and TV via cable
- Located at
- 4th floor
Energy
- Energy label
- B
- Insulation
- Insulated walls, floor insulation and completely insulated
- Heating
- CH boiler
- Hot water
- CH boiler
- CH boiler
- Intergas
Cadastral data
- SLOTEN L 3749
- Cadastral map
- Ownership situation
- Full ownership
Exterior space
- Location
- In residential district and unobstructed view
- Balcony/roof terrace
- Roof terrace present
Parking
- Type of parking facilities
- Paid parking and resident's parking permits
VVE (Owners Association) checklist
- Registration with KvK
- Yes
- Annual meeting
- Yes
- Periodic contribution
- Yes (€ 156.00 per month)
- Reserve fund present
- Yes
- Maintenance plan
- Yes
- Building insurance
- Yes
Popularity
0x
Viewed
0x
Saved
27-5-2026
On Funda
Neighborhood

Pieter van der Doesbuurt
Amsterdam- Residents
- 1,865
- Family with children
- 18%
- Avg. asking price / m²
- € 8,162
Discover the neighborhood
Curious about the housing supply, residents and local real estate agents?

Don’t want to forget this home?
Save it as a favorite. You’ll easily find it back and get notified when something changes.
