Admiraal De Ruijterweg 146-21056 GV AmsterdamTrompbuurt
€ 695,000 k.k.

- 80 m²living area
- 2bedrooms
- Cenergy label
Eye-catcherLicht, ruim en sfeervol wonen, op eigen grond!
Description
BRIGHT, SPACIOUS AND FULL OF CHARACTER – ON FREEHOLD LAND!
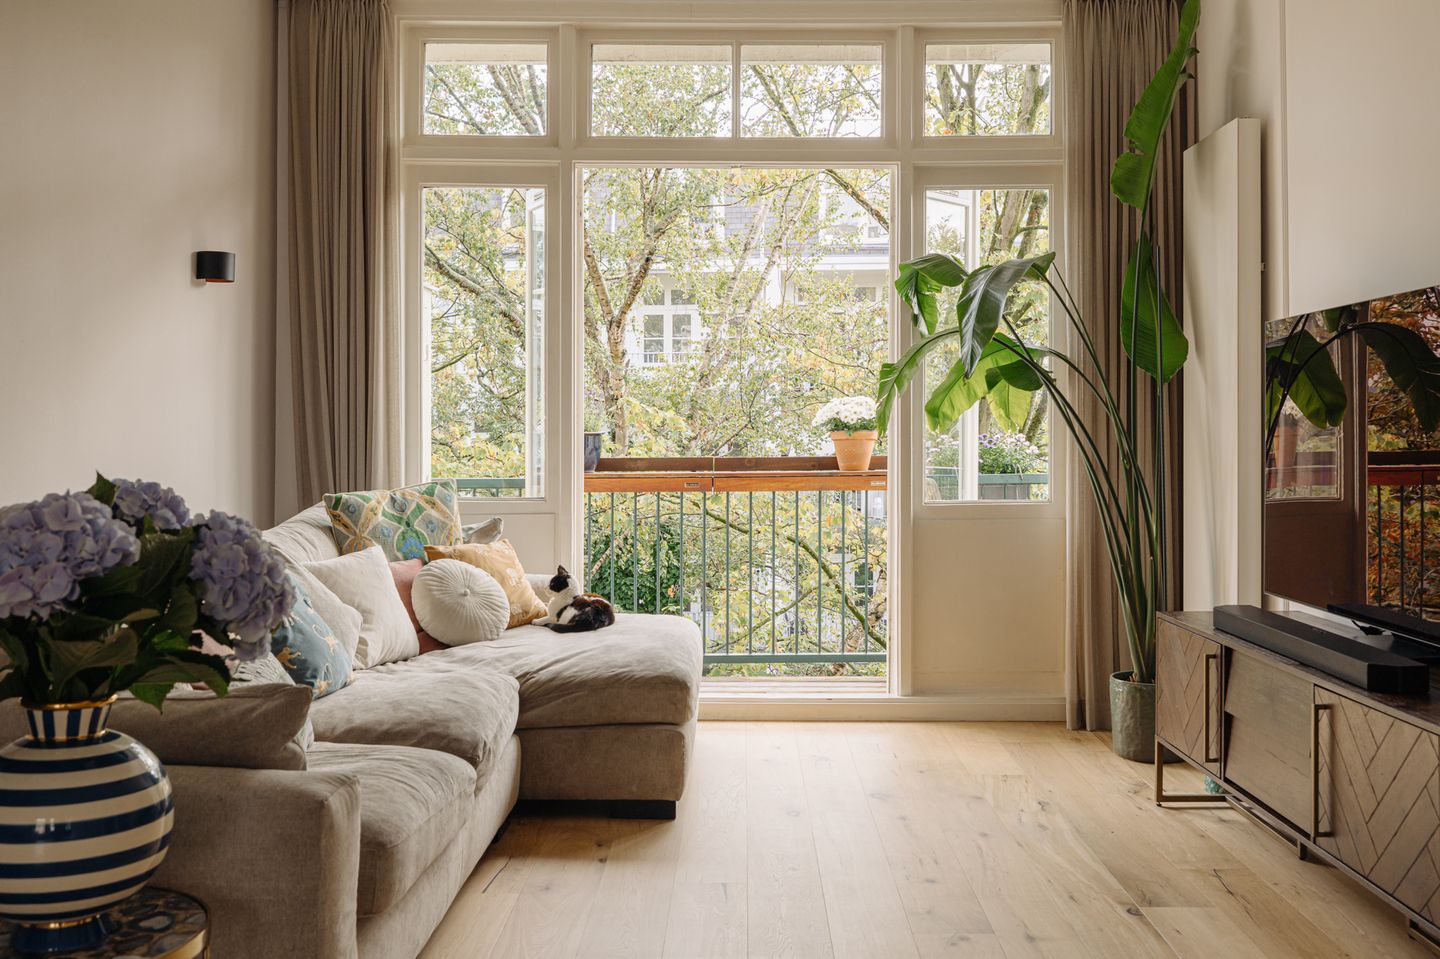
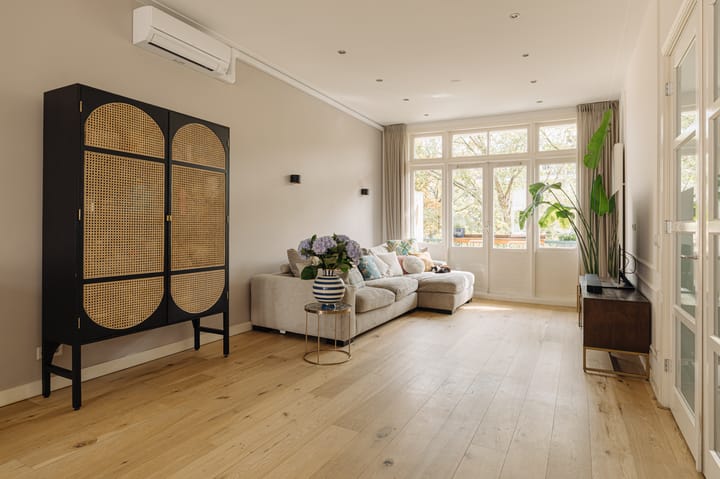
A well-designed and exceptionally bright three-room apartment of approximately 80 m², featuring impressive 3-metre-high ceilings, a spacious living room with open-plan kitchen, two full-sized bedrooms, air conditioning and two balconies at both the front and rear. And all of this on FREEHOLD LAND – meaning no ground lease!
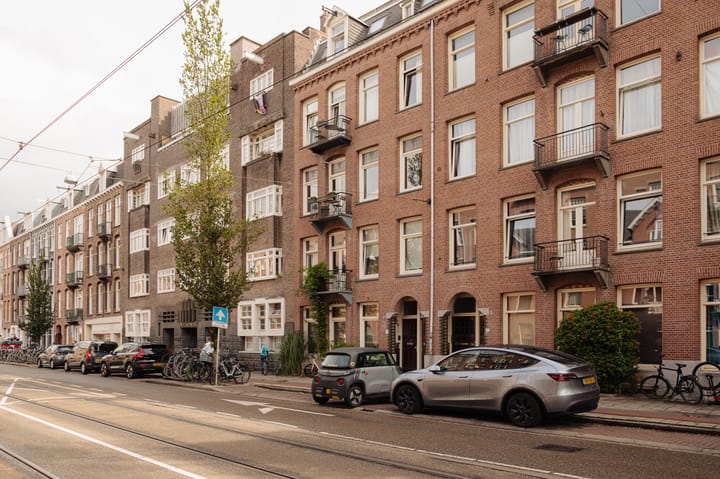
The apartment is situated on the second floor of a characteristic building at the lively beginning of Admiraal de Ruijterweg. A wonderful location in Amsterdam-West, with shops, cafés, restaurants, parks and public transport all within easy reach, while the city centre is only a few minutes away by bicycle.
Layout
The apartment entrance on the second floor is reached via the extra-wide communal staircase. You enter into a spacious hallway equipped with a modern video intercom system, providing access to the various rooms.
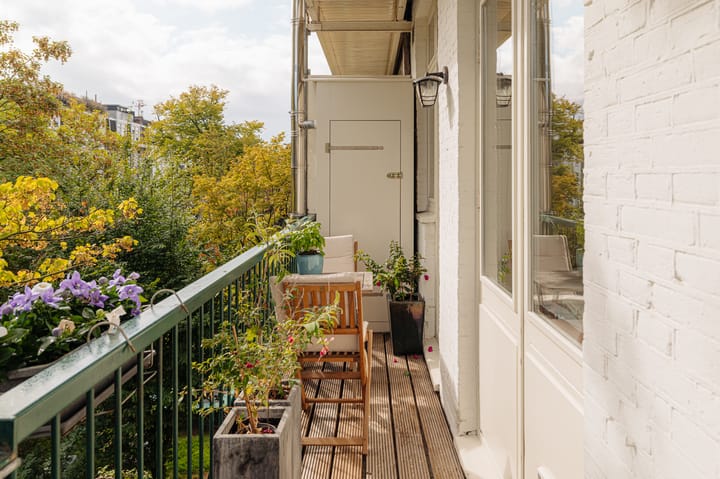
At the rear of the apartment is the generous and bright living room. The impressive ceiling height of approximately 3 metres, combined with the large windows, immediately creates a wonderful sense of space and character. French doors open onto the spacious east-facing balcony of approximately 7.3 m², a lovely spot to enjoy the morning and afternoon sun. The living room is also equipped with air conditioning.
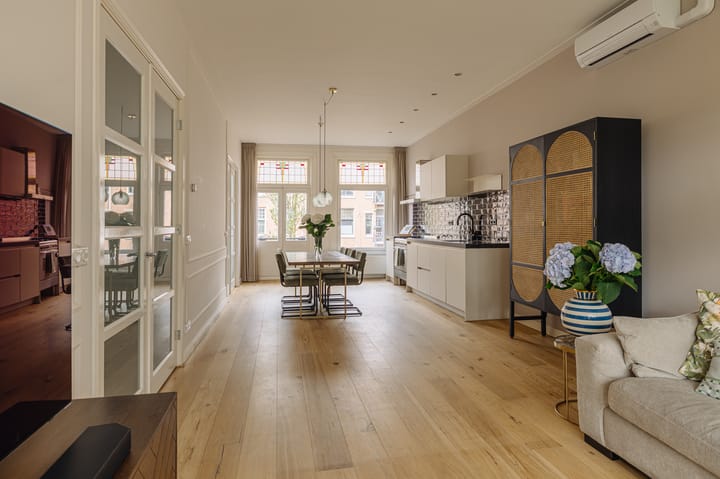
The living area extends towards the front of the apartment, where the open-plan kitchen is located. The kitchen features a black natural-stone worktop and a range of built-in appliances, including a Quooker, dishwasher, refrigerator, freezer and a five-burner Smeg gas cooker with oven. Thanks to the open connection between the living room and kitchen, together with natural light entering from both the front and rear, this is an exceptionally pleasant and bright living space.
The apartment has two spacious bedrooms. The first bedroom is situated at the front and connects to the living room/kitchen through double French doors. This makes it highly versatile: it can be used as a full-sized bedroom, home office, dining room or guest room.
The principal bedroom is located at the quiet rear of the apartment and also features French doors opening onto the spacious balcony. A large built-in cupboard houses the connections for the washing machine and dryer.
Centrally located within the apartment are the modern bathroom and separate toilet. The bathroom features a generous walk-in shower with rain shower, a washbasin with vanity unit, heated towel rail and comfortable underfloor heating.
Almost the entire apartment is finished with an attractive oak floor. Together with the high ceilings, characteristic details and abundance of natural light, this creates a warm, stylish and peaceful atmosphere throughout the property.
Location
The apartment is located at the beginning of Admiraal de Ruijterweg, in a lively and popular part of Amsterdam-West. It is a pleasant neighbourhood where virtually everything you need is within easy reach.
For daily groceries, good coffee, lunch or dinner, there is no need to leave the neighbourhood. Admiraal de Ruijterweg itself, as well as the nearby Jan Evertsenstraat, Jan van Galenstraat and Kinkerstraat, offers a wide variety of shops, cafés and restaurants.
There are also plenty of opportunities for greenery and relaxation. Erasmuspark is within walking distance, while Westerpark can easily be reached by bicycle. De Hallen is also nearby for a film, dinner or an evening out. Those heading towards the city centre can cycle to the Jordaan and central Amsterdam in approximately five minutes.
Despite its central location, connections to destinations outside the city are excellent. Various tram and bus services are available in the immediate vicinity, while the A10 ring road can be reached quickly by car. This location therefore combines the convenience and vibrant atmosphere of Amsterdam-West with excellent connections to the rest of the city and beyond.
Key Features
-Living area of approximately 80 m²
-Situated on FREEHOLD LAND – no ground lease
-Energy label C
-Two spacious bedrooms
-Ceiling height of approximately 3 metres
-Bright, dual-aspect living room with abundant natural light
-Air conditioning in the living room
-Two balconies: west-facing at the front and east-facing at the rear
-Modern open-plan kitchen
-Modern bathroom with walk-in/rain shower and underfloor heating
-Attractive oak flooring
-Wooden window frames with double glazing
-Owners’ Association (VvE) comprising five apartment rights; service charges €85 per month
-Age clause and NEN 2580 measurement clause applicable
-Completion by mutual agreement
Disclaimer
This information has been compiled by us with due care. However, we accept no liability for any incompleteness, inaccuracies or otherwise, nor for any consequences arising therefrom. All stated dimensions and surface areas are indicative.
The buyer is responsible for carrying out their own due diligence regarding all matters that may be relevant to them. In relation to this property, the estate agent acts as adviser to the seller. We recommend that prospective buyers engage a qualified (NVM) purchasing agent to assist them throughout the purchasing process.
If you have any specific requirements regarding the property, we recommend communicating these to your purchasing agent in good time and carrying out, or commissioning, any necessary independent investigations. If you choose not to engage professional representation, you will be deemed under Dutch law to possess sufficient expertise to assess all matters relevant to the purchase.
Advertisement
Features
Transfer of ownership
- Listed since
- Acceptance
- Available in consultation
- Asking price
- € 695,000 kosten koper
- Asking price per m²
- € 8,688
- Status
- Available
- VVE (Owners Association) contribution
- € 85.00 per month
Construction
- Type apartment
- Upstairs apartment (apartment)
- Building type
- Resale property
- Year of construction
- 1912
Surface areas and volume
- Areas
- Living area
- 80 m²
- Other space inside the building
- 1 m²
- Exterior space attached to the building
- 8 m²
- Volume in cubic meters
- 296 m³
Layout
- Number of rooms
- 3 rooms (2 bedrooms)
- Number of bath rooms
- 1 bathroom and 1 separate toilet
- Bathroom facilities
- Walk-in shower, sink, and washstand
- Number of stories
- 1 story
- Facilities
- Air conditioning, mechanical ventilation, and TV via cable
- Located at
- 3rd floor
Energy
- Energy label
- C
- Insulation
- Double glazing and energy efficient window
- Heating
- CH boiler
- Hot water
- CH boiler
- CH boiler
- HR (gas-fired combination boiler from 2012, in ownership)
Cadastral data
- AMSTERDAM L 3622
- Cadastral map
- Ownership situation
- Full ownership
Exterior space
- Location
- Alongside a quiet road, in residential district and unobstructed view
- Balcony/roof terrace
- Balcony present
VVE (Owners Association) checklist
- Registration with KvK
- Yes
- Annual meeting
- Yes
- Periodic contribution
- Yes (€ 85.00 per month)
- Reserve fund present
- Yes
- Maintenance plan
- Yes
- Building insurance
- Yes
Popularity
877x
Viewed
48x
Saved
24-8-2026
On Funda
Neighborhood
Trompbuurt
Amsterdam- Residents
- 3,035
- Family with children
- 19%
- Avg. asking price / m²
- € 8,426
Discover the neighborhood
Curious about the housing supply, residents and local real estate agents?

Don’t want to forget this home?
Save it as a favorite. You’ll easily find it back and get notified when something changes.
