
Admiraal De Ruijterweg 348-31055 NA AmsterdamGibraltarbuurt
€ 475,000 k.k.

- 67 m²living area
- 3bedrooms
- Fenergy label
Description
Licht en goed ingedeeld 4-kamerappartement van ca. 67m² met een balkon over de gehele breedte op het oosten. Een heerlijke woning op een toplocatie, op loopafstand van het Westerpark.
**ENGLISH VERSION BELOW**
LOCATIE
De woning is gelegen in het populaire stadsdeel "Bos en Lommer" in Amsterdam-West. Een gezinsvriendelijke buurt met grote speeltuinen, kinderopvang en basisscholen om de hoek. In de directe omgeving is een gevarieerd aanbod van supermarkten en speciaalzaken voor de dagelijkse boodschappen. Ook is er veel horeca in de omgeving zoals Abbey, Café-Restaurant Amsterdam en Farine boulangerie&café. Voor inspanning of ontspanning, kunt u terecht in het Westerpark, gelegen op loopafstand van de woning. Het groene en ruim opgezette Westerpark staat bekend om de velen evenementen die er jaarlijks worden gehouden zoals de Sunday Market, food -en wijnfestivals, klassieke openluchtconcerten en muziekfestivals. Daarnaast zijn er gezellige horecagelegenheden midden in het park.
De toegangsweg naar de ring A10 ligt eveneens op korte afstand en de openbaar vervoer verbindingen zijn zeer goed te noemen. Parkeren kan middels een parkeervergunning of betaald parkeren (op zondag gratis). Kortom een hele fijne plek om te wonen!
INDELING
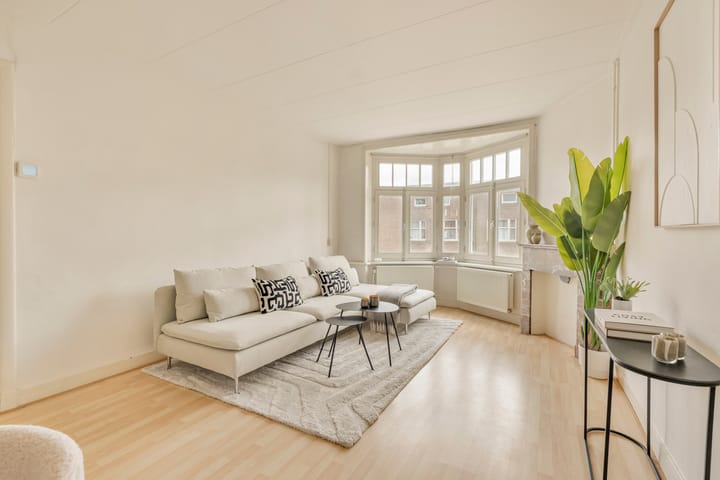
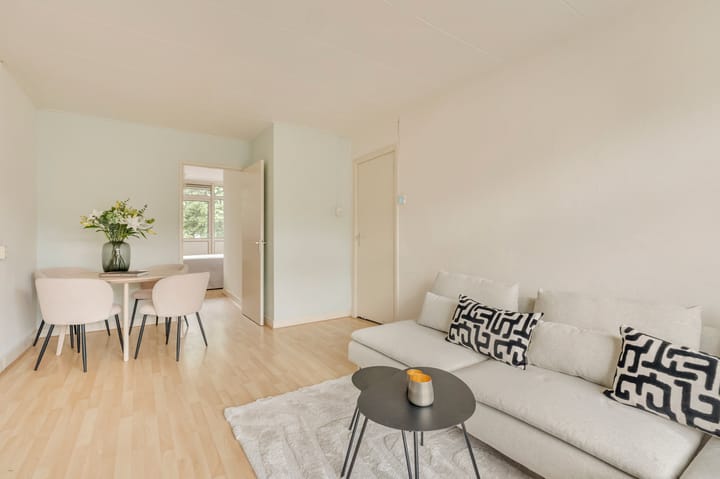
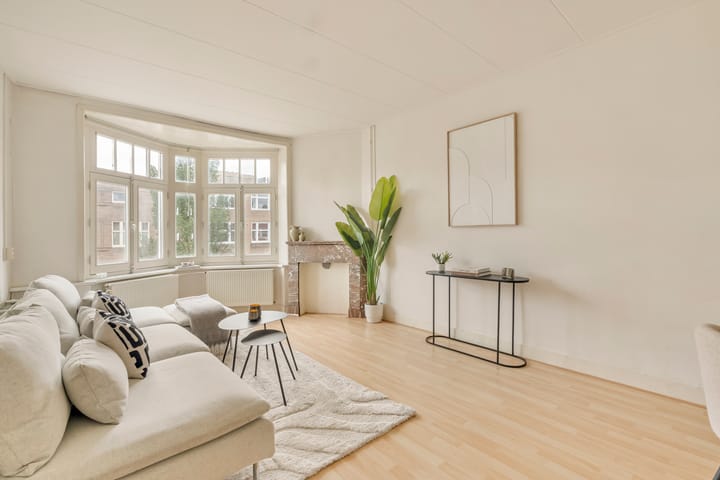
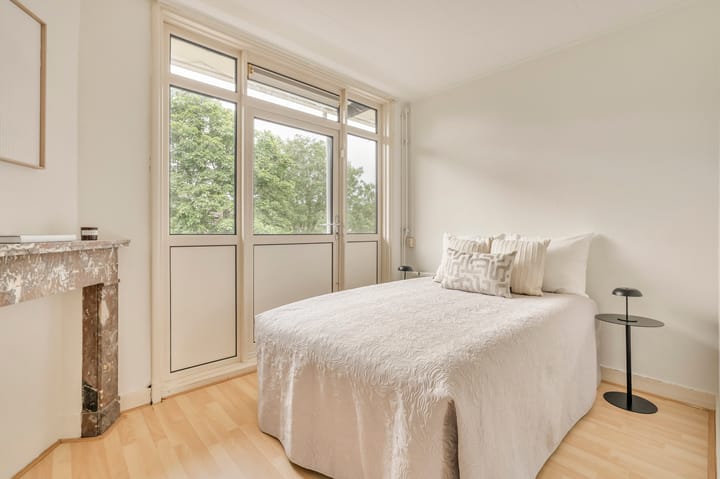
Via het gemeenschappelijke trappenhuis bereikt u de woning op de derde en tevens bovenste verdieping van het complex. De lichte woonkamer aan de voorzijde beschikt over grote raampartijen die zorgen voor een prettige hoeveelheid daglicht en een vrij uitzicht. Aan de achterzijde bevindt zich de keuken, voorzien van diverse inbouwapparatuur. Zowel de keuken als de twee goed bemeten slaapkamers geven toegang tot het balkon op het oosten, waar u heerlijk kunt genieten van de ochtendzon. De badkamer is praktisch ingedeeld en beschikt over een douche, wastafel en toilet. De derde slaapkamer is gelegen aan de voorzijde.
ERFPACHT
De woning is gelegen op gemeentelijke erfpacht. De jaarlijkse canon bedraagt € 327,77 en is aftrekbaar voor de inkomstenbelasting. De Algemene Bepalingen voor voortdurende erfpacht 2000 zijn van toepassing en het huidige tijdvak loopt tot 31 december 2050.
VERENIGING VAN EIGENAREN
Vereniging van Eigenaars ‘Admiraal De Ruijterweg 348’ is actief en bestaat uit 4 leden. Het wordt professioneel uitgevoerd, er wordt jaarlijks vergaderd, er is een Meerjaren Onderhoudsplan (MJOP) aanwezig. De servicekosten bedragen € 140,- per maand en er zit ca. € 7.500,- in kas.
WOONOPPERVLAKTE CONFORM NEN2580 NORM
Bruto vloeroppervlak woning: 66,9m²
Gebruiksoppervlakte wonen: 66,6m²
Gebouwgebonden buitenruimte: 7,2m²
BIJZONDERHEDEN
- 3 slaapkamers en een breed balkon;
- Mogelijkheid tot aanleg van een dakterras;
- Geheel voorzien van dubbel glas;
- CV Vaillant Ecofit CW4 2022
- Veel opbergruimte in de (slaap)kamers;
- Oplevering kan snel
VOORBEHOUD
Deze projectinformatie is met de grootste zorgvuldigheid samengesteld. Er wordt echter geen enkele aansprakelijkheid aanvaard voor enige onvolledigheid, onjuistheid of anderszins, dan wel de gevolgen daarvan. Koper heeft zijn eigen onderzoekplicht naar alle zaken die voor hem of haar van belang zijn. Met betrekking tot deze woning is de makelaar adviseur van verkoper. Van toepassing zijn de NVM-voorwaarden.
**ENGLISH VERSION**
Bright and well-laid-out 4-room apartment of approx. 67m² with a full-width east-facing balcony. A delightful home in a prime location, within walking distance of Westerpark.
LOCATION
The apartment is located in the popular “Bos en Lommer” district in Amsterdam-West. A family-friendly neighborhood with large playgrounds, daycare centers, and elementary schools just around the corner. The immediate area offers a wide variety of supermarkets and specialty shops for your daily shopping needs. There are also many dining options nearby, such as Abbey, Café-Restaurant Amsterdam, and Farine boulangerie&café. For exercise or relaxation, head to Westerpark, located within walking distance of the home. The green and spacious Westerpark is known for the many events held there annually, such as the Sunday Market, food and wine festivals, classical open-air concerts, and music festivals. There are also cozy dining and drinking spots right in the middle of the park.
The access road to the A10 ring road is also a short distance away, and public transportation connections are excellent. Parking is available with a parking permit or via paid parking (free on Sundays). In short, a wonderful place to live!
LAYOUT
You reach the apartment on the third and top floor of the building via the shared stairwell. The bright living room at the front features large windows that provide plenty of natural light and an unobstructed view. At the rear is the kitchen, equipped with various built-in appliances. Both the kitchen and the two generously sized bedrooms open onto the east-facing balcony, where you can enjoy the morning sun. The bathroom has a practical layout and features a shower, sink, and toilet. The third bedroom is located at the front.
LEASEHOLD
The property is situated on a municipal leasehold. The annual ground lease is €327.77 and is deductible for income tax purposes. The General Provisions for Continuing Leaseholds 2000 apply, and the current term runs until December 31, 2050.
ASSOCIATION OF OWNERS
The “Admiraal De Ruijterweg 348” Homeowners’ Association is active and consists of 4 members. It is professionally managed, holds annual meetings, and has a Long-Term Maintenance Plan (MJOP) in place. The service fees amount to €140 per month, and there is approximately €7,500 in the association’s fund.
LIVING AREA IN ACCORDANCE WITH NEN2580 STANDARD
Gross floor area: 66.9m²
Usable living area: 66.6m²
Building-related outdoor space: 7.2m²
DETAILS
- 3 bedrooms and a spacious balcony;
- Possibility of building a rooftop terrace;
- Fully double-glazed;
- Vaillant Ecofit CW4 central heating system (2022);
- Plenty of storage space in the (bed)rooms;
- Available for immediate move-in
RESERVATION
This project information has been compiled with the utmost care. However, no liability is accepted for any incompleteness, inaccuracy or otherwise, or the consequences thereof. The buyer has his own duty to investigate all matters that are important to him or her. With regard to this property, the broker is the advisor to the seller. The NVM conditions apply.
Advertisement
Features
Transfer of ownership
- Listed since
- Acceptance
- Available immediately
- Asking price
- € 475,000 kosten koper
- Asking price per m²
- € 7,090
- Status
- Available
- VVE (Owners Association) contribution
- € 140.00 per month
Construction
- Type apartment
- Upstairs apartment (apartment)
- Building type
- Resale property
- Year of construction
- 1926
- Type of roof
- Flat roof
Surface areas and volume
- Areas
- Living area
- 67 m²
- Exterior space attached to the building
- 7 m²
- Volume in cubic meters
- 217 m³
Layout
- Number of rooms
- 5 rooms (3 bedrooms)
- Number of bath rooms
- 1 bathroom
- Bathroom facilities
- Shower, toilet, and sink
- Number of stories
- 1 story
- Facilities
- Passive ventilation system and TV via cable
- Located at
- 3rd floor
Energy
- Energy label
- F
- Insulation
- Double glazing
- Heating
- CH boiler
- Hot water
- CH boiler
- CH boiler
- Vaillant Ecofit CW4 High Efficiency Combi Boiler (gas-fired combination boiler from 2022, in ownership)
Cadastral data
- SLOTEN NOORD-HOLLAND C 11019
- Cadastral map
- Ownership situation
- Municipal long-term lease (end date of long-term lease: 31-12-2050)
- Fees
- € 327.77 per year
Exterior space
- Location
- In centre and in residential district
- Balcony/roof terrace
- Balcony present
Parking
- Type of parking facilities
- Paid parking, public parking and resident's parking permits
VVE (Owners Association) checklist
- Registration with KvK
- Yes
- Annual meeting
- Yes
- Periodic contribution
- Yes (€ 140.00 per month)
- Reserve fund present
- Yes
- Maintenance plan
- Yes
- Building insurance
- Yes
Popularity
964x
Viewed
27x
Saved
16-7-2026
On Funda
Neighborhood

Gibraltarbuurt
Amsterdam- Residents
- 4,135
- Family with children
- 19%
- Avg. asking price / m²
- € 7,970
Discover the neighborhood
Curious about the housing supply, residents and local real estate agents?

Don’t want to forget this home?
Save it as a favorite. You’ll easily find it back and get notified when something changes.
