New
Admiraal De Ruijterweg 352-11055 NA AmsterdamGibraltarbuurt
€ 540,000 k.k.

- 72 m²living area
- 2bedrooms
- Denergy label
Ruim driekamerappartement met berging en gemeenschappelijk dakterras!
Description
The property is a bright and spacious apartment in the popular Bos en Lommer neighbourhood, featuring two generously sized bedrooms, a large through-living room, a balcony at the quiet rear and a modern bathroom with both a walk-in shower and bathtub. The apartment is neatly finished with white walls and a beautiful oak floor and offers plenty of practical storage space. A particular bonus is the spacious private storage room of approximately 10 m² on the fourth floor. This space is neatly finished and is therefore also perfectly suited for use as a home office or hobby room. In addition, the building has a communal roof terrace. The ground lease has been secured under favourable conditions. A comfortable and complete home in a popular location in Amsterdam-West.
Layout
The apartment is accessed via the communal staircase and is located one floor above the entrance to the building. You enter into the central hallway, which provides access to the various rooms.
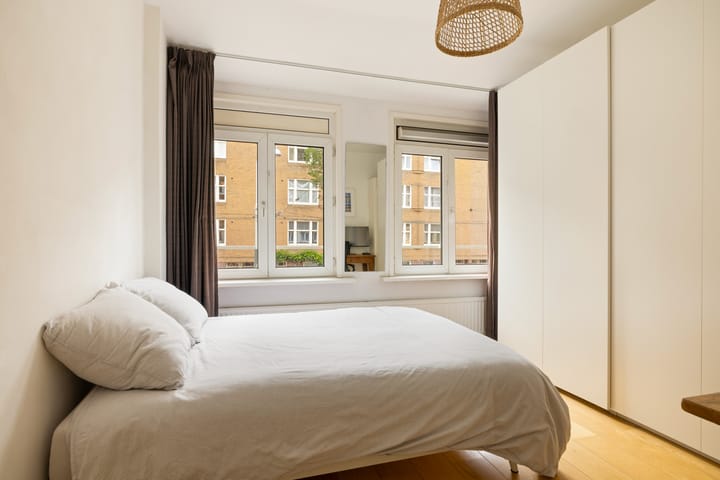
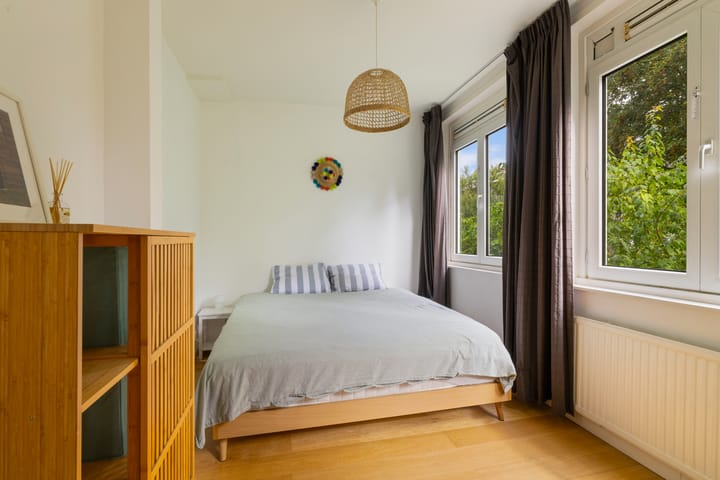
The first bedroom is situated at the front of the apartment. This generously sized room offers plenty of space for a double bed, a large wardrobe and, if desired, a workspace. The hallway also features a spacious built-in cupboard with connections for a washing machine and dryer.
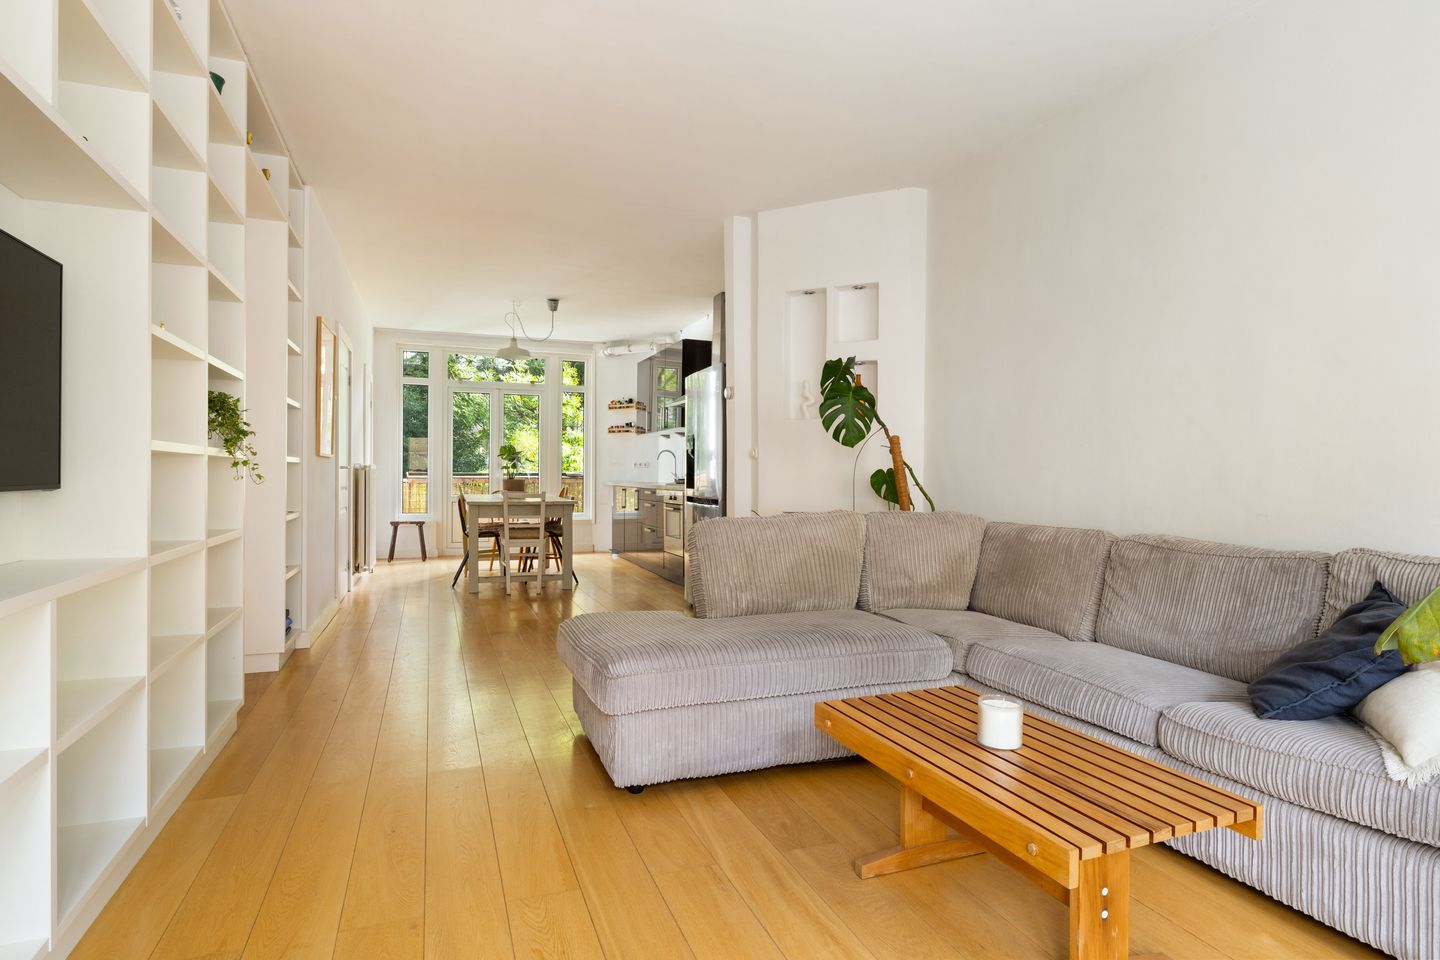
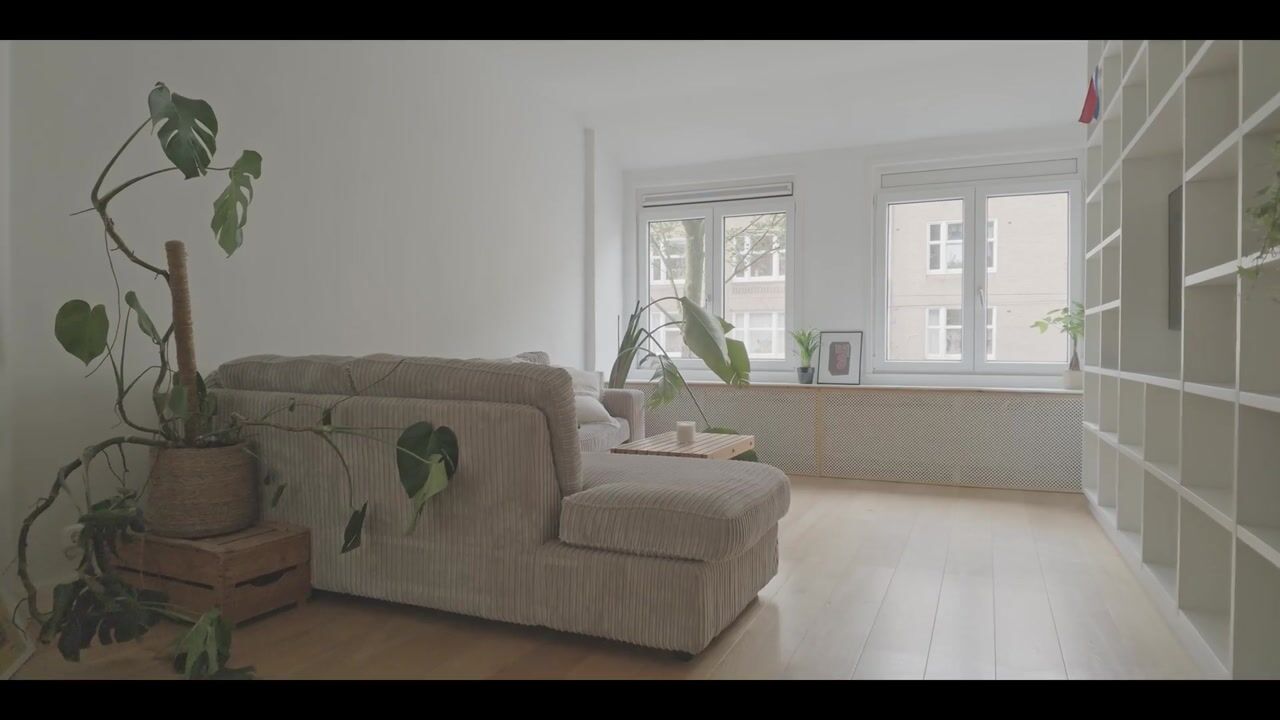
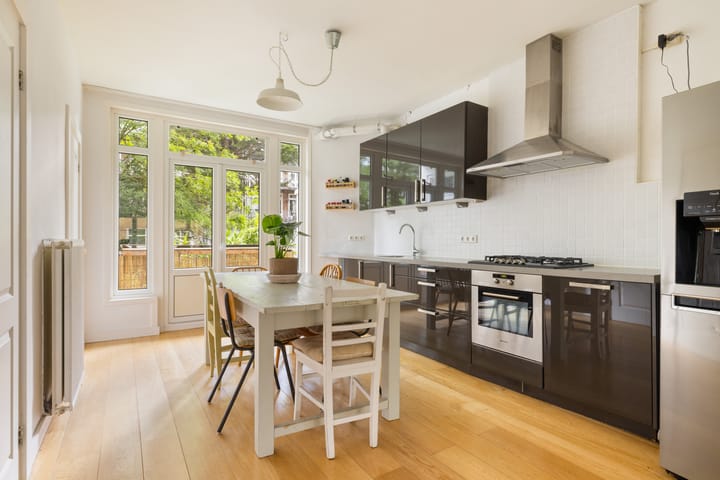
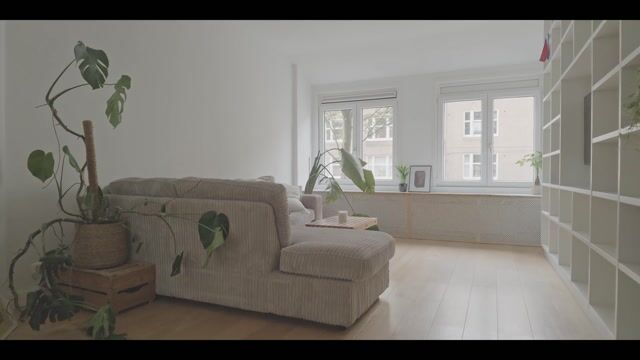
From the hallway, you enter the generous through-living room. The seating area is located at the front, where the large windows allow plenty of natural light to enter. There is also a large built-in cupboard here, providing plenty of practical storage space. The central part of the living room offers ample room for a large dining table. Thanks to the generous dimensions, there are also various possibilities to arrange the space according to your own preferences or to further extend the existing kitchen. The wide kitchen is located at the rear of the apartment and is fitted with various built-in appliances as well as a freestanding fridge. French doors from the kitchen provide access to the balcony, which offers a pleasant view over the green communal gardens.
The second bedroom is also situated at the rear. This room is spacious enough for a double bed and wardrobe and has direct access to the balcony. The spacious bathroom is accessible from the living room. It is finished with modern tiling and features a wide walk-in shower, a large washbasin, toilet and a comfortable bathtub.
The entire apartment is neatly finished with white walls and a beautiful oak floor, creating a calm and timeless appearance.
The communal staircase leads to the fourth floor, where you will find a spacious private storage room of approximately 10 m². The space is neatly finished and provides not only plenty of storage but can also be used as a home office or hobby room. The communal roof terrace is also accessible from the fourth floor, providing a lovely additional outdoor space on top of the building.
Location
The property is located in the popular Bos en Lommer neighbourhood in Amsterdam-West, a lively and sought-after area offering a pleasant combination of urban atmosphere, greenery and excellent amenities. A wide range of supermarkets, specialist shops, coffee bars and restaurants can be found nearby. Bos en Lommerplein is just a short distance away and offers shops, restaurants and a weekly market for your daily groceries. Popular spots such as Friedhats FUKU Café, Abbey, Farine and Café-Restaurant Amsterdam are also within easy reach.
For relaxation and recreation, Westerpark, Erasmuspark and Rembrandtpark are all nearby. Westerpark also offers a wide variety of restaurants, cultural activities and events around the Westergasterrein. The Jordaan, Oud-West, the Foodhallen and Jan Evertsenstraat can all be reached within just a few minutes by bicycle.
Accessibility
The property is very well connected. Various tram and bus services are available nearby, providing convenient connections to the city centre and Amsterdam Sloterdijk station. The Jordaan and Amsterdam city centre can be reached quickly by bicycle. The location is also convenient by car, with the Ring A10 just a few minutes away and easy connections to the A5, A8 and A4 motorways.
Owners' Association
The property forms part of an active and professionally managed Owners' Association. Meetings are held periodically and a long-term maintenance plan (MJOP) is in place. The monthly contribution to the Owners' Association is € 233.01.
Ownership Information
The property is situated on land subject to a ground lease from the Municipality of Amsterdam. The current ground lease period runs until 31 December 2050. The current annual ground rent is € 388.19. The transition to perpetual ground lease has already been secured under favourable conditions. From 1 January 2051, an annual ground rent will become payable. Based on the 2026 price level, this amounts to € 757.38 per year and will be indexed annually.
Particulars
- Living area of approximately 72 m² in accordance with NEN 2580;
- Energy label D;
- Two generously sized bedrooms;
- Spacious and finished private storage room of approximately 9 m² on the fourth floor;
- Communal roof terrace;
- Active and professionally managed Owners' Association;
- Long-term maintenance plan in place;
- Owners' Association contribution of € 233.01 per month;
- Transition to perpetual ground lease already secured;
- Completion in consultation;
- Choice of notary to the buyer, provided the purchase agreement is drawn up in accordance with the Amsterdam Ring Model;
- An agreement is only concluded once the purchase agreement has been signed;
- A non-owner-occupancy clause will be included in the purchase agreement.
Disclaimer
This listing has been compiled with the greatest possible care. However, no liability is accepted for any incompleteness, inaccuracies or otherwise, nor for any consequences thereof. All stated dimensions and surface areas are indicative.
Highlights
AI-generated from the description
Bright through-living room
Generous living room with large windows and wide rear kitchen.
Balcony and roof terrace
Balcony at quiet rear plus communal roof terrace.
Active HOA with plan
Active, professionally managed HOA with long-term plan.
Advertisement
Features
Transfer of ownership
- Listed since
- Acceptance
- Available in consultation
- Asking price
- € 540,000 kosten koper
- Asking price per m²
- € 7,500
- Status
- Available
- VVE (Owners Association) contribution
- € 233.01 per month
Construction
- Type apartment
- Upstairs apartment (apartment)
- Building type
- Resale property
- Year of construction
- 1927
- Specific
- With carpets and curtains
- Type of roof
- Flat roof covered with asphalt roofing
Surface areas and volume
- Areas
- Living area
- 72 m²
- Other space inside the building
- 1 m²
- Exterior space attached to the building
- 3 m²
- External storage space
- 10 m²
- Volume in cubic meters
- 246 m³
Layout
- Number of rooms
- 3 rooms (2 bedrooms)
- Number of bath rooms
- 1 bathroom
- Bathroom facilities
- Walk-in shower, bath, toilet, sink, and washstand
- Number of stories
- 1 story
- Facilities
- Passive ventilation system and TV via cable
- Located at
- 2nd floor
Energy
- Energy label
- D
- Insulation
- Double glazing and insulated walls
- Heating
- CH boiler
- Hot water
- CH boiler
- CH boiler
- Bosch HRC (gas-fired combination boiler from 2010, in ownership)
Cadastral data
- SLOTEN NOORD-HOLLAND C 11024
- Cadastral map
- Ownership situation
- Municipal ownership encumbered with long-term leaset
- Fees
- € 388.19 per year with option to purchase
Exterior space
- Location
- In residential district
- Balcony/roof terrace
- Roof terrace present and balcony present
Storage space
- Shed / storage
- Built-in
- Facilities
- Electricity
Parking
- Type of parking facilities
- Paid parking and resident's parking permits
VVE (Owners Association) checklist
- Registration with KvK
- Yes
- Annual meeting
- Yes
- Periodic contribution
- Yes (€ 233.01 per month)
- Reserve fund present
- Yes
- Maintenance plan
- Yes
- Building insurance
- Yes
Popularity
0x
Viewed
0x
Saved
14-9-2026
On Funda
Neighborhood

Gibraltarbuurt
Amsterdam- Residents
- 4,135
- Family with children
- 19%
- Avg. asking price / m²
- € 7,995
Discover the neighborhood
Curious about the housing supply, residents and local real estate agents?

Don’t want to forget this home?
Save it as a favorite. You’ll easily find it back and get notified when something changes.
