Sold
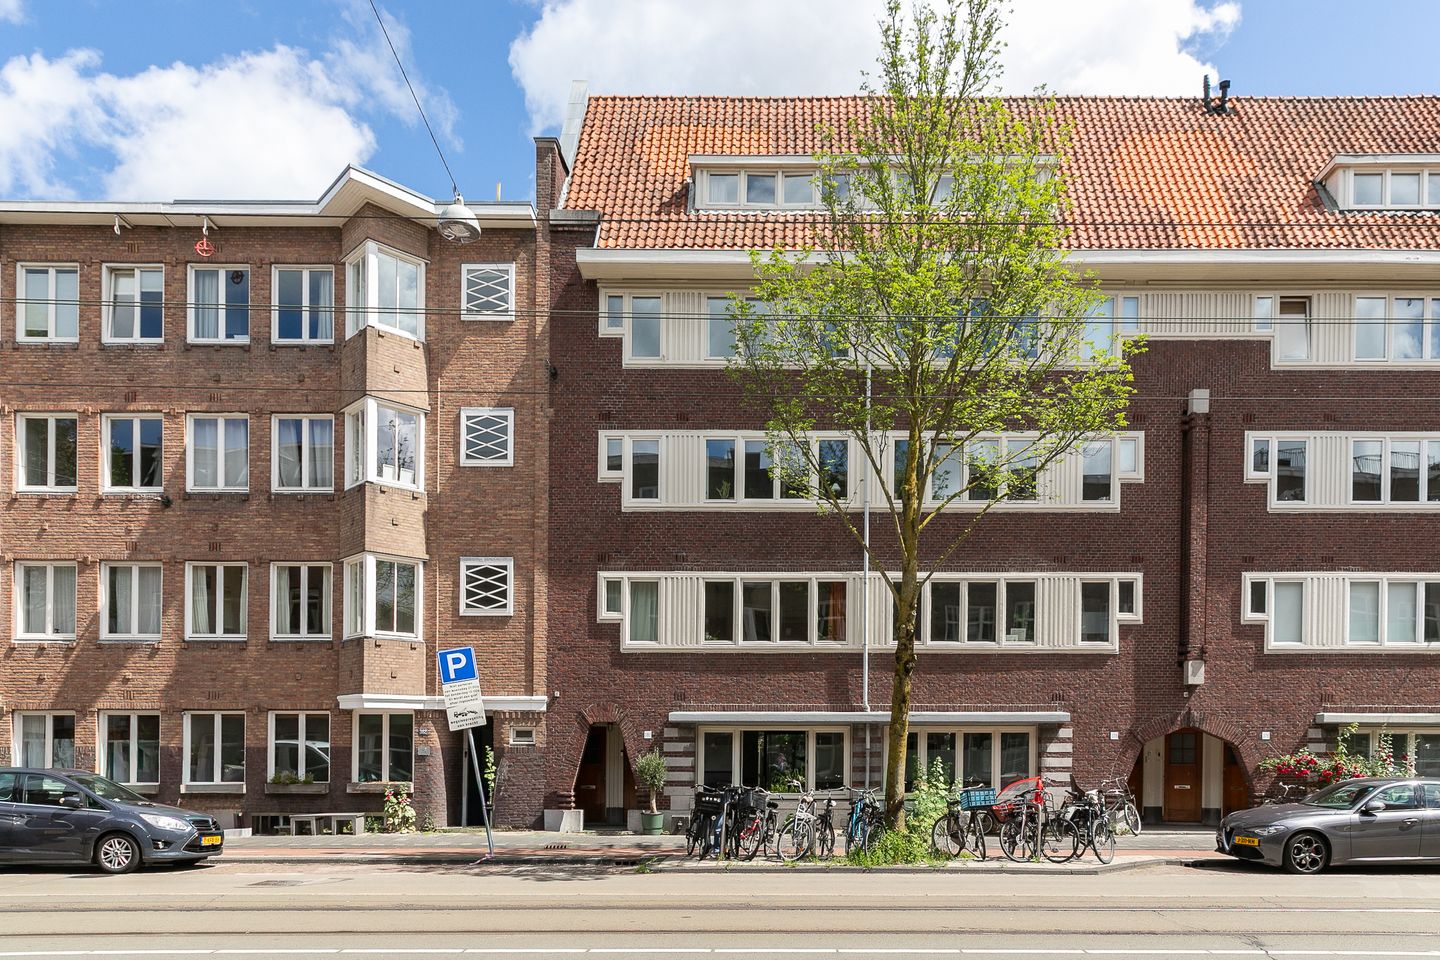
Admiraal De Ruijterweg 380-H1055 NC AmsterdamGibraltarbuurt
€ 1,050,000 k.k.

- 167 m²living area
- 5bedrooms
- Benergy label
Sales history
- Listed since
- June 17, 2026
- Date of sale
- July 20, 2026
- Term
- 4 weeks
Description
A unique designer family home with five bedrooms and a luxury garden house
Some homes are simply incomparable. Admiraal de Ruijterweg 380 H is such a rare property: an architect-designed residence where character, comfort, and functionality come together in an impressive way. With no fewer than five bedrooms, a spectacular sunken living room, a bold designer kitchen, and a fully equipped garden house, this home offers a living experience you will not easily find elsewhere.
Located in the popular Bos en Lommer district, you live here just a short distance from the green Erasmus Park and various well-loved hotspots such as Fuku Ramen, No Man’s Art Gallery & Café, Bagels & Beans Bos en Lommer, and the lively cafés and restaurants on Jan Evertsenstraat. In addition, De Hallen and Amsterdam’s city center are within easy cycling distance.
Layout
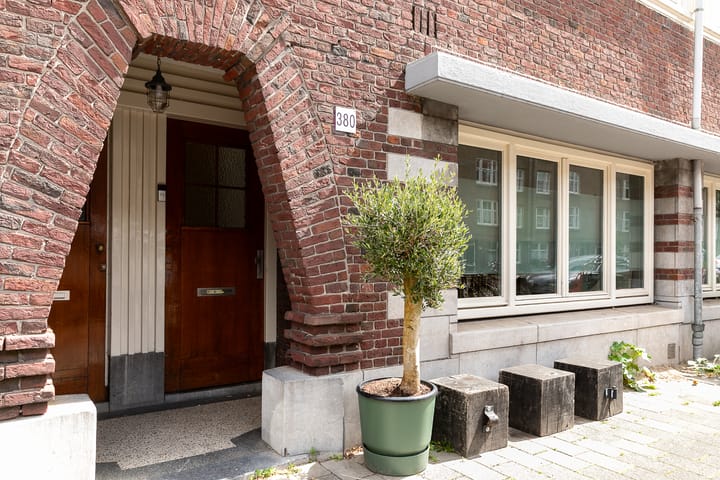
Through the private entrance, you enter this remarkable home.
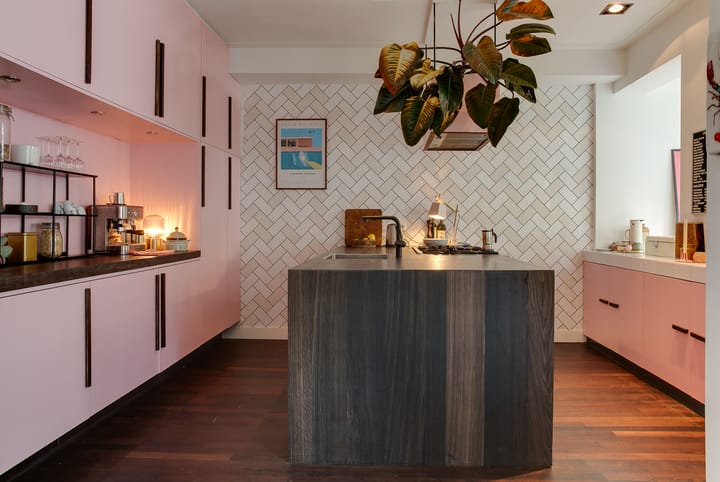
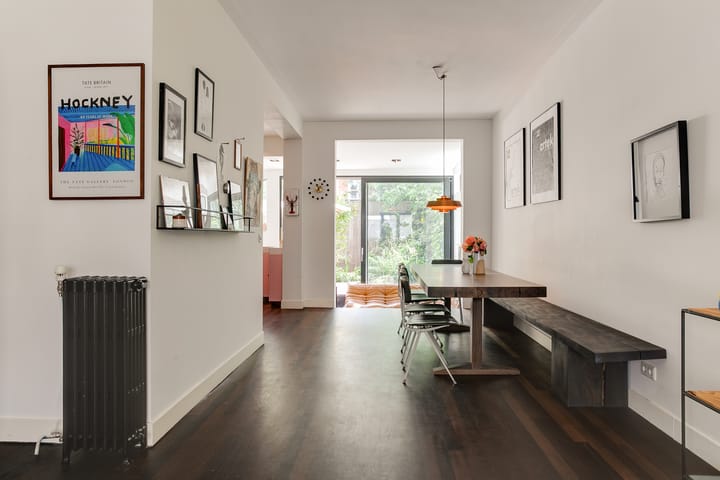
Upon entering, you are immediately surprised by the spacious dining area, which seamlessly flows into the open-plan kitchen. The kitchen is a real eye-catcher, finished in a bold pink color scheme combined with a robust worktop and equipped with various high-quality built-in appliances. A space that perfectly matches the unique character of the home.
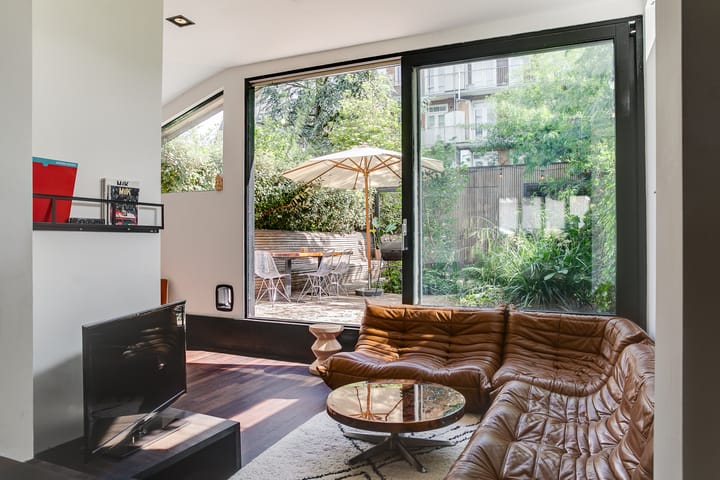
Adjacent is the spectacular living room, designed as a trendy sunken lounge. This area forms the heart of the house and offers a warm and intimate atmosphere for cozy evenings with family and friends. The custom-made designer staircase forms an architectural statement and provides direct access to the beautifully landscaped backyard.
On this floor, you will also find the bathroom, equipped with a bathtub, washbasin, and connections for a washing machine and dryer, as well as a separate toilet.
Via the stunning custom staircase, you reach the basement level. Here you will find a multifunctional play, study, or workspace and three well-proportioned bedrooms. This floor offers plenty of possibilities for families, remote workers, or hobbyists.
A truly unique feature of this home is the fully founded and modern garden house. This high-quality outbuilding includes two bedrooms, a private bathroom, a separate toilet, and its own central heating system. Ideal for parents with teenage children, live-in au pairs, guests, or a home office. Such facilities are exceptionally rare in Amsterdam and make this property truly unique.
Surroundings
Bos en Lommer has developed in recent years into one of Amsterdam’s most desirable neighborhoods. The combination of greenery, excellent accessibility, and a wide range of trendy hospitality venues makes this location particularly attractive.
For a good coffee, lunch, or dinner, you hardly need to leave the neighborhood. The immediate surroundings offer numerous popular cafés, restaurants, and specialty shops. Erasmus Park is also a wonderful place for walking, exercising, or relaxing in nature.
With both the A10 ring road and public transport within easy reach, Amsterdam’s city center, Schiphol Airport, and major highways are all highly accessible.
Details
• Asking price: €1,050,000 (buyer’s costs)
• Approx. 167 m² of usable floor area including basement
• Five bedrooms
• Spectacular designer home with unique architecture
• Open-plan kitchen in a bold pink design
• Trendy sunken living room as the central living space
• Fully founded garden house with two bedrooms
• Garden house with private bathroom, separate toilet, and its own central heating system
• Ideal for larger families, live-in au pairs, or guest accommodation
• Located in the popular Bos en Lommer district
• Ground lease (erfpacht) annual fee: €814.92
• Current lease period until 2051
• Afterwards converted to perpetual lease with fixed canon
The total usable floor area is approximately 167 m² including the basement. The basement does not have direct daylight and therefore, according to applicable measurement guidelines and building regulations, may not be classified as living space. However, the rooms are fully used as part of the home and significantly contribute to its comfort and functionality.
A home for lovers of design, architecture, and unique living concepts. Admiraal de Ruijterweg 380 H is a rare opportunity to acquire a truly exceptional family home in Amsterdam.
This information has been compiled by us with the necessary care. On our part, however, no liability is accepted for any incompleteness, inaccuracy or otherwise, or the consequences thereof. All specified sizes and surfaces are indicative. Buyer has his own duty to investigate all matters that are important to him or her. The estate agent is an advisor to the seller regarding this property. We advise you to hire an expert (NVM) broker who will guide you through the purchasing process. If you have specific wishes regarding the house, we advise you to make this known to your purchasing broker in good time and to have them investigated independently. If you do not engage an expert representative, you consider yourself to be expert enough by law to be able to oversee all matters of interest. The NVM conditions apply.
Advertisement
Features
Transfer of ownership
- Last asking price
- € 1,050,000 kosten koper
- Asking price per m²
- € 6,287
- Status
- Sold
- VVE (Owners Association) contribution
- € 243.00 per month
Construction
- Type apartment
- Ground-floor apartment (apartment)
- Building type
- Resale property
- Year of construction
- 1926
- Type of roof
- Flat roof
Surface areas and volume
- Areas
- Living area
- 167 m²
- Volume in cubic meters
- 463 m³
Layout
- Number of rooms
- 7 rooms (5 bedrooms)
- Number of bath rooms
- 2 bathrooms and 1 separate toilet
- Bathroom facilities
- Bath, toilet, shower, and sink
- Number of stories
- 1 story
- Facilities
- Mechanical ventilation, passive ventilation system, and TV via cable
- Located at
- Ground floor
Energy
- Energy label
- B
- Heating
- CH boiler
- Hot water
- CH boiler
Cadastral data
- SLOTEN C 11099
- Cadastral map
- Ownership situation
- Municipal ownership encumbered with long-term leaset
Exterior space
- Location
- In residential district and unobstructed view
- Garden
- Back garden
- Back garden
- 48 m² (8.00 metre deep and 6.00 metre wide)
Storage space
- Shed / storage
- Detached brick storage
Parking
- Type of parking facilities
- Paid parking, public parking and resident's parking permits
VVE (Owners Association) checklist
- Registration with KvK
- No
- Annual meeting
- Yes
- Periodic contribution
- Yes (€ 243.00 per month)
- Reserve fund present
- No
- Maintenance plan
- No
- Building insurance
- No
Popularity
2,890x
Viewed
98x
Saved
16-6-2026
On Funda
Neighborhood

Gibraltarbuurt
Amsterdam- Residents
- 4,135
- Family with children
- 19%
- Avg. asking price / m²
- € 7,990
Discover the neighborhood
Curious about the housing supply, residents and local real estate agents?

Don’t want to forget this home?
Save it as a favorite. You’ll easily find it back and get notified when something changes.
