New
Admiraal De Ruijterweg 385-41055 MC AmsterdamBosleeuw
€ 575,000 k.k.

- 79 m²living area
- 2bedrooms
- Cenergy label
Description
4-room apartment with approved roof terrace permit, two bedrooms and additional room
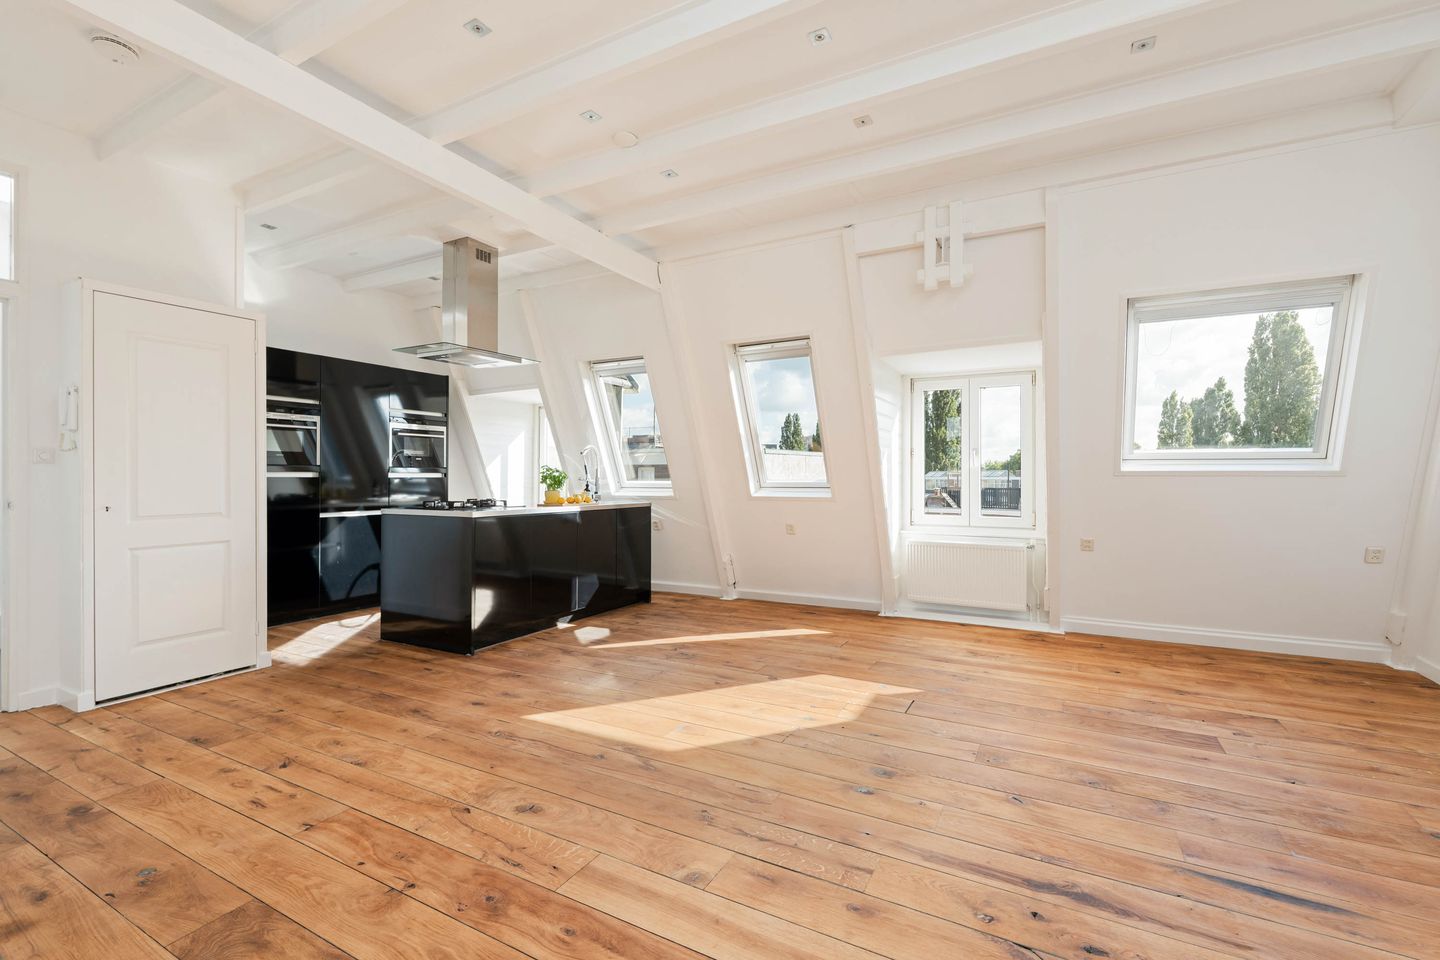
Located in an attractive area of Amsterdam, we are pleased to offer this bright and spacious apartment at Admiraal de Ruijterweg 385-4. The property features a generous living room with an open-plan kitchen, two well-proportioned bedrooms, an additional room and a permit for the construction of a private roof terrace.
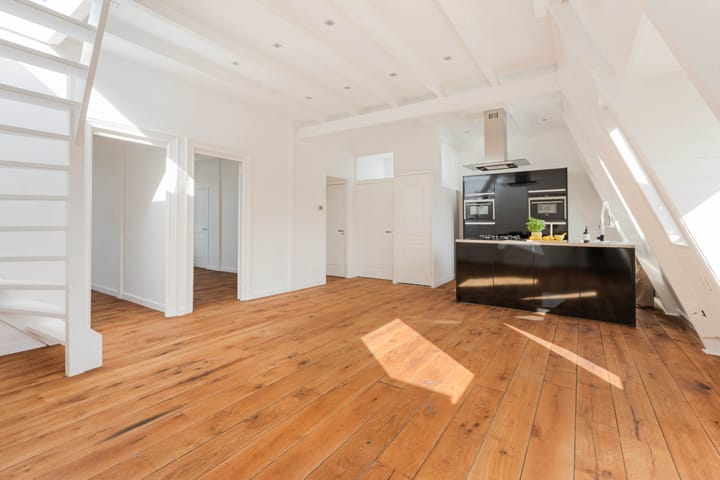
Via the communal staircase, you reach the entrance to the apartment on the third floor. From the entrance, an internal staircase leads to the main living level, where you are welcomed by a particularly bright and spacious living room.
Layout:
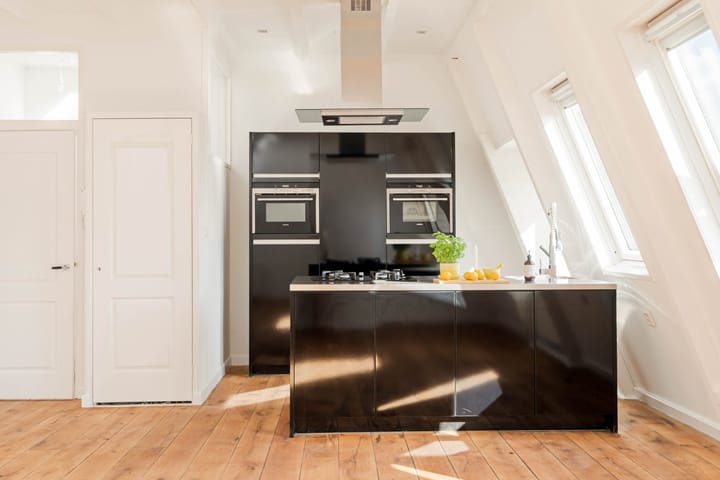
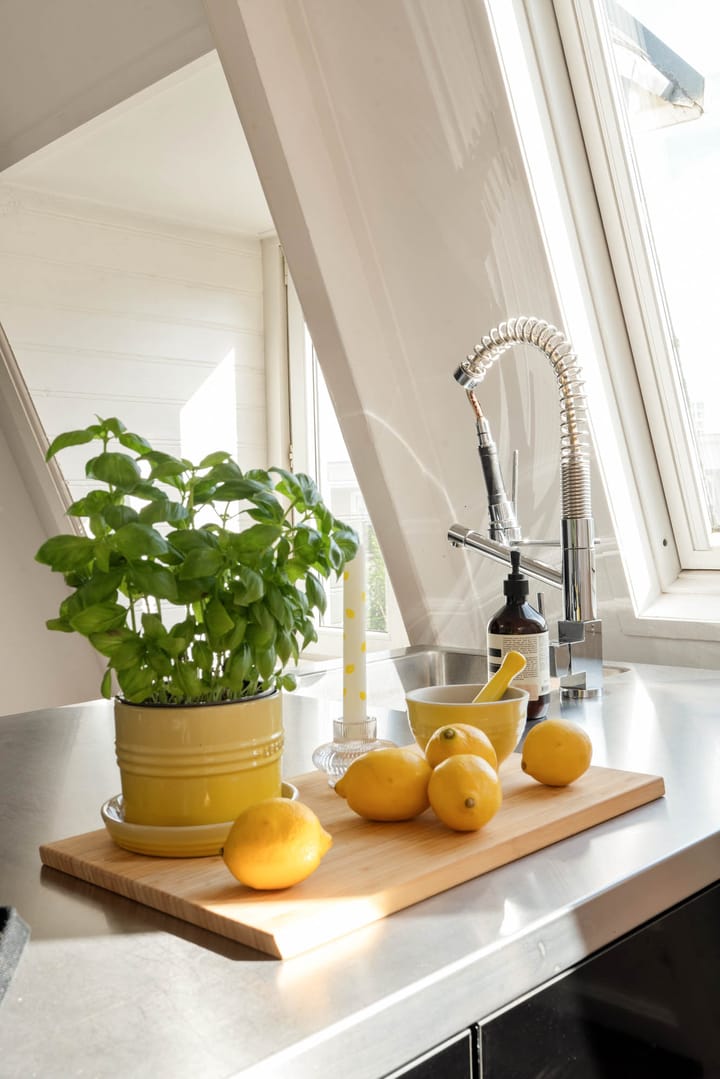
The generous living room forms the heart of the apartment and provides access to the various rooms. Thanks to the large number of windows, the space benefits from an abundance of natural light. Adjacent to the living room is the open-plan kitchen, featuring a kitchen island and various built-in appliances, including a dishwasher, combination oven and steam oven.
The roof can be accessed via the staircase in the living room. A permit has already been granted for the construction of a roof terrace. The roof terrace has yet to be realised. Any costs associated with the possible reinforcement of the roof structure and the construction of the roof terrace will be borne by the buyer.
Upon entering the apartment, there is a separate toilet on the right-hand side. Further along is the bathroom, equipped with a double washbasin, bathtub and walk-in shower.
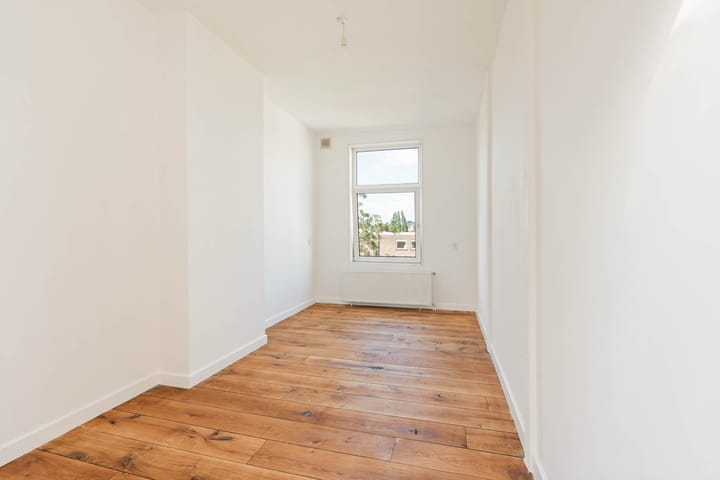
On the right-hand side of the apartment are two bedrooms of comparable size. One of these bedrooms is connected to an additional, smaller room. This flexible space can be used as a nursery, home office, walk-in wardrobe or laundry room. The room is also fitted with a washing machine connection.
Features:
- Approximate living area of 79 m²;
- Situated on freehold land;
- Energy label C;
- Central heating boiler installed in 2026;
- Active and professionally managed Owners' Association (VvE);
- Monthly VvE contribution of €169,70 in 2026;
- Permit granted for the construction of a roof terrace;
- Two bedrooms and an additional room with flexible use.
Could this be your new home?
Contact us today to arrange a viewing – this could be your next home!
Location & surroundings:
The apartment is located on Admiraal de Ruijterweg in Bos en Lommer, a vibrant and highly sought-after neighbourhood in Amsterdam-West. The immediate area offers a wide variety of shops, supermarkets, cafés, restaurants and other amenities. Both Westerpark and Erasmuspark are within easy reach.
Thanks to its central location, Amsterdam city centre, the Jordaan and other popular areas of Amsterdam-West are all easily accessible.
Accessibility:
The property benefits from excellent accessibility. Various tram and bus connections are available nearby, providing convenient access to, among others, Amsterdam Sloterdijk Station, Amsterdam Central Station and other parts of the city.
By car, the nearby connecting roads provide quick access to the A10 ring road. From there, Schiphol Airport, Haarlem and other destinations throughout the Randstad can be reached with ease.
Disclaimer:
This information has been compiled by us with due care. However, no liability is accepted for any incompleteness, inaccuracies or otherwise, or for the consequences thereof. All stated measurements and surface areas are indicative.
The buyer has their own duty to investigate all matters that may be of importance to them. With regard to this property, the estate agent acts solely as an advisor to the seller. We recommend engaging a professional purchasing agent or other qualified advisor to assist you throughout the purchasing process. If you have specific requirements or wishes regarding the property, we advise you to communicate these to your purchasing agent in a timely manner and to conduct, or have conducted, your own independent investigation.
If you choose not to engage a professional representative, you will be deemed sufficiently knowledgeable under Dutch law to assess and oversee all matters that may be relevant to your purchase.
The measurement instruction is based on the NEN 2580 standard. The property has been measured by a professional organisation, and The Brokers Club cannot be held liable for any discrepancies in the stated measurements. The buyer declares that they have been given the opportunity to carry out, or have carried out, an independent NEN 2580 measurement.
Advertisement
Features
Transfer of ownership
- Listed since
- Acceptance
- Available in consultation
- Asking price
- € 575,000 kosten koper
- Asking price per m²
- € 7,278
- Status
- Available
- VVE (Owners Association) contribution
- € 169.70 per month
Construction
- Type apartment
- Upstairs apartment (apartment)
- Building type
- Resale property
- Construction period
- 1906-1930
- Type of roof
- Flat roof covered with asphalt roofing
Surface areas and volume
- Areas
- Living area
- 79 m²
- Volume in cubic meters
- 294 m³
Layout
- Number of rooms
- 4 rooms (2 bedrooms)
- Number of bath rooms
- 1 bathroom and 1 separate toilet
- Bathroom facilities
- Double sink, walk-in shower, and bath
- Number of stories
- 1 story
- Facilities
- Skylight and TV via cable
- Located at
- 4th floor
Energy
- Energy label
- C
- Insulation
- Double glazing
- Heating
- CH boiler
- Hot water
- CH boiler
- CH boiler
- HR-107 ketel (gas-fired from 2026, in ownership)
Cadastral data
- SLOTEN N 467
- Cadastral map
- Ownership situation
- Full ownership
Exterior space
- Location
- Alongside busy road and in centre
- Garden
- Sun terrace
- Balcony/roof terrace
- Roof terrace present
Parking
- Type of parking facilities
- Paid parking, public parking and resident's parking permits
VVE (Owners Association) checklist
- Registration with KvK
- Yes
- Annual meeting
- Yes
- Periodic contribution
- Yes (€ 169.70 per month)
- Reserve fund present
- Yes
- Maintenance plan
- Yes
- Building insurance
- Yes
Popularity
928x
Viewed
60x
Saved
25-8-2026
On Funda
Neighborhood

Bosleeuw
Amsterdam- Residents
- 5,980
- Family with children
- 24%
- Avg. asking price / m²
- € 7,328
Discover the neighborhood
Curious about the housing supply, residents and local real estate agents?

Don’t want to forget this home?
Save it as a favorite. You’ll easily find it back and get notified when something changes.
