New
Admiraal De Ruijterweg 407-21055 MD AmsterdamBosleeuw
€ 599,000 k.k.

- 73 m²living area
- 2bedrooms
- Denergy label
Eye-catcherKarakteristiek wonen, vrij uitzicht, zonnig balkon en royale berging!
Description
Karakteristiek wonen met vrij uitzicht op de Boomkerk, zonnig balkon en royale berging.

Welkom aan de Admiraal de Ruijterweg 407-2 in Amsterdam.
Op een verrassend leuke plek in Amsterdam-West, recht tegenover een van de meest karakteristieke gebouwen van de buurt, ligt dit sfeervolle driekamerappartement van circa 73 m². De woning beschikt over twee ruime slaapkamers, een balkon van circa 8 m² over vrijwel de volledige breedte van de achterzijde en een eigen berging van eveneens circa 8 m².
Waarom deze woning bijzonder is:
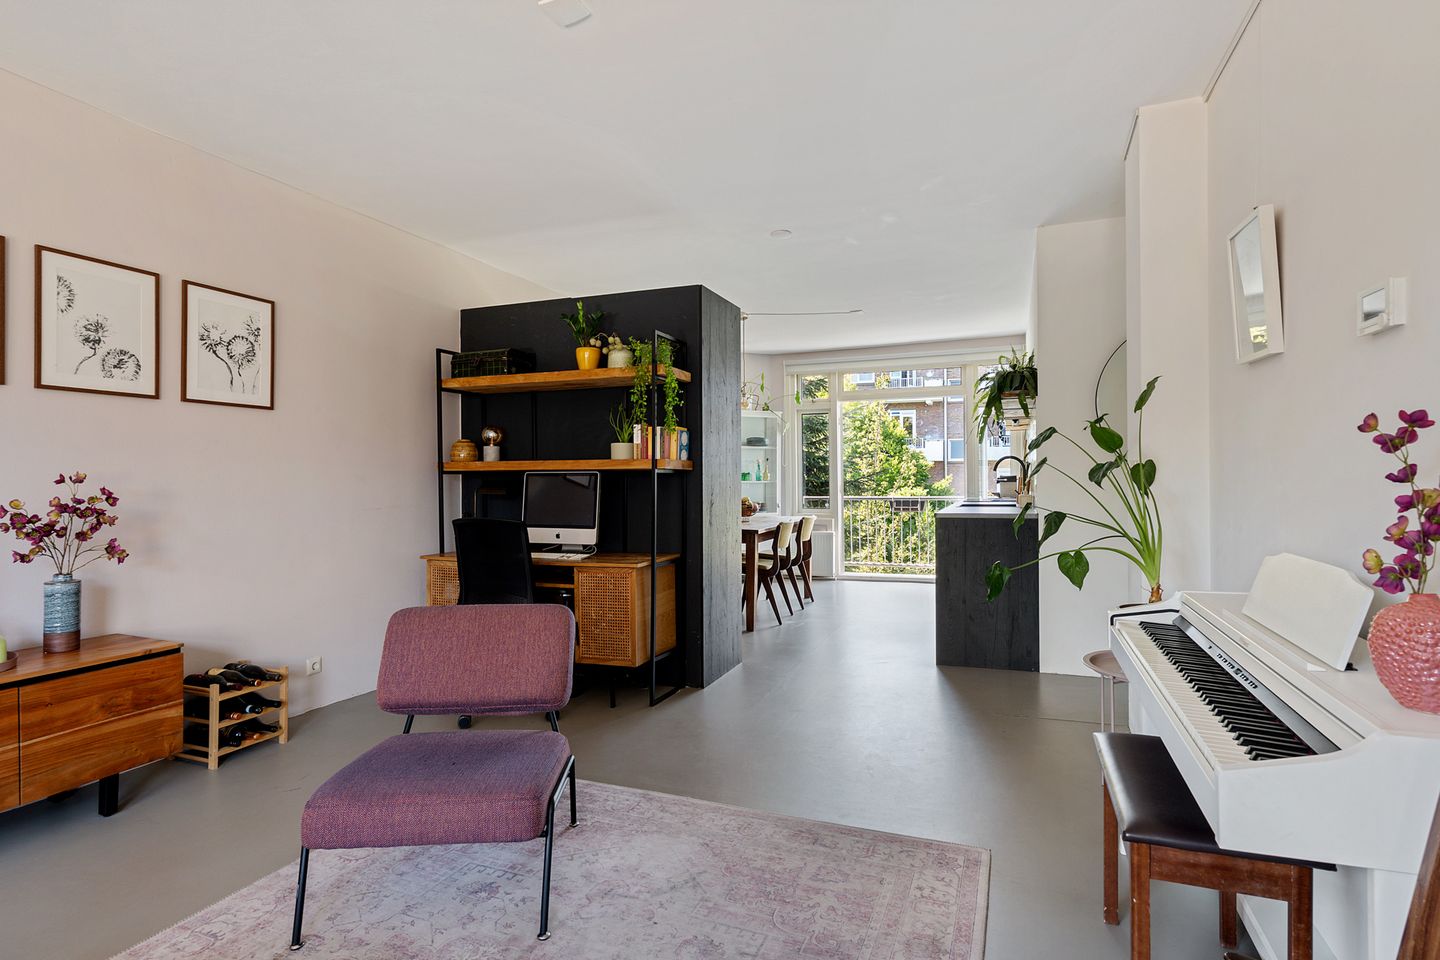
Wat deze woning bijzonder maakt, is de combinatie van ruimte, karakter en een uitstekende ligging. De ca. 73 m² woonoppervlakte voelt verrassend ruim aan, met volop plek voor een comfortabele zithoek, royale eettafel en thuiswerkplek. Authentieke details, zoals de glas-in-looddeuren tussen de woonkamer en de tweede slaapkamer, geven het appartement extra charme. De open keuken vormt een natuurlijk onderdeel van de leefruimte en is recent vernieuwd. Daarnaast beschikt de woning over een praktische externe berging van ca. 8 m², ideaal voor fietsen, koffers en andere spullen.
Indeling:
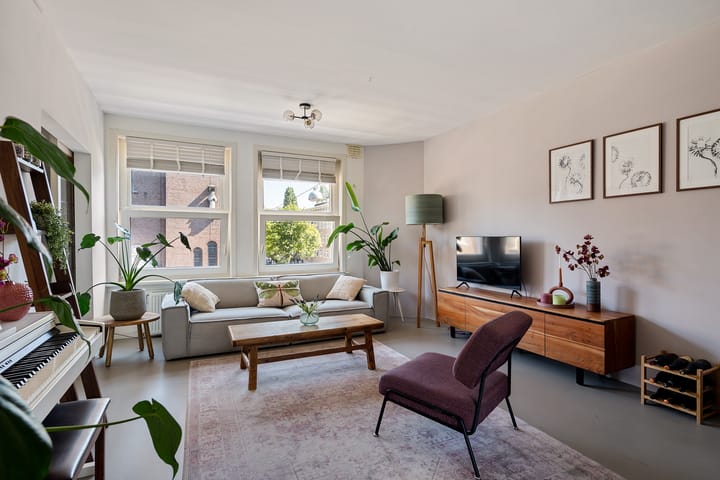
Via het gemeenschappelijke trappenhuis bereik je de woning op de tweede verdieping. De lichte woonkamer aan de voorzijde biedt een vrij uitzicht op de Boomkerk. Dankzij de grote ramen valt er veel daglicht binnen en geniet je van een prettig gevoel van ruimte en privacy. De woonkamer biedt volop ruimte voor een royale zit- en eethoek.
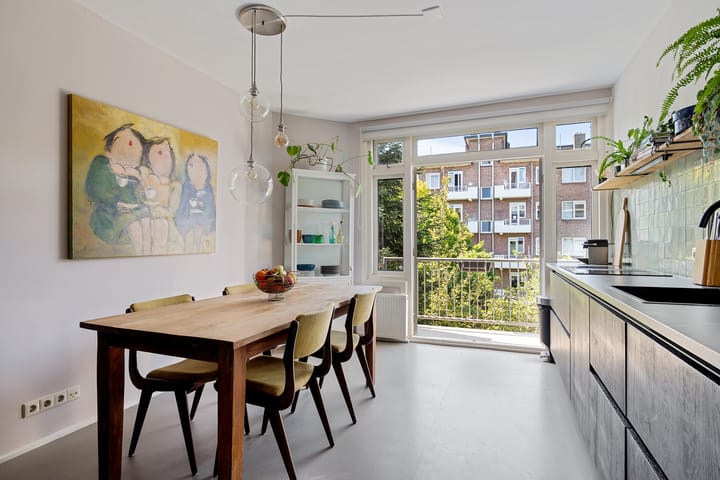
De recent vernieuwde open keuken sluit naadloos aan op het leefgedeelte en zorgt voor een gezellige verbinding tussen koken, eten en wonen.
Aan de rustige achterzijde bevindt zich een ruime slaapkamer, gelegen aan het groene binnenhof. Hier word je wakker met fluitende vogels, een zeldzaam rustige ervaring op zo'n centrale locatie in Amsterdam. Vanuit de slaapkamer geven openslaande deuren toegang tot het balkon.
De tweede ruime slaapkamer aan de voorzijde is via karakteristieke glas-in-looddeuren verbonden met de woonkamer en is uitstekend geschikt als slaap-, werk-, kinder- of logeerkamer.
Het zonnige balkon van circa 8 m² op het zuiden strekt zich uit over de volledige breedte van het appartement en biedt zon vanaf de late ochtend tot zonsondergang. Een heerlijke plek om buiten te ontspannen, te borrelen of uitgebreid te dineren.
Ook de badkamer is recent vernieuwd en voelt dankzij de natuurlijke lichtinval prettig licht en ruim aan. De woning is afgewerkt met een betonlook marmoleumvloer die goed past bij het karakter van het appartement.
Op de vierde verdieping bevindt zich de bijbehorende berging.
De locatie:
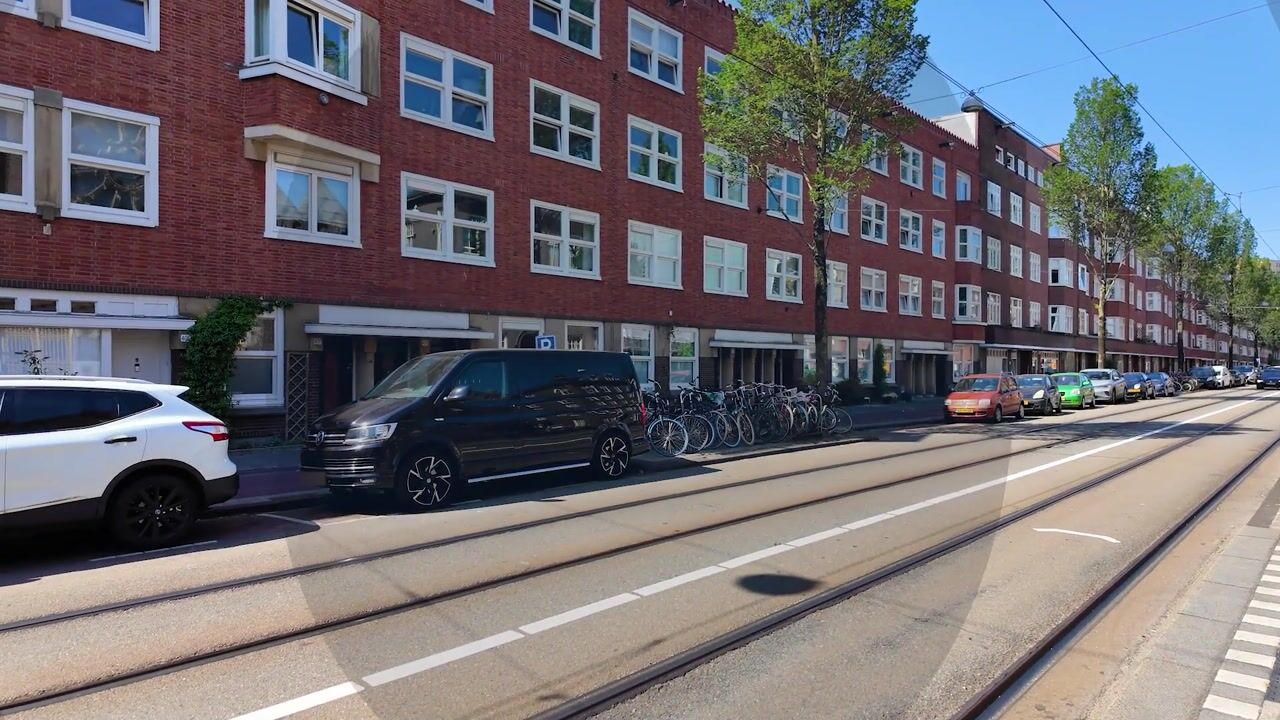
De woning ligt op een uitstekende locatie aan de Admiraal de Ruijterweg, met winkels, horeca en recreatievoorzieningen op loopafstand.
Voor gezinnen is de omgeving bijzonder praktisch, met basisscholen, kinderopvang, speeltuinen en een openbaar buitenzwembad vlakbij. Tegenover het appartement bevindt zich een gezellig café-restaurant met een groot zonnig terras. Ook het Erasmuspark, Westerpark en Rembrandtpark zijn op loopafstand.
Voor de dagelijkse boodschappen zijn er diverse supermarkten in de buurt, zoals de Lidl, Albert Heijn, Vomar en de Dirk van de Broek.
Daarnaast is er volgens verkoper prettig contact met de betrokken en vriendelijke buren.
Bereikbaarheid:
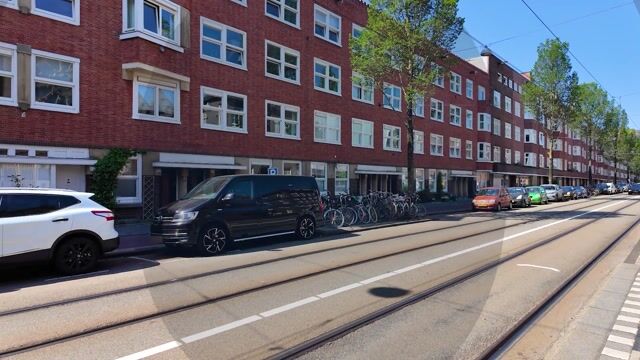
De bereikbaarheid is uitstekend. Met de fiets ben je snel in de Jordaan, het centrum en Amsterdam-West. De tram stopt voor de deur, station Sloterdijk bereik je binnen enkele minuten en ook de Ring A10 ligt op korte afstand, waardoor je snel de stad in en uit bent.
Erfpacht:
De woning is gelegen op erfpachtgrond. De huidige canon bedraagt volgens opgave circa € 466 per jaar en het huidige tijdvak loopt tot 2049.
Voor de periode daarna zijn de gunstige voorwaarden reeds notarieel vastgelegd. Volgens opgave zal de canon vanaf dat moment € 435,87 bedragen, exclusief de toepasselijke inflatie/indexering. De exacte erfpachtvoorwaarden en notariële stukken maken uiteraard onderdeel uit van de verkoopdocumentatie.
Kort samengevat:
* Circa 73 m² woonoppervlakte
* Drie kamers en twee ruime slaapkamers
* Vrij en karakteristiek uitzicht op de monumentale Boomkerk
* Veel privacy aan de voorzijde
* Ruime woonkamer met plek voor een thuiswerkplek
* Energielabel D: dubbele beglazing
* Balkon van circa 8 m² op het zuiden, de hele dag zon tot zonsondergang
* Eigen berging van circa 8 m²
* Actieve VvE met MJOP, verzekering en reserve
* Servicekosten circa € 205 per maand
* Balkons recent gerenoveerd met onder andere nieuwe balken en afwerklaag
* Huidige erfpachtcanon circa € 466 per jaar tot 2049 en daarna eeuwigdurend vastgeklikt tegen voordelige voorwaarden.
* Basisschool en kinderopvang op loopafstand
* Parkeervergunning circa € 398 per jaar
* Westerpark, Erasmuspark en Rembrandtpark op loopafstand
* Uitstekende ligging in Amsterdam-West met tram voor de deur
Een ruim en karaktervol appartement waar het Amsterdamse stadsleven, een bijzonder vrij uitzicht, een zonnige buitenruimte en verrassend veel praktische woonruimte op een heel prettige manier samenkomen.
Plan eenvoudig zelf een bezichtiging via funda of de website van Snoep Makelaardij. Ga naar Ons aanbod en klik op Plan direct je bezichtiging.
See english version below:
Characterful living with unobstructed views of the Boomkerk, a sunny balcony and a generous storage room.
Welcome to Admiraal de Ruijterweg 407-2 in Amsterdam.
In a surprisingly attractive location in Amsterdam-West, directly opposite one of the neighbourhood’s most characteristic buildings, you will find this charming three-room apartment of approximately 73 m². The property features two spacious bedrooms, a balcony of approximately 8 m² extending across almost the entire width of the rear of the apartment, and a private storage room of approximately 8 m².
Why this property is special:
What makes this property special is the combination of space, character and an excellent location. The approximately 73 m² of living space feels surprisingly spacious, with plenty of room for a comfortable seating area, a large dining table and a home office. Authentic details, such as the stained-glass doors between the living room and the second bedroom, add extra charm to the apartment. The open-plan kitchen forms a natural part of the living space and has recently been renovated. In addition, the property has a practical external storage room of approximately 8 m², ideal for bicycles, suitcases and other belongings.
Layout:
The apartment is located on the second floor and is accessed via the communal staircase. The bright living room at the front offers unobstructed views of the Boomkerk. Thanks to the large windows, plenty of natural daylight enters the room, creating a pleasant sense of space and privacy. The living room offers ample space for a generous seating and dining area.
The recently renovated open-plan kitchen connects seamlessly with the living area, creating an inviting connection between cooking, dining and living.
At the quiet rear of the apartment is a spacious bedroom overlooking the green inner courtyard. Here, you can wake up to the sound of birdsong, a remarkably peaceful experience in such a central Amsterdam location. French doors from the bedroom provide access to the balcony.
The second spacious bedroom at the front is connected to the living room by characteristic stained-glass doors and is perfectly suited as a bedroom, home office, children’s room or guest room.
The sunny south-facing balcony of approximately 8 m² extends across the full width of the apartment and enjoys sunshine from late morning until sunset. A wonderful place to relax outdoors, enjoy drinks or have a leisurely dinner.
The bathroom has also recently been renovated and feels pleasantly bright and spacious thanks to the natural daylight. The apartment is finished with a concrete-look Marmoleum floor that complements the character of the property beautifully.
The accompanying storage room is located on the fourth floor.
The location:
The property is situated in an excellent location on Admiraal de Ruijterweg, with shops, restaurants, cafés and recreational facilities within walking distance.
For families, the area is particularly practical, with primary schools, childcare facilities, playgrounds and a public outdoor swimming pool nearby. Directly opposite the apartment is a welcoming café-restaurant with a large sunny terrace. Erasmuspark, Westerpark and Rembrandtpark are also within walking distance.
For daily groceries, there are several supermarkets nearby, including Lidl, Albert Heijn, Vomar and Dirk van den Broek.
According to the seller, there is also pleasant contact with the friendly and engaged neighbours.
Accessibility:
Accessibility is excellent. By bicycle, you can quickly reach the Jordaan, Amsterdam city centre and other parts of Amsterdam-West. The tram stops right outside, Sloterdijk Station can be reached within a few minutes, and the A10 ring road is also nearby, allowing easy access in and out of the city.
Ground lease:
The property is situated on leasehold land. According to the information provided, the current ground rent amounts to approximately €466 per year and the current leasehold period runs until 2049.
For the period thereafter, the favourable conditions have already been secured by notarial deed. According to the information provided, the ground rent from that point onwards will amount to €435.87, excluding applicable inflation/indexation. The exact leasehold conditions and notarial documents will, of course, form part of the sales documentation.
In summary:
* Approximately 73 m² of living space
* Three rooms and two spacious bedrooms
* Unobstructed and characteristic views of the monumental Boomkerk
* Plenty of privacy at the front
* Spacious living room with room for a home office
* Energy label D: double glazing
* Approximately 8 m² south-facing balcony with sunshine throughout the day until sunset
* Private storage room of approximately 8 m²
* Active Owners’ Association (VvE) with a long-term maintenance plan, insurance and financial reserves
* Service charges approximately €205 per month
* Balconies recently renovated, including new beams and a new finishing layer
* Current ground rent approximately €466 per year until 2049, after which the perpetual leasehold conditions have been secured at favourable terms
* Primary school and childcare facilities within walking distance
* Parking permit approximately €398 per year
* Westerpark, Erasmuspark and Rembrandtpark within walking distance
* Excellent location in Amsterdam-West with a tram stop right outside
A spacious and characterful apartment where Amsterdam city life, a distinctive unobstructed view, sunny outdoor space and a surprising amount of practical living space come together in a very pleasant way.
Easily schedule your own viewing via Funda or the Snoep Makelaardij website. Go to “Ons aanbod” and click on “Plan direct je bezichtiging”.
Advertisement
Features
Transfer of ownership
- Listed since
- Acceptance
- Available in consultation
- Asking price
- € 599,000 kosten koper
- Asking price per m²
- € 8,205
- Status
- Available
- VVE (Owners Association) contribution
- € 205.00 per month
Construction
- Type apartment
- Apartment with shared street entrance (apartment)
- Building type
- Resale property
- Year of construction
- 1925
- Type of roof
- Gable roof covered with roof tiles
Surface areas and volume
- Areas
- Living area
- 73 m²
- Other space inside the building
- 1 m²
- Exterior space attached to the building
- 8 m²
- External storage space
- 8 m²
- Volume in cubic meters
- 238 m³
Layout
- Number of rooms
- 3 rooms (2 bedrooms)
- Number of bath rooms
- 1 bathroom
- Bathroom facilities
- Walk-in shower, sink, and washstand
- Number of stories
- 1 story
- Facilities
- Optical fibre, passive ventilation system, and TV via cable
- Located at
- 2nd floor
Energy
- Energy label
- D
- Insulation
- Double glazing
- Heating
- CH boiler
- Hot water
- CH boiler
- CH boiler
- Gas-fired combination boiler, in ownership
Cadastral data
- SLOTEN NOORD-HOLLAND N 572
- Cadastral map
- Ownership situation
- Municipal ownership encumbered with long-term leaset
- Fees
- € 466.00 per year
Exterior space
- Balcony/roof terrace
- Balcony present
Parking
- Type of parking facilities
- Paid parking and resident's parking permits
VVE (Owners Association) checklist
- Registration with KvK
- Yes
- Annual meeting
- Yes
- Periodic contribution
- Yes (€ 205.00 per month)
- Reserve fund present
- Yes
- Maintenance plan
- Yes
- Building insurance
- Yes
Popularity
0x
Viewed
0x
Saved
31-8-2026
On Funda
Neighborhood

Bosleeuw
Amsterdam- Residents
- 5,980
- Family with children
- 24%
- Avg. asking price / m²
- € 7,328
Discover the neighborhood
Curious about the housing supply, residents and local real estate agents?

Don’t want to forget this home?
Save it as a favorite. You’ll easily find it back and get notified when something changes.
