Albatrospad 891021 TR AmsterdamVogelbuurt-Zuid
€ 495,000 k.k.

- 84 m²living area
- 2bedrooms
- Aenergy label
Description
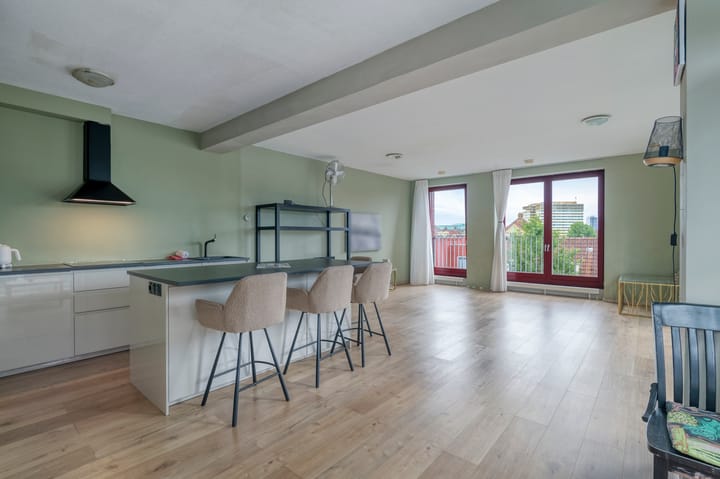
What a view! This bright and well-laid-out apartment of approximately 84 m2 is beautifully situated on the 3rd floor of one of the residential towers of De Albatros. With two bedrooms, a spacious bathroom, a separate toilet, a storage/laundry room, and a living room with an open kitchen, this is a fantastic place to live. From the living room and open kitchen, the apartment enjoys excellent sunlight and beautiful views toward the center of Amsterdam. The apartment also comes with a private storage unit, located in the basement.
The apartment complex, featuring four striking towers, is situated in a beautiful location in Amsterdam-Noord. The parking garage is spacious, and of course there is an elevator, making climbing stairs a thing of the past. There are many restaurants in the neighborhood, as well as well-known entertainment venues such as FC Hyena, the Eye cinema, and De Goudfazant. Noorderpark and Vliegenbos are lovely places for walking, biking, and picnicking in the sun.
Layout:
Apartment building:

The design by HVDN Architects aims to create a smooth transition between the large-scale new development and the small-scale surrounding garden villages. The four towers ensure that every unit has a corner location, allowing residents to fully enjoy natural light and views. The building has an underground parking garage with 113 parking spaces, and a communal garden has been created on the roof of the basement.
Viewed from the street, this apartment is located in the building on the far right. The entrance, with the mailboxes and video intercom, is marked by a large number 3. Once inside, take the elevator (or stairs) to the 3rd floor, where this apartment is situated on the sunny side of the building.
Apartment:
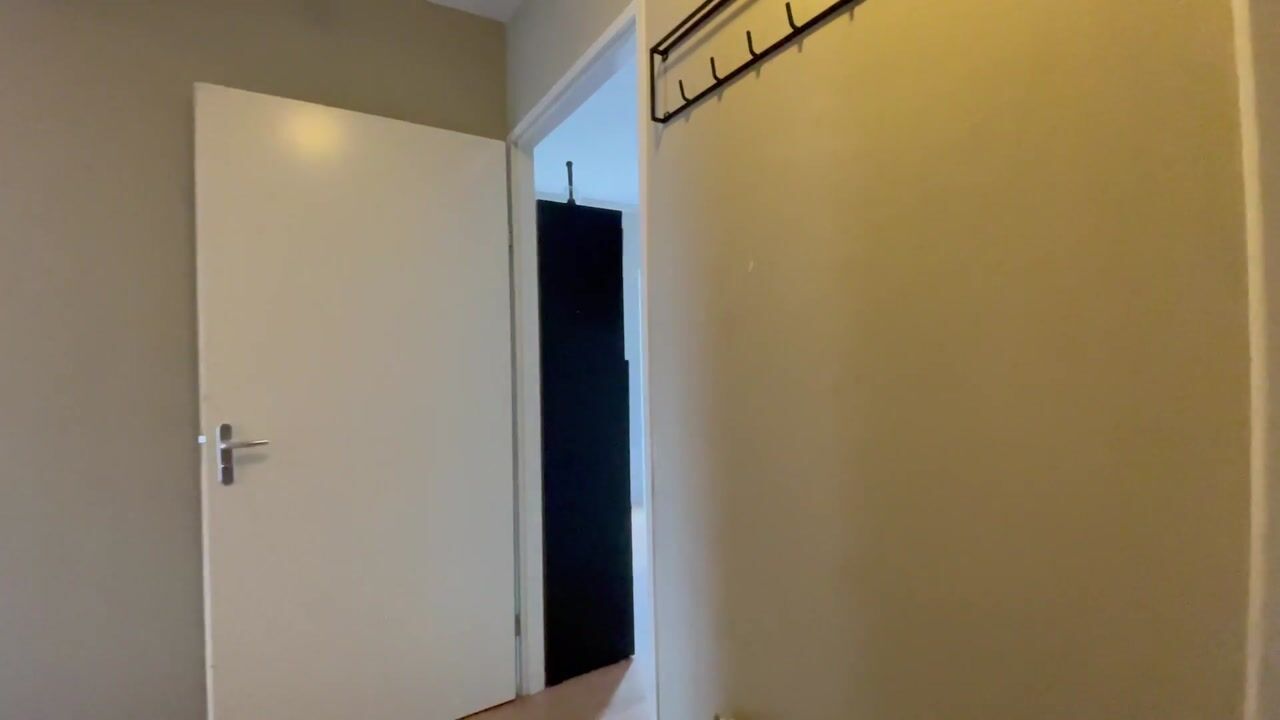
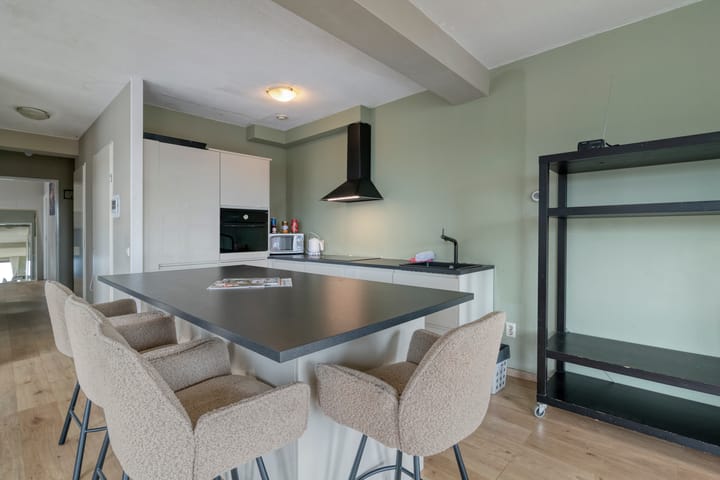
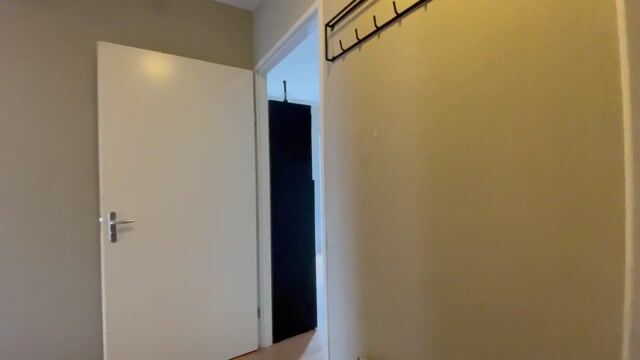
At the entrance to the hallway is the half-bath with a sink, and around the corner, next to the utility closet, is a storage room housing the washing machine and dryer. Laminate flooring covers almost the entire apartment, with no thresholds at the doors. The open kitchen is not only arranged in an L-shape but also features an island. Naturally, the kitchen is equipped with all modern conveniences, such as a refrigerator, freezer, dishwasher, oven, range hood, and an induction cooktop.
At the end of the hallway, you enter the spacious and bright living room, where all the large windows open onto French balconies. The view is picture-perfect, and natural light floods the space. And if a cruise ship visits Amsterdam, you can admire it right from your apartment!
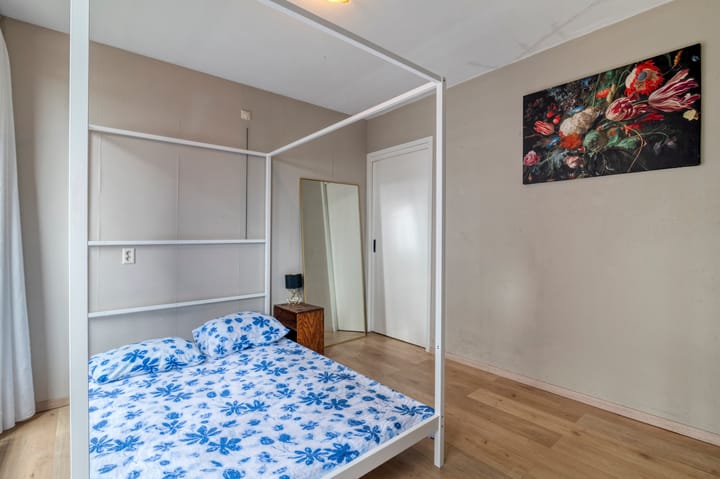
This bright and well-laid-out apartment has two bedrooms, both with French balconies. Behind the sliding door in the master bedroom is a storage closet housing the high-efficiency boiler and the heat recovery ventilation system. The second bedroom is currently set up as a home office, with enough space to fit a large closet or a guest bed.
The spacious bathroom features a walk-in shower, sink, shelf, and a round mirror. Both the walls and the floor are fully tiled, and next to the shower, you’ll find the connection for a second toilet.
Outside:
The loggia, with a hinged window that opens easily, is a wonderful place to sit “outdoors.” Enjoy the sun, the peace and quiet, and the beautiful view of IJplein and the Vogelbuurt.
Neighborhood:
This is the perfect base if you’d like to live in Amsterdam, in a neighborhood with plenty of space for people of all ages. Across the Johan van Hasseltweg, you’ll find a playground and a soccer field, while to the right of the building there’s a soccer field, a basketball court, and an elementary school. Want to head to the city center? It’s just a five-minute walk to the ferry, and right around the corner (a 1-minute walk) is the Noorderpark metro station (North-South Line), which will take you to the city center and Amsterdam-Zuid in no time.
Parking:
Parking is subject to the City of Amsterdam’s permit system; the permit zone is Noord-7. The first parking permit costs €40.02 per six months; the second parking permit costs €100.06 per six months.
Details:
- Living area approx. 84 m²
- Ground lease bought out until April 30, 2054
- Wooden window frames with insulated glazing
- Exterior painting completed in 2025
- Heating via an high-efficiency boiler and a heat recovery ventilation system (2005/2006)
- Homeowners’ association fee: €206.08 per month
- Parking subject to the City of Amsterdam’s permit system
- Energy label A, valid until 2036
- Move-in date negotiable; can be arranged quickly!
The non-binding information displayed on this website has been compiled by us (with care) based on data provided by the seller (and/or third parties). We do not guarantee its accuracy or completeness. We advise you to contact us if you are interested in one of our properties or to seek assistance from your own expert.
We are not responsible for the content of the websites to which we link.
Advertisement
Features
Transfer of ownership
- Listed since
- Acceptance
- Available in consultation
- Asking price
- € 495,000 kosten koper
- Asking price per m²
- € 5,893
- Status
- Available
- VVE (Owners Association) contribution
- € 206.08 per month
Construction
- Type apartment
- Upstairs apartment (apartment)
- Building type
- Resale property
- Year of construction
- 2006
- Type of roof
- Flat roof covered with asphalt roofing
Surface areas and volume
- Areas
- Living area
- 84 m²
- External storage space
- 4 m²
- Volume in cubic meters
- 248 m³
Layout
- Number of rooms
- 3 rooms (2 bedrooms)
- Number of bath rooms
- 1 bathroom and 1 separate toilet
- Bathroom facilities
- Walk-in shower, sink, and washstand
- Number of stories
- 1 story
- Facilities
- French balcony, optical fibre, elevator, mechanical ventilation, and TV via cable
- Located at
- 3rd floor
Energy
- Energy label
- A
- Insulation
- Completely insulated
- Heating
- CH boiler and heat recovery unit
- Hot water
- CH boiler
- CH boiler
- Gas-fired combination boiler, in ownership
Cadastral data
- AMSTERDAM K 8655
- Cadastral map
- Ownership situation
- Municipal ownership encumbered with long-term leaset
- Fees
- Paid until 30-04-2054
Exterior space
- Balcony/roof garden
- French balcony present
- Location
- Alongside a quiet road, in residential district and unobstructed view
Storage space
- Shed / storage
- Built-in
- Facilities
- Electricity
Parking
- Type of parking facilities
- Paid parking, public parking and resident's parking permits
VVE (Owners Association) checklist
- Registration with KvK
- Yes
- Annual meeting
- Yes
- Periodic contribution
- Yes (€ 206.08 per month)
- Reserve fund present
- Yes
- Maintenance plan
- Yes
- Building insurance
- Yes
Popularity
4,241x
Viewed
145x
Saved
20-6-2026
On Funda
Neighborhood
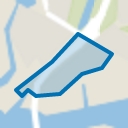
Vogelbuurt-Zuid
Amsterdam- Residents
- 4,075
- Family with children
- 29%
- Avg. asking price / m²
- € 6,712
Discover the neighborhood
Curious about the housing supply, residents and local real estate agents?

Don’t want to forget this home?
Save it as a favorite. You’ll easily find it back and get notified when something changes.
