Sold under reservation
Albert Cuypstraat 101-21072 CR AmsterdamSarphatiparkbuurt
€ 425,000 k.k.

- 48 m²living area
- 2bedrooms
- Fenergy label
Description
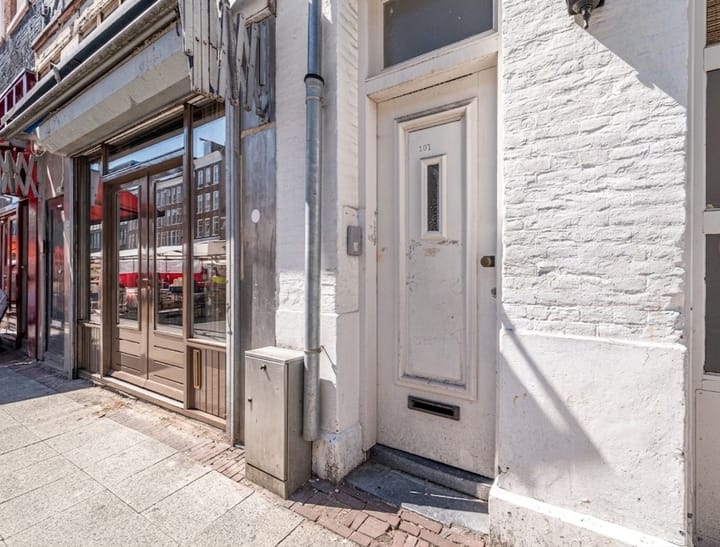
Albert Cuypstraat 101-2, 1072 CR Amsterdam
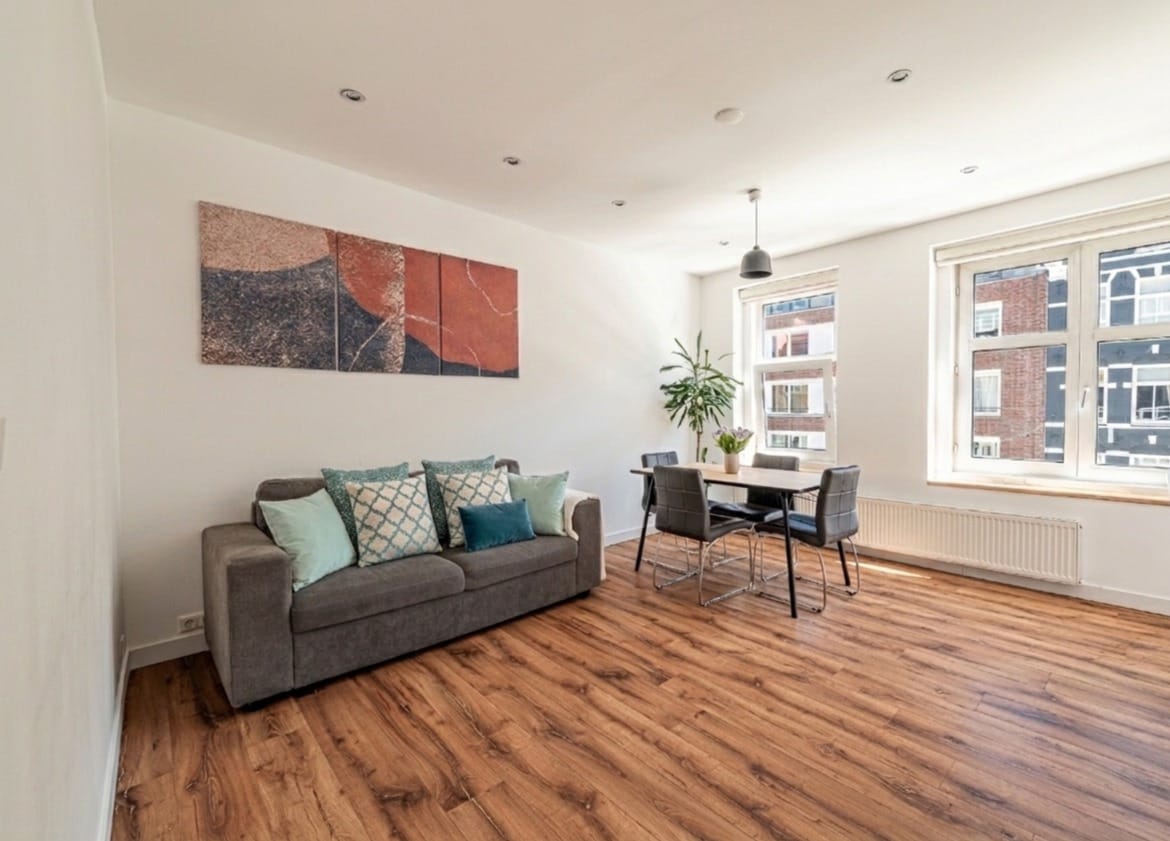
This bright apartment (approx. 48m²) is situated on the charming Albert Cuypstraat. The property has a practical layout and features two good-sized bedrooms and a balcony at the rear, spanning the full width of the flat. It offers comfortable living in the vibrant De Pijp neighbourhood, with all amenities within easy reach!
Location & Accessibility:
In the bustling heart of De Pijp, you’ll be living in one of Amsterdam’s most beloved neighbourhoods. With Sarphatipark, countless shops and cultural venues within walking distance, you can enjoy everything that makes this lively neighbourhood so appealing. There’s no shortage of places to eat and drink: a variety of lovely restaurants, outdoor terraces, pubs and coffee bars dot the neighbourhood. These include: Cannibale Royale, Locals, de Groene Vlinder, Arie and de Badcuyp. The famous Albert Cuyp Market is literally on your doorstep and creates a unique and lively atmosphere. Museumplein is within walking distance. This location therefore combines the best of Amsterdam: the cosiness of De Pijp, plenty of culture and a wide range of leisure options.
Transport links are excellent. The De Pijp metro station, part of the North/South line, is less than a two-minute walk away. From here, you can travel to Amsterdam Central Station, Zuid Station and the rest of the city in just a few minutes. Schiphol Airport is also just 20 minutes away. This fast metro connection has significantly improved access to De Pijp and makes this location even more attractive. In addition, there are various tram and bus services in the immediate vicinity. By car, you can quickly leave the city via the A10, A2 and A1 motorways.
For parking, you can use the Albert Cuyp car park beneath the Boerenwetering and the Heineken Garage, both a short distance from the flat. Of course, it is possible to apply for a parking permit from the City of Amsterdam.
Layout:
Neat communal entrance on the ground floor.
Second floor:
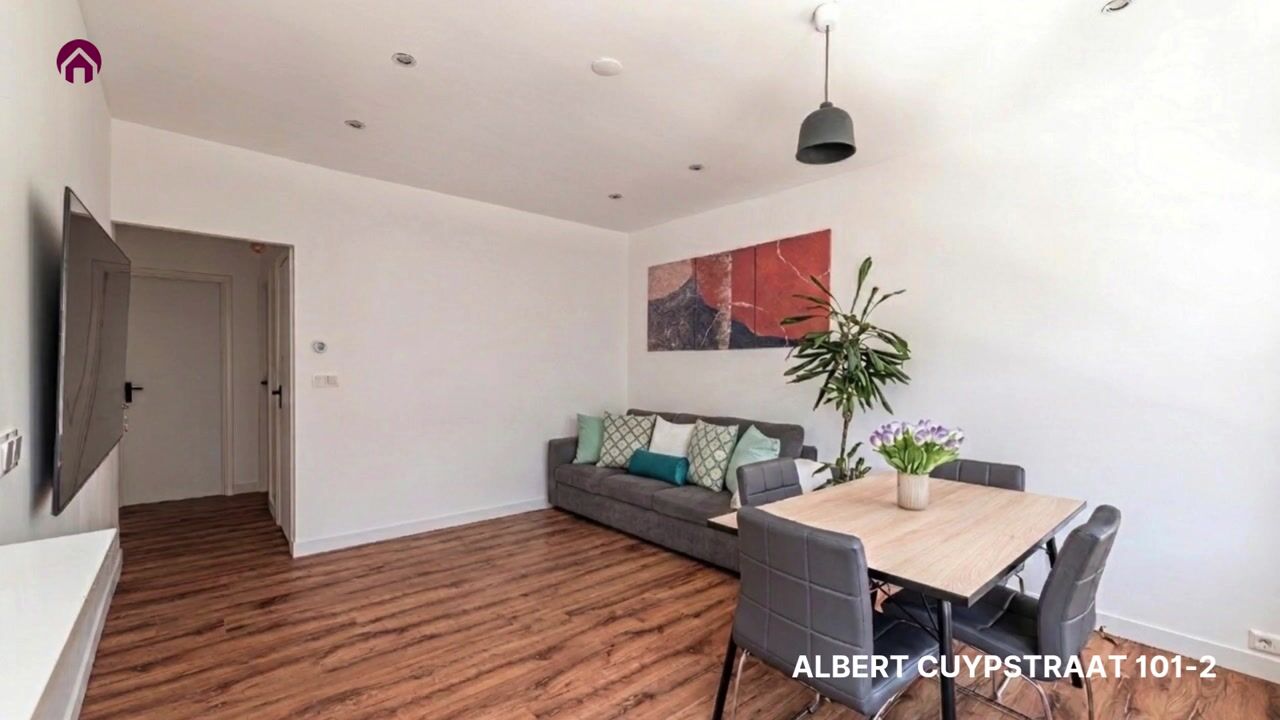
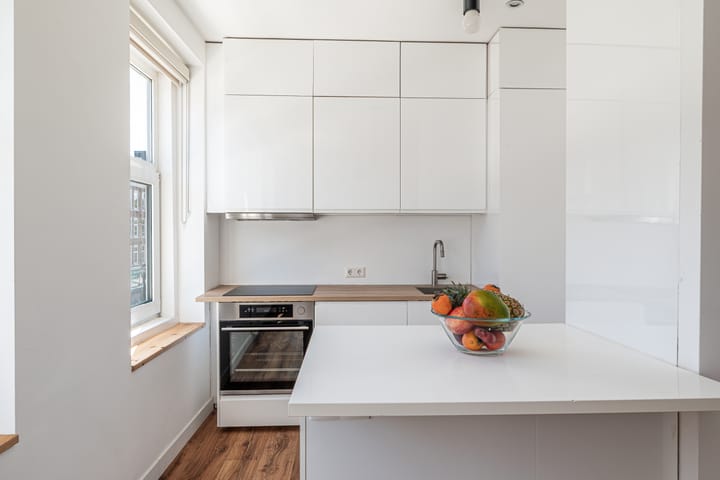
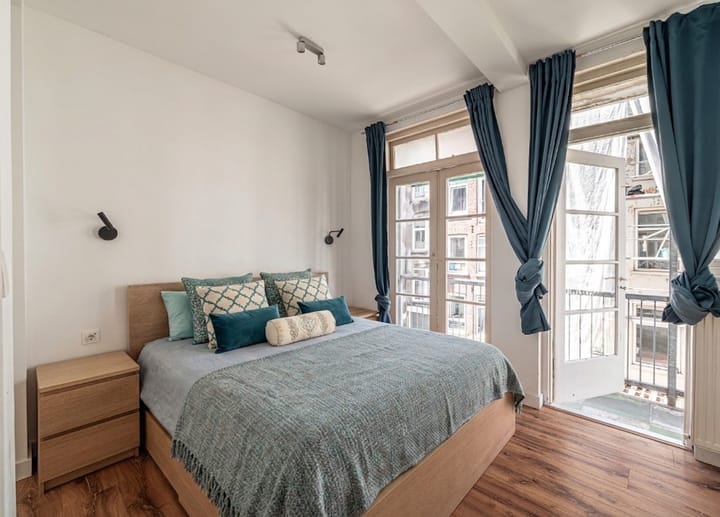
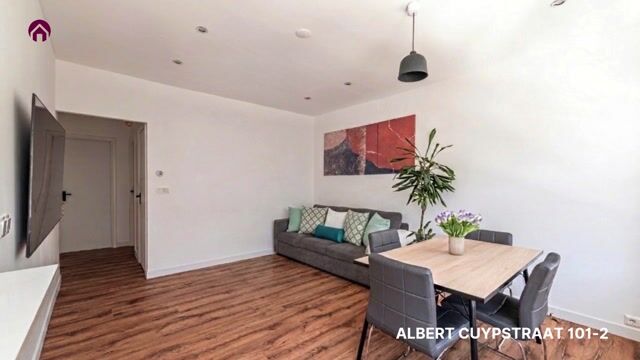
Entrance. Hallway providing access to all rooms. At the front is the spacious living room. Large windows allow plenty of natural light to flood in. Adjacent to the living/dining room is the open-plan kitchen with a cosy bar area. The kitchen is fitted with every conceivable built-in appliance, including a fridge-freezer, induction hob, dishwasher and more than enough storage space. The bathroom is centrally located and fitted with a washbasin with vanity unit, a toilet and a walk-in shower. The bedrooms are situated at the rear. Double doors provide access to the balcony, which measures over 6m² and spans the full width of the property.
The property was completely renovated in 2017 and is well maintained. So you can move straight in!
Key features:
- Flat area: 48.10m² (NEN2580 report available)
- Two good-sized bedrooms
- Completely renovated in 2017
- Balcony spanning the full width
- Healthy and active owners’ association
- Owners’ association professionally managed by VB REM, with maintenance plan
- Service charges €125.58 per month
- Foundation renewed in 2006
- Own ground, so no leasehold
- Old age clause applies
- Transfer is possible right away!
This information has been compiled by us with due care. However, we accept no liability whatsoever for any incompleteness, inaccuracy or other errors, or for the consequences thereof.
Advertisement
Features
Transfer of ownership
- Listed since
- Acceptance
- Available immediately
- Asking price
- € 425,000 kosten koper
- Asking price per m²
- € 8,854
- Status
- Sold under reservation
- VVE (Owners Association) contribution
- € 125.58 per month
Construction
- Type apartment
- Mezzanine (apartment)
- Building type
- Resale property
- Year of construction
- 1898
- Specific
- Protected townscape or village view (permit needed for alterations)
Surface areas and volume
- Areas
- Living area
- 48 m²
- Exterior space attached to the building
- 6 m²
- Volume in cubic meters
- 163 m³
Layout
- Number of rooms
- 3 rooms (2 bedrooms)
- Number of bath rooms
- 1 bathroom
- Bathroom facilities
- Walk-in shower, toilet, sink, and washstand
- Number of stories
- 1 story
- Facilities
- Passive ventilation system and TV via cable
- Located at
- 3rd floor
Energy
- Energy label
- F
- Insulation
- Partly double glazed
- Heating
- CH boiler
- Hot water
- CH boiler
- CH boiler
- Intergas Kompakt HRE (gas-fired combination boiler from 2021, to rent)
Cadastral data
- AMSTERDAM R 8217
- Cadastral map
- Ownership situation
- Full ownership
Exterior space
- Location
- In residential district
- Balcony/roof terrace
- Balcony present
Parking
- Type of parking facilities
- Paid parking and resident's parking permits
VVE (Owners Association) checklist
- Registration with KvK
- Yes
- Annual meeting
- Yes
- Periodic contribution
- Yes (€ 125.58 per month)
- Reserve fund present
- Yes
- Maintenance plan
- Yes
- Building insurance
- Yes
Popularity
2,006x
Viewed
57x
Saved
8-7-2026
On Funda
Neighborhood
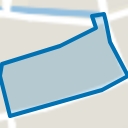
Sarphatiparkbuurt
Amsterdam- Residents
- 5,150
- Family with children
- 10%
- Avg. asking price / m²
- € 9,379
Discover the neighborhood
Curious about the housing supply, residents and local real estate agents?

Don’t want to forget this home?
Save it as a favorite. You’ll easily find it back and get notified when something changes.
