Albert Cuypstraat 152-21073 BK AmsterdamSarphatiparkbuurt
€ 595,000 k.k.

- 70 m²living area
- 2bedrooms
- Aenergy label
Eye-catcherInstapklaar! Eigen grond, label A en groot zonnig balkon in De Pijp
Description
Renovated and Spacious Upper-Floor Apartment of Approx. 70 m² with a Sun-Facing Recessed Balcony of Approx. 12 m²
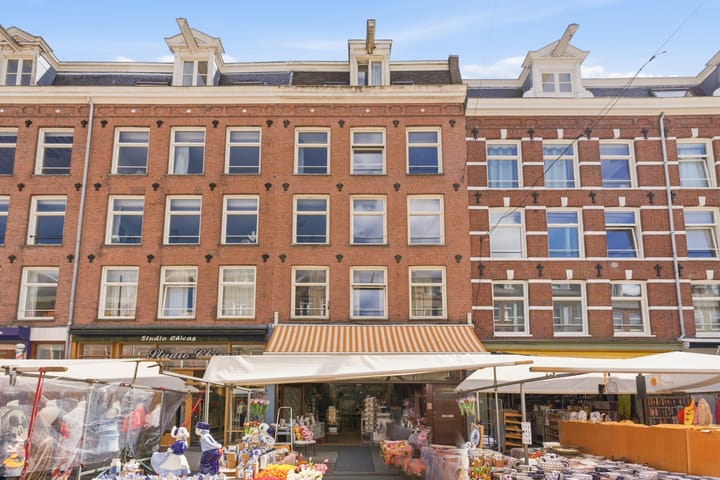
This beautifully renovated upper-floor apartment of approximately 70 m² features a spacious south-facing recessed balcony of approximately 12 m². The property has an Energy Label A, is situated on freehold land (no leasehold), and is located on Albert Cuypstraat in the highly sought-after De Pijp neighbourhood, just around the corner from Sarphatipark and De Pijp metro station.
THE APARTMENT
The apartment is accessed via a well-maintained communal staircase with attractive wooden steps, leading to the entrance on the second floor. Upon entering, you are welcomed into a spacious hallway providing access to all rooms.
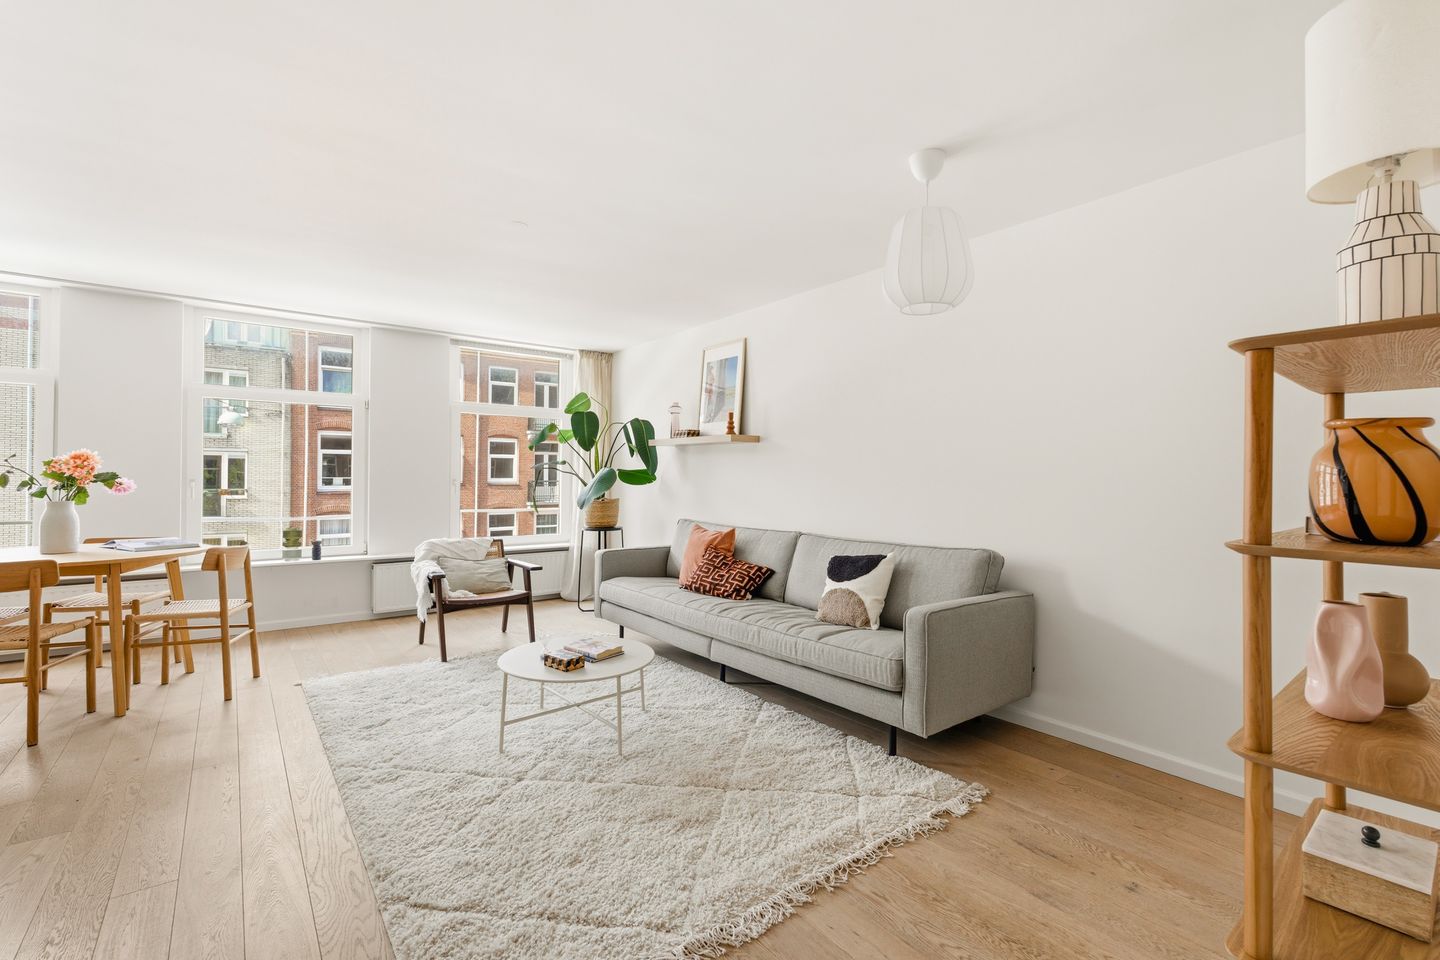
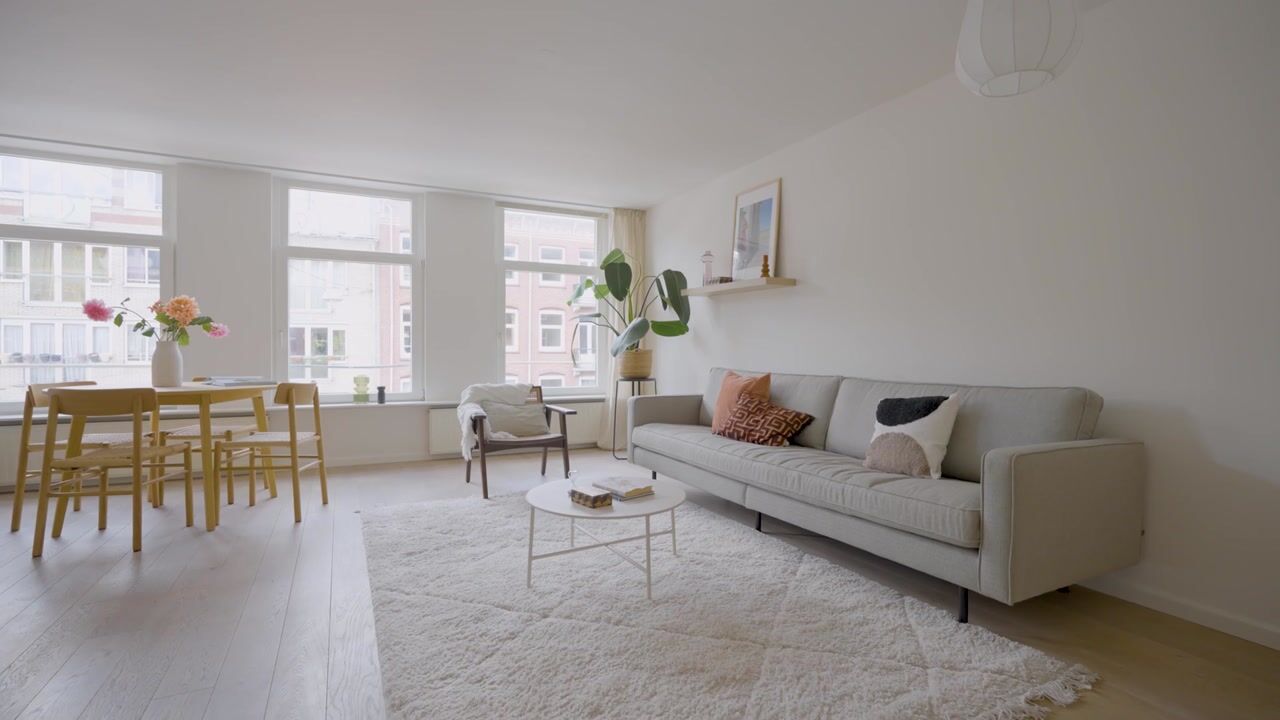
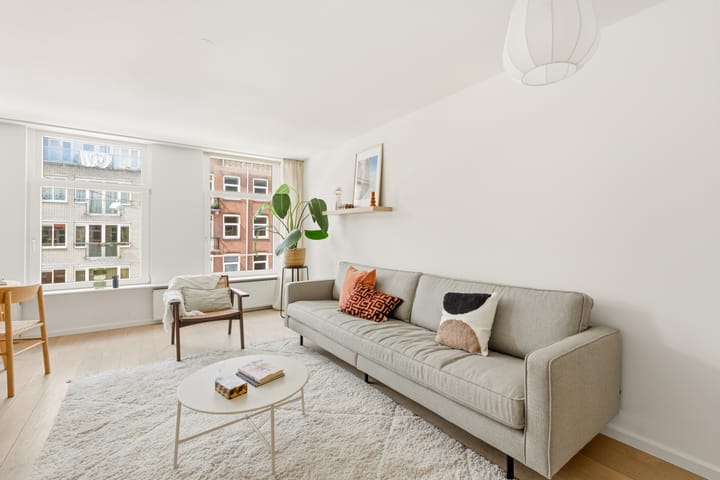
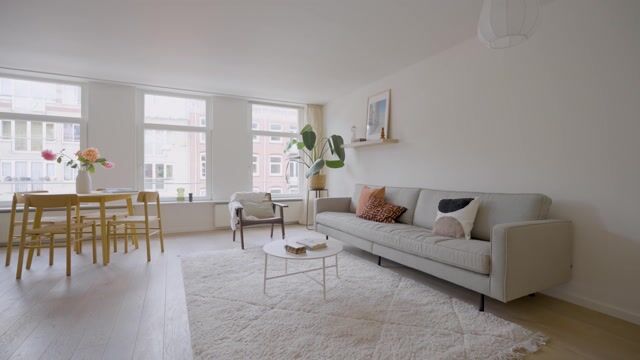
At the front of the apartment, you will find the bright and inviting living room with a modern open-plan kitchen. The kitchen is fully equipped and includes a 5-burner Boretti stove with a large oven, refrigerator with freezer compartment, dishwasher, and microwave. The living area benefits from three large windows and recessed spotlights, creating a bright and pleasant atmosphere.
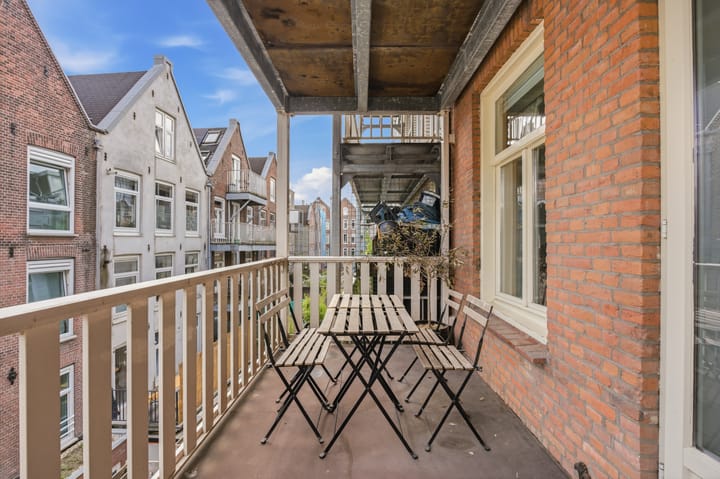
At the rear of the apartment is the generously sized bedroom. The room is spacious enough to easily create a second bedroom if desired. From the bedroom, you have direct access to the impressive south-facing recessed balcony of approximately 12 m².
Centrally located within the apartment is the spacious bathroom, finished in a stylish, warm design. It features a double washbasin, bathtub, walk-in shower, and toilet.
In addition, the apartment offers a practical storage cupboard with connections for both a washing machine and tumble dryer, as well as ample storage space.
The apartment has been finished to a high standard and features quality flooring, elegant recessed lighting throughout, and will be delivered upholstered, including curtains.
LOCATION
Albert Cuypstraat is situated in the vibrant heart of De Pijp, one of Amsterdam's most popular and lively neighbourhoods. This charming district is renowned for its welcoming atmosphere, excellent restaurants and cafés, boutique shops, and specialty stores. The beautiful Sarphatipark is just a short walk away, offering the perfect setting for relaxation, exercise, or a leisurely stroll. The famous Albert Cuyp Market, ideal for daily groceries and fresh produce, is literally around the corner.
Accessibility is excellent. De Pijp metro station (North/South Line) is only a few minutes' walk away, providing fast connections to Amsterdam Central Station, the Zuidas business district, and Schiphol Airport. Several tram and bus lines are also located nearby. The combination of vibrant city life, green surroundings, and outstanding accessibility makes this an exceptionally attractive residential location.
HOMEOWNERS' ASSOCIATION (VvE)
The building was legally subdivided into apartment rights in October 2006 and consists of four units (one commercial space and three residential apartments).
The Homeowners' Association (VvE) has recently been activated, and the monthly service charges have been set at approximately €123. The association is professionally managed by VvE Next.
NEN MEASUREMENT CLAUSE
The usable floor area has been measured in accordance with the industry-standard NEN 2580 measurement guidelines. As a result, the stated floor area may differ from measurements used for comparable properties or older references due to this (new) calculation method. The purchaser acknowledges having been sufficiently informed about this measurement standard.
The seller and the seller's agent have exercised due care in calculating the floor area and volume based on their own measurements and, where possible, have supported these with floor plans including dimensions. Should the measurements not fully comply with the NEN 2580 standard, the purchaser accepts this. The purchaser has been given sufficient opportunity to verify the measurements independently. Any discrepancies in the stated dimensions or floor area shall not entitle either party to any rights, including adjustment of the purchase price. The seller and the seller's agent accept no liability in this regard.
AGE CLAUSE AND NON-OCCUPANCY DECLARATION
Given the age of the building and the fact that the property is being sold by an investor, the purchase agreement will include, among other provisions, an age clause and a non-owner-occupancy clause.
Under these clauses, the seller cannot and will not provide any guarantees regarding the technical installations, utility connections, drainage systems, wiring, or pipework located within the apartment and/or the common areas, insofar as they serve the property being sold. Furthermore, the seller cannot and will not guarantee the presence or functionality of a data and telecommunications infrastructure connection.
FEATURES
- Renovated and spacious upper-floor apartment of approximately 70 m² (measurement report available);
- Located on the second floor;
- Sunny south-facing recessed balcony of approximately 12 m²;
- Currently configured with one bedroom, with the possibility to create an additional bedroom;
- Energy Label A;
- Situated on freehold land (no leasehold);
- Building legally subdivided into apartment rights in October 2006;
- Delivered upholstered, including curtains;
- Homeowners' Association (VvE) recently activated and professionally managed by VvE Next;
- Monthly service charges approximately €123;
- Just around the corner from Sarphatipark and De Pijp metro station;
- The purchase agreement will include an age clause, "as is, where is" clause, non-owner-occupancy clause, asbestos clause, lead clause, and NEN measurement clause;
- Civil-law notary: Berger Notariaat.
Advertisement
Features
Transfer of ownership
- Service charges
- € 123 per month
- Listed since
- Acceptance
- Available in consultation
- Asking price
- € 595,000 kosten koper
- Asking price per m²
- € 8,500
- Status
- Available
- VVE (Owners Association) contribution
- € 123.35 per month
Construction
- Type apartment
- Upstairs apartment (apartment)
- Building type
- Resale property
- Year of construction
- 1893
Surface areas and volume
- Areas
- Living area
- 70 m²
- Exterior space attached to the building
- 12 m²
- Volume in cubic meters
- 212 m³
Layout
- Number of rooms
- 3 rooms (2 bedrooms)
- Number of bath rooms
- 1 bathroom
- Bathroom facilities
- Double sink, walk-in shower, bath, and toilet
- Number of stories
- 1 story
- Facilities
- Mechanical ventilation
- Located at
- 2nd floor
Energy
- Energy label
- A
- Insulation
- Double glazing
- Heating
- CH boiler
- Hot water
- CH boiler
- CH boiler
- Intergas (gas-fired combination boiler from 2019, in ownership)
Cadastral data
- AMSTERDAM R 7599
- Cadastral map
- Ownership situation
- Full ownership
Parking
- Type of parking facilities
- Paid parking and resident's parking permits
VVE (Owners Association) checklist
- Registration with KvK
- Yes
- Annual meeting
- Yes
- Periodic contribution
- Yes (€ 123.35 per month)
- Reserve fund present
- No
- Maintenance plan
- No
- Building insurance
- Yes
Popularity
3,780x
Viewed
78x
Saved
6-7-2026
On Funda
Neighborhood

Sarphatiparkbuurt
Amsterdam- Residents
- 5,150
- Family with children
- 10%
- Avg. asking price / m²
- € 9,379
Discover the neighborhood
Curious about the housing supply, residents and local real estate agents?

Don’t want to forget this home?
Save it as a favorite. You’ll easily find it back and get notified when something changes.
