New
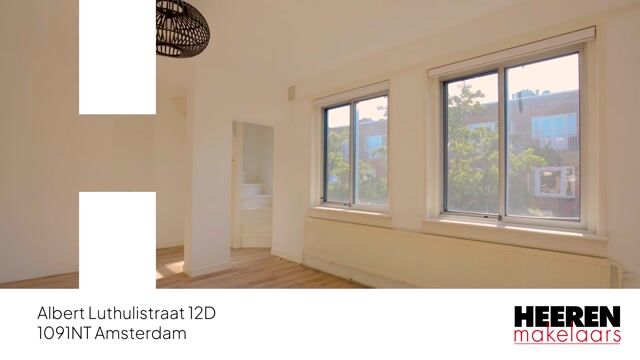
Albert Luthulistraat 12-D1091 NT AmsterdamTransvaalbuurt-West
€ 500,000 k.k.

- 72 m²living area
- 3bedrooms
- Denergy label
Eye-catcherLicht appartement (ca.72m²) met drie slaapkamers in de Transvaalbuurt
Description
Albert Luthulistraat 12 D, 1091 NT AMSTERDAM
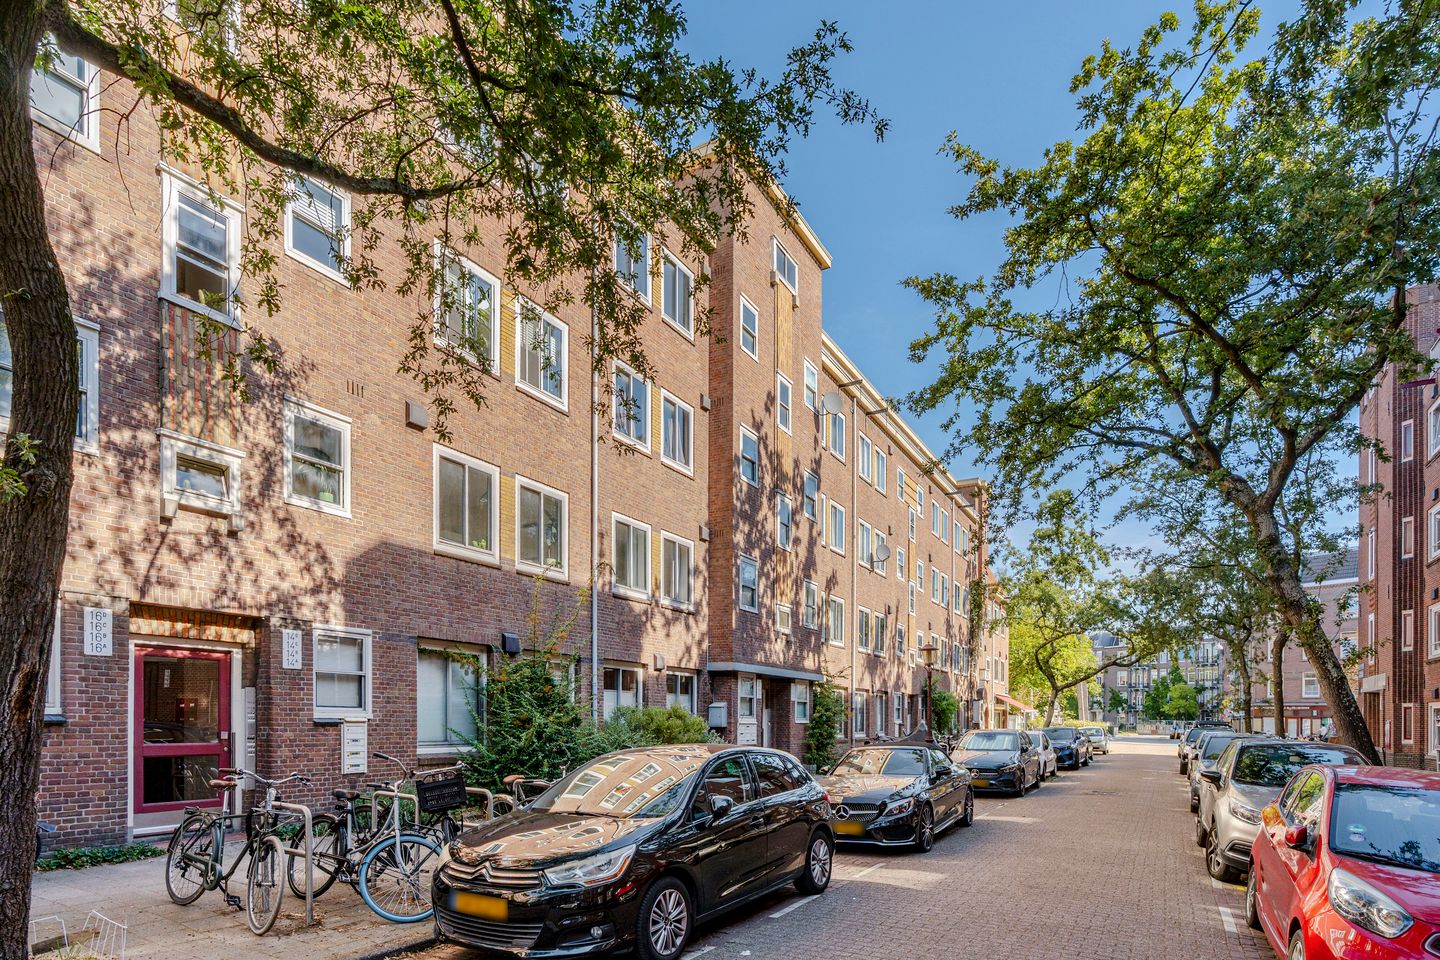
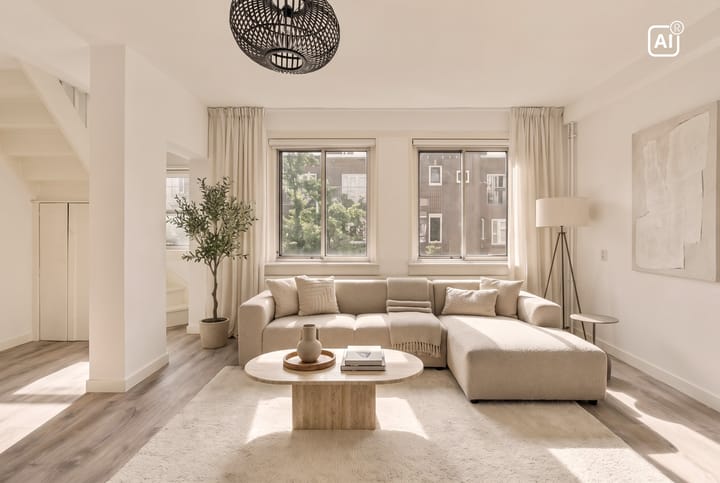
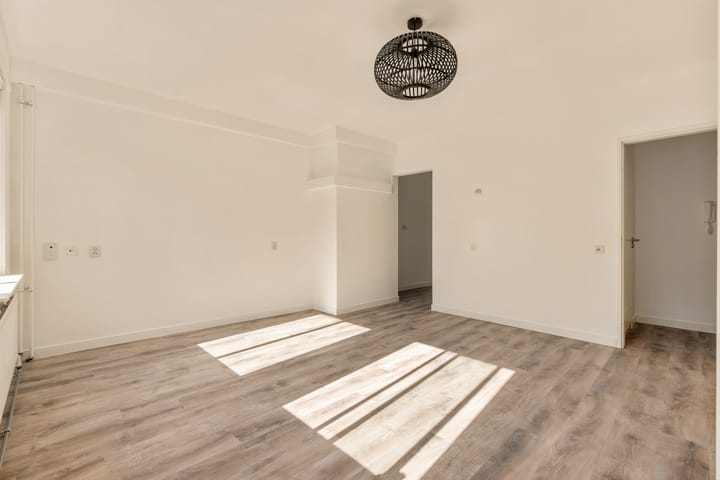
Situated in a pleasant and central location in the lively Transvaalbuurt in Amsterdam East, this bright and spacious apartment offers approximately 72 m² of living space, arranged over two floors, and features a pleasant west-facing balcony. The property comprises a bright living room, a semi-open-plan kitchen and no fewer than three bedrooms. The apartment is ready for immediate occupancy, while also offering plenty of potential to modernise and personalise it to suit your own taste and preferences.
Location & Accessibility
The property is situated on Albert Luthulistraat in the Transvaalbuurt, a lively and centrally located neighbourhood in Amsterdam East. The immediate surroundings offer a wide variety of shops, cafés and restaurants. Various restaurants, cafés and speciality shops can be found around the nearby Krugerplein and along Linnaeusstraat. Several supermarkets are conveniently located nearby for daily groceries. The Oostpoort shopping district is also within easy reach and offers an extensive range of shops and amenities.
For leisure and recreation, both Oosterpark and Park Frankendael are just a short bicycle ride away. The vibrant areas around Beukenplein, Wibautstraat and the Oostpoort shopping district are also close by, offering a wide selection of shops, cafés, restaurants and other amenities.
The property is excellently connected by public transport, bicycle and car. Amsterdam Amstel Station is located nearby and provides various train, metro, tram and bus connections. Amsterdam city centre can be reached by bicycle in approximately 10 to 15 minutes. By car, the nearby arterial roads provide easy access to the A10 ring road. Parking in the area is available through the municipal permit system or via paid street parking.
Layout
Access to the building is via the communal staircase.
Fourth floor
Entrance to the apartment opens into the hallway, which provides access to the various rooms. The bathroom and a separate toilet are also located on this floor. At the front of the property is the bright living room with an adjoining semi-open-plan kitchen. The balcony can be accessed directly from the kitchen. Two bedrooms are situated at the rear of the apartment, one of which also has direct access to the balcony.
Fifth floor
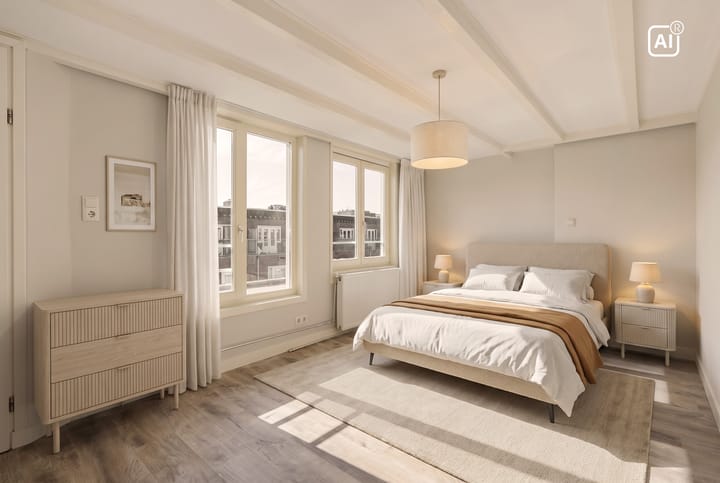
An internal staircase from the living room leads to the fifth floor. Here you will find the spacious master bedroom of approximately 15 m², featuring a double washbasin and a second separate toilet.
In short: a surprisingly bright and spacious apartment arranged over two floors, offering three bedrooms and a balcony. A pleasant home that is ready for immediate occupancy, while also offering plenty of potential to modernise and personalise it to suit your own taste, all in a central location in Amsterdam East.
Key Features
- Apartment right of approximately 72 m² (measured in accordance with the NEN-2580 measurement guidelines)
- West-facing balcony of approximately 2 m² (measured in accordance with the NEN-2580 measurement guidelines)
- Three bedrooms
- Prime location in Amsterdam East
- Healthy and active Homeowners’ Association (VvE), professionally managed by Stichting Ymere
- Monthly service charges: €242.23
- Ground lease prepaid until 30 June 2062
- Energy label D
- Transfer date in consultation; a quick completion is possible
This information has been compiled by us with due care. However, we accept no liability whatsoever for any incompleteness, inaccuracies or otherwise, nor for any consequences thereof. All stated dimensions and surface areas are indicative. The buyer has a duty to conduct their own investigation into all matters that may be of importance to them. With regard to this property, the estate agent acts as the seller’s adviser. We recommend engaging a qualified (NVM) estate agent to assist you throughout the purchasing process. If you have any specific requirements concerning the property, we advise you to make these known to your purchasing agent in a timely manner and to conduct, or arrange for, your own investigation accordingly. If you choose not to engage a professional representative, you are deemed by law to have sufficient expertise to assess all matters relevant to the purchase. The NVM terms and conditions apply.
Advertisement
Features
Transfer of ownership
- Listed since
- Acceptance
- Available in consultation
- Asking price
- € 500,000 kosten koper
- Asking price per m²
- € 6,944
- Status
- Available
- VVE (Owners Association) contribution
- € 242.23 per month
Construction
- Type apartment
- Upstairs apartment (apartment)
- Building type
- Resale property
- Year of construction
- 1930
- Type of roof
- Combination roof covered with asphalt roofing and roof tiles
Surface areas and volume
- Areas
- Living area
- 72 m²
- Exterior space attached to the building
- 2 m²
- Volume in cubic meters
- 234 m³
Layout
- Number of rooms
- 4 rooms (3 bedrooms)
- Number of bath rooms
- 1 bathroom and 2 separate toilets
- Bathroom facilities
- Walk-in shower and sink
- Number of stories
- 2 stories
- Facilities
- Passive ventilation system and TV via cable
- Located at
- 5th floor
Energy
- Energy label
- D
- Insulation
- Roof insulation, double glazing and insulated walls
- Heating
- CH boiler
- Hot water
- CH boiler
- CH boiler
- HR-107 (gas-fired combination boiler, in ownership)
Cadastral data
- AMSTERDAM W 8772
- Cadastral map
- Ownership situation
- Municipal ownership encumbered with long-term leaset
- Fees
- Paid until 30-06-2062
Exterior space
- Location
- In residential district
- Balcony/roof terrace
- Balcony present
Parking
- Type of parking facilities
- Paid parking and resident's parking permits
VVE (Owners Association) checklist
- Registration with KvK
- Yes
- Annual meeting
- Yes
- Periodic contribution
- Yes (€ 242.23 per month)
- Reserve fund present
- Yes
- Maintenance plan
- Yes
- Building insurance
- Yes
Popularity
0x
Viewed
0x
Saved
27-8-2026
On Funda
Neighborhood
Transvaalbuurt-West
Amsterdam- Residents
- 3,970
- Family with children
- 21%
- Avg. asking price / m²
- € 7,936
Discover the neighborhood
Curious about the housing supply, residents and local real estate agents?

Don’t want to forget this home?
Save it as a favorite. You’ll easily find it back and get notified when something changes.
