New
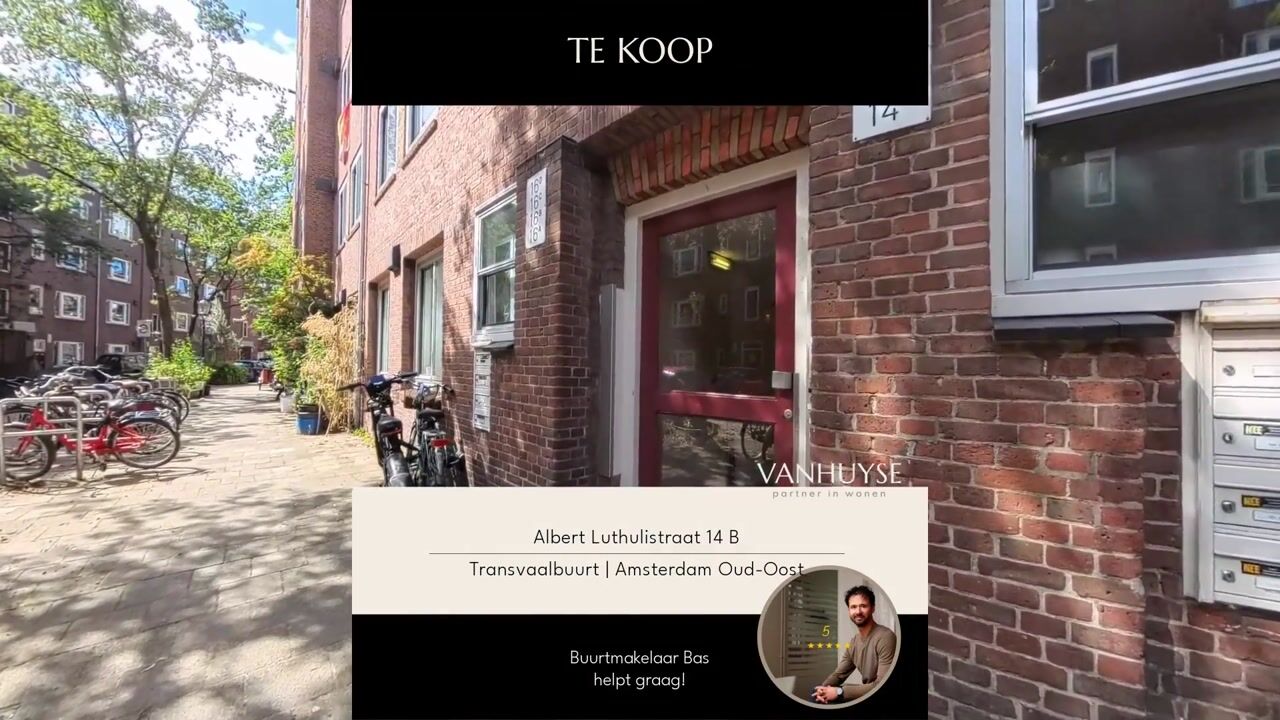
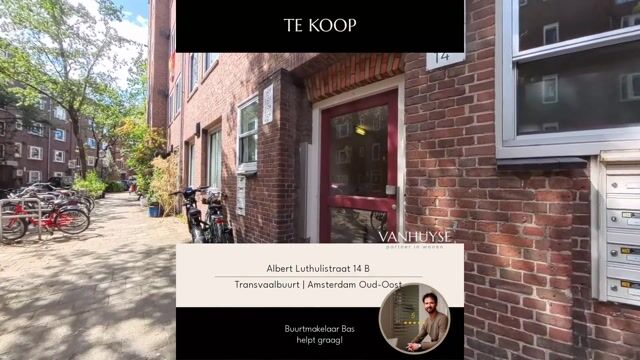
Albert Luthulistraat 14-B1091 NV AmsterdamTransvaalbuurt-West
€ 435,000 k.k.

- 54 m²living area
- 2bedrooms
- Cenergy label
Eye-catcherlicht app., 2 gelijkwaardige slaapkamers, bergzolder 11m², balkon
Description
First-time buyers and students | Bright 3-room apartment | TWO bedrooms | VERY spacious storage attic (11 m²) | NORTHWEST-facing balcony
*** ENGLISH BELOW *** CHECK out the video & 360s ***
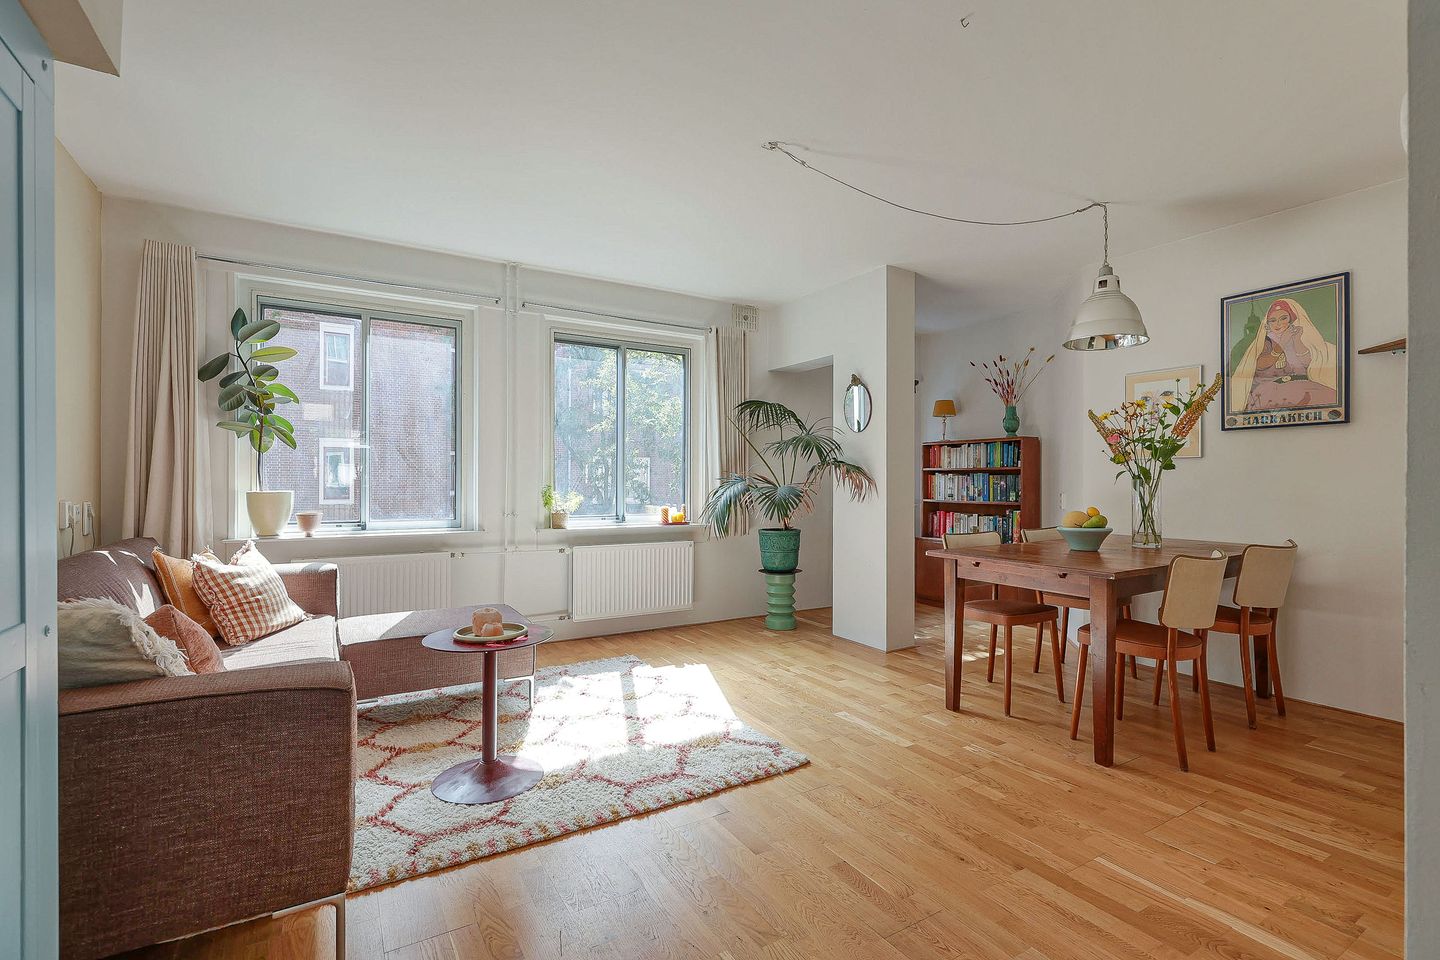
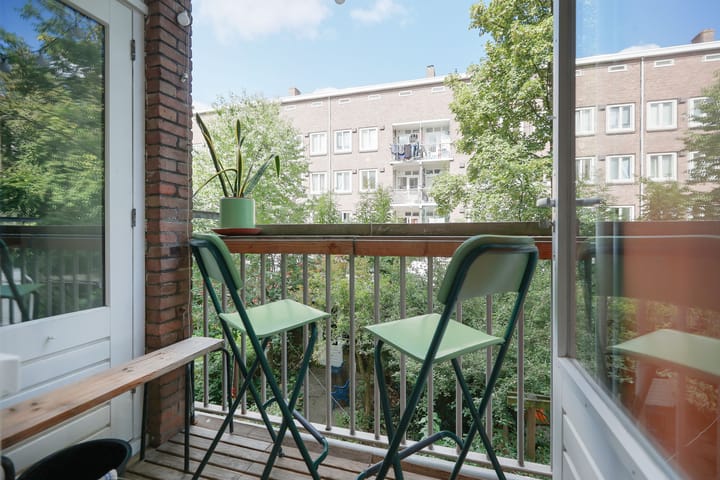
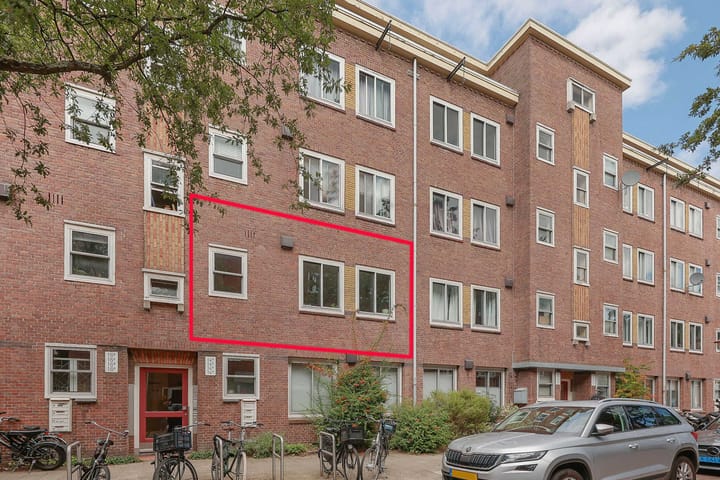
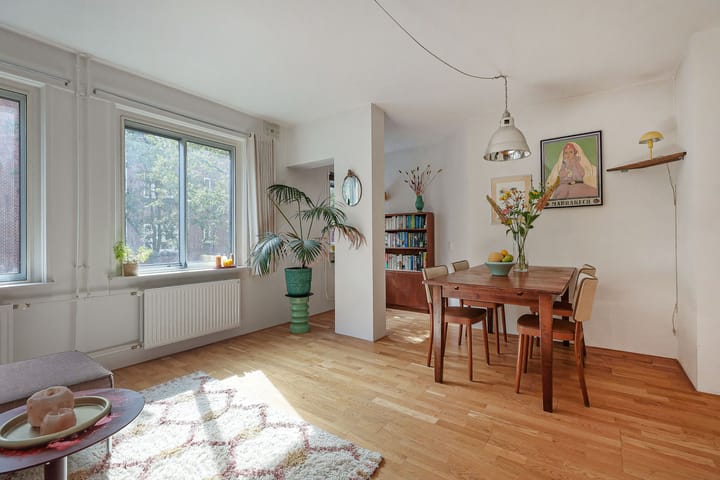
This bright and practically laid-out 3-room apartment of 54 m² is located on the first floor. With two generously sized bedrooms, the apartment is ideal for students and first-time buyers who want to move in quickly and, if desired, completely renovate it to their own taste. The very spacious storage attic of approximately 11 m² and the northwest-facing balcony of approximately 2 m² are valuable additions. The apartment offers plenty of opportunities to create a contemporary living space that fully meets the new owner’s wishes.
--- APARTMENT & LAYOUT ---
The entrance leads into the hallway. To the right of the hallway, at the front of the apartment, is the spacious living room, adjacent to the semi-open kitchen and the northwest-facing balcony.
The functional kitchen is equipped with a dishwasher, refrigerator, stovetop, extractor hood, and washing machine.
The separate toilet and bathroom are accessible from the hallway. The bathroom features a walk-in shower and a sink with a cabinet.
At the rear are two generously sized bedrooms. On the fourth floor, the apartment features a very spacious storage attic of approximately 11 m².
HOMEOWNERS’ Association
The Homeowners’ Association is active and is professionally managed by Minerva Vastgoedbeheer. There is a long-term maintenance plan, insurance, and a reserve fund for maintenance. The monthly fee is €218.
OWNERSHIP STATUS
The property is situated on leasehold land. It is a perpetual leasehold, with the current term purchased through 30-06-2062. AB2000 provisions apply.
--- LOCATION & SURROUNDINGS ---
The apartment is located in the quiet Transvaalbuurt neighborhood in Amsterdam-East, between Wibautstraat, Linnaeusstraat, and Transvaalkade. For a good cup of coffee, head to Rum Baba, while The Cottage, café-restaurant Hesp, and Bar Bukowski are great spots to grab a bite to eat or have a drink. There’s also plenty of choice among various dining and drinking spots around Krugerplein and on Linnaeusstraat.
You can do your daily grocery shopping at Albert Heijn or at the Dappermarkt. For a wider selection of shops, head to the Oostpoort shopping center. Feel like taking a walk or relaxing in nature? Oosterpark and Park Frankendael offer plenty of space for that.
--- EXCELLENT ACCESSIBILITY ---
Both Amstel Station and Muiderpoort Station are a five-minute bike ride away, with connections to various train, metro, and bus routes in all directions. The Wibautstraat metro station is a few minutes’ walk away and provides access to metro lines 51, 53, and 54. By car, you can reach the A10 ring road in just a few minutes, with connections to the A1, A2, and A4 highways.
Parking is available on public streets, either for a fee or with a parking permit issued by the City of Amsterdam.
--- PARTICULARS ---
- Two generously sized bedrooms, ideal for two students
- Very spacious storage attic of approx. 11 m²
- Balcony of approx. 2 m² facing northwest
- Apartment: 54 m² (NEN2580 / BBMI measurement report available)
- Energy efficiency rating: C
- Ground lease: paid off through June 30, 2062
- Homeowners’ association (VvE): active, professionally managed with a Long-Term Maintenance Plan (MJOP).
- Homeowners’ association fee/service charges: €218 per month
- Parking: paid parking or permit through the municipality
- Closing: by agreement and can be arranged quickly
- Purchase agreement: in accordance with Ring Amsterdam, drawn up in Amsterdam
- Clauses: age, asbestos, dimensions, and non-owner-occupancy clauses
Are you interested in this property? Then schedule a viewing. Selling agent Bas Busselaar will personally show you the property, answer your questions, and be happy to assist you.
*Disclaimer: We have compiled this information with due care. However, we accept no liability whatsoever for any incompleteness, inaccuracy, or other errors, or for the consequences thereof.
Advertisement
Features
Transfer of ownership
- Listed since
- Acceptance
- Available in consultation
- Asking price
- € 435,000 kosten koper
- Asking price per m²
- € 8,056
- Status
- Available
- VVE (Owners Association) contribution
- € 218.00 per month
Construction
- Type apartment
- Upstairs apartment (apartment)
- Building type
- Resale property
- Year of construction
- 1930
- Type of roof
- Flat roof covered with asphalt roofing
Surface areas and volume
- Areas
- Living area
- 54 m²
- Exterior space attached to the building
- 2 m²
- External storage space
- 11 m²
- Volume in cubic meters
- 169 m³
Layout
- Number of rooms
- 3 rooms (2 bedrooms)
- Number of bath rooms
- 1 bathroom and 1 separate toilet
- Bathroom facilities
- Shower, walk-in shower, sink, and washstand
- Number of stories
- 1 story
- Facilities
- Optical fibre, mechanical ventilation, passive ventilation system, and TV via cable
- Located at
- 2nd floor
Energy
- Energy label
- C
- Insulation
- Secondary glazing
- Heating
- CH boiler
- Hot water
- CH boiler
- CH boiler
- Kombi Kompakt HRE 24/18 (gas-fired combination boiler from 2016, in ownership)
Cadastral data
- AMSTERDAM W 8772
- Cadastral map
- Ownership situation
- Municipal ownership encumbered with long-term leaset (end date of long-term lease: 30-06-2062)
- Fees
- Paid until 30-06-2062
- AMSTERDAM W 8772
- Cadastral map
- Ownership situation
- Municipal ownership encumbered with long-term leaset (end date of long-term lease: 31-05-2062)
- Fees
- Paid until 31-05-2062
Exterior space
- Location
- Alongside a quiet road, in centre and in residential district
- Balcony/roof terrace
- Balcony present
Parking
- Type of parking facilities
- Paid parking, public parking and resident's parking permits
VVE (Owners Association) checklist
- Registration with KvK
- Yes
- Annual meeting
- Yes
- Periodic contribution
- Yes (€ 218.00 per month)
- Reserve fund present
- Yes
- Maintenance plan
- Yes
- Building insurance
- Yes
Popularity
0x
Viewed
0x
Saved
1-9-2026
On Funda
Neighborhood

Transvaalbuurt-West
Amsterdam- Residents
- 3,970
- Family with children
- 21%
- Avg. asking price / m²
- € 7,950
Discover the neighborhood
Curious about the housing supply, residents and local real estate agents?

Don’t want to forget this home?
Save it as a favorite. You’ll easily find it back and get notified when something changes.
