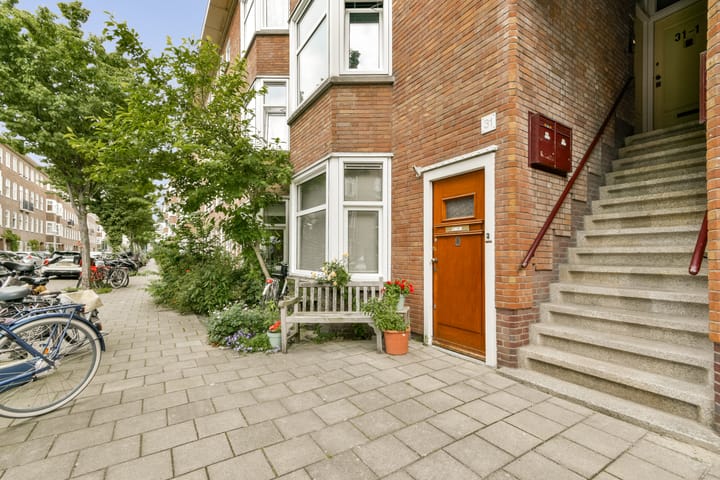
Sold
Alblasstraat 31-21079 ZJ AmsterdamRijnbuurt-West
€ 800,000 k.k.

- 103 m²living area
- 3bedrooms
- Benergy label
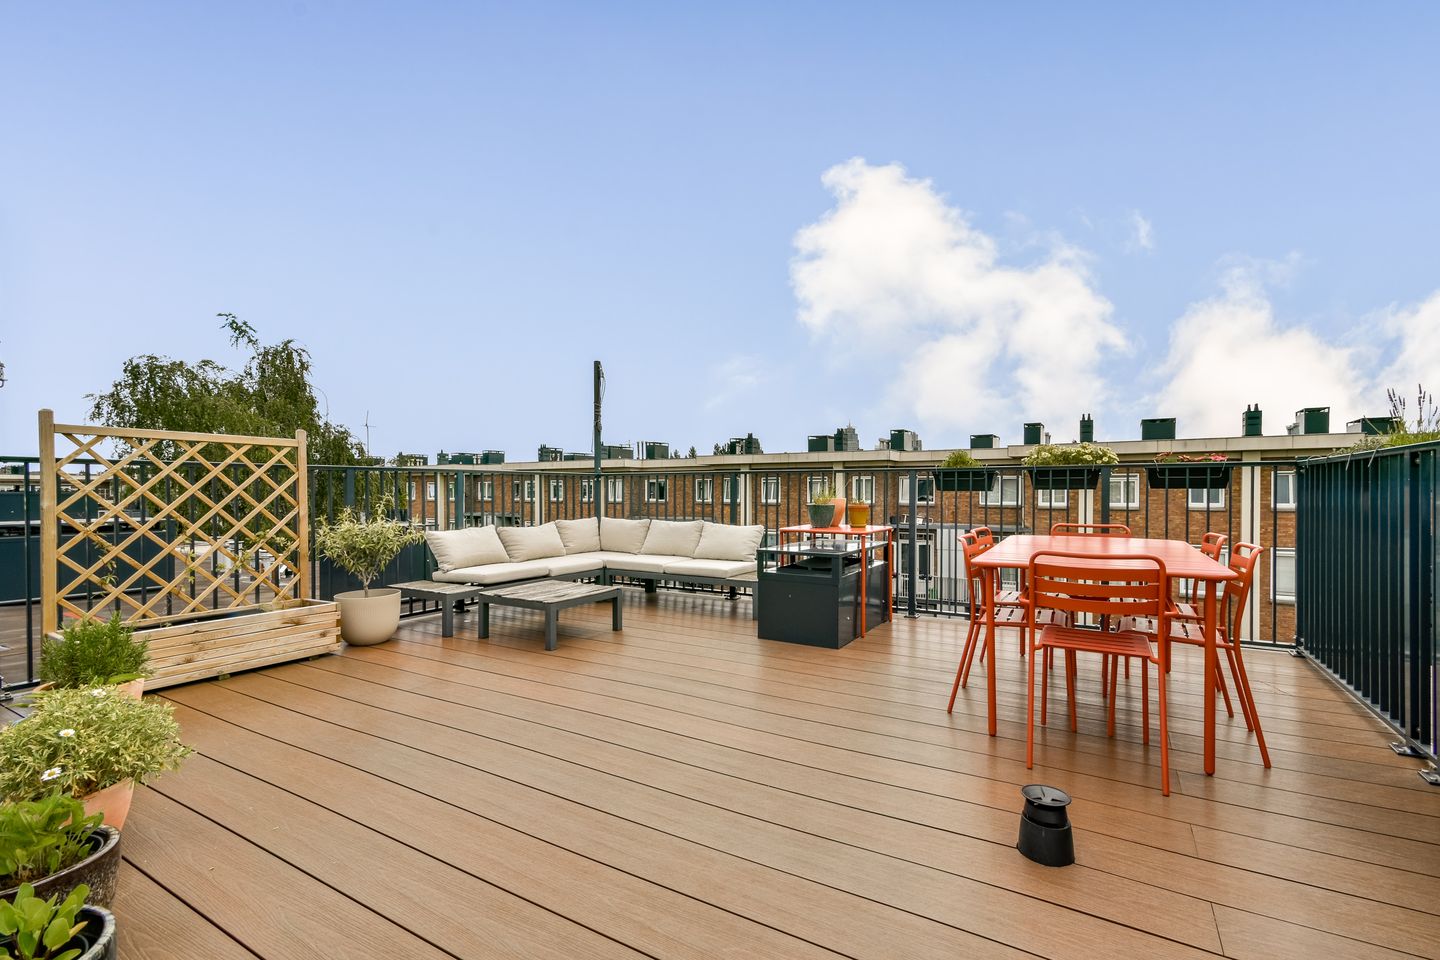
Eye-catcherInstapklaar dubbel bovenhuis met luxe dakterras van 28 m²
Sales history
- Listed since
- June 9, 2026
- Date of sale
- July 9, 2026
- Term
- 4 weeks
Description
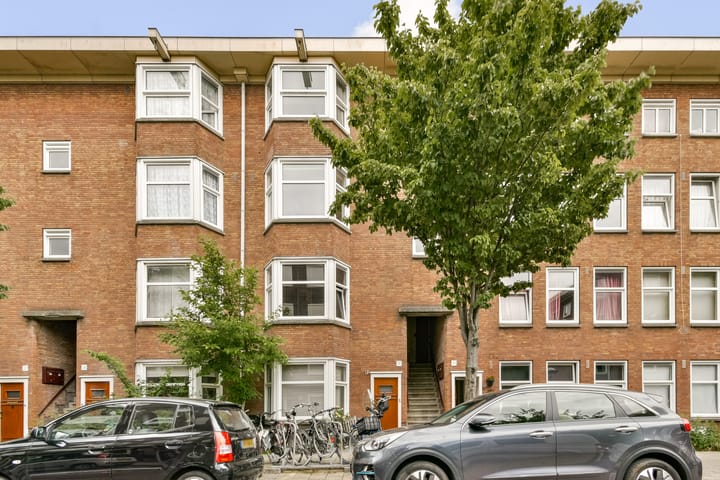
Situated on the quiet Alblasstraat in the highly sought after Rivierenbuurt, we are pleased to offer this excellently maintained duplex apartment of approximately 102.90 m², spread over two floors.
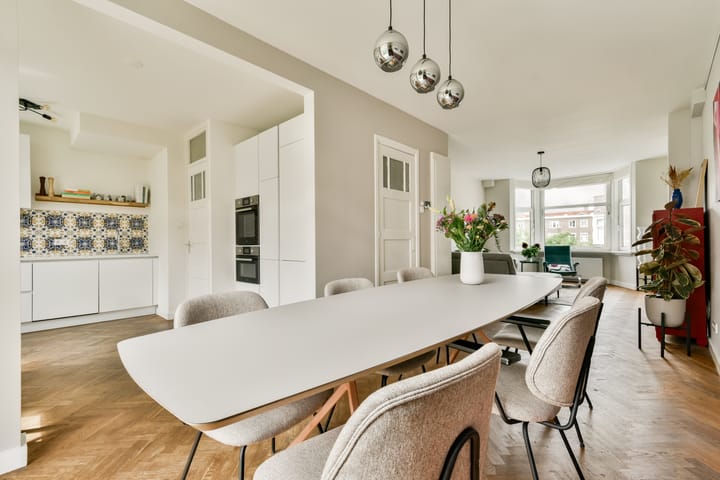
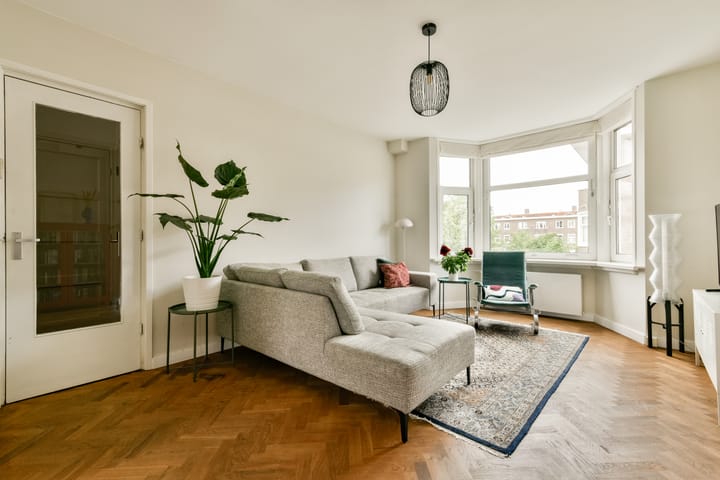
Over the past few years, the property has been almost completely renovated and beautifully combines the charm of the 1930s with modern day comfort. The apartment features a spacious through living room with a stunning oak herringbone floor, a luxurious open kitchen, three generously sized bedrooms, a modern bathroom, and a recently constructed high end roof terrace where you can fully enjoy the sun. Thanks to its high quality finish, this is a home you can move into immediately.
Curious to see more? Call us to schedule a viewing, one of our real estate agents will be happy to show you around!
LOCATION
The property is located on the quiet and characteristic Alblasstraat in the popular Rivierenbuurt neighbourhood. This area is renowned for its beautiful 1930s architecture, wide streets, and excellent location in relation to Amsterdam’s city centre and major roads.
In the immediate vicinity, you will find a wide variety of shops for daily groceries, specialty stores, cosy cafés, and excellent restaurants, particularly along the Maasstraat and Rijnstraat. For relaxation and recreation, the Martin Luther King Park, Beatrixpark, and the Amstel River are all within easy reach. There are also numerous sports facilities nearby.
Accessibility is excellent. Various tram, bus, and metro connections are within walking distance. Amsterdam Amstel Station, RAI Station, and Europaplein metro station can easily be reached by bicycle. By car, the A2 motorway and the A10 Ring Road can be reached within minutes.
LAYOUT
Through the communal staircase, you reach the entrance of the apartment on the second floor.
Second floor
Entrance, hallway with storage cupboard under the stairs and a separate toilet.
To the left is the bright living room featuring a beautiful oak herringbone floor. Thanks to the large windows at both the front and rear, this floor enjoys an abundance of natural light. This is further enhanced by the fact that the property is situated directly opposite a small square, creating additional light and openness.
At the rear of the property is the luxurious open kitchen, fully renovated in 2019 and equipped with an induction hob, oven, steam combination oven, fridge freezer combination, dishwasher, Quooker, and extractor hood. The kitchen also offers ample storage space.
French doors provide access to the east facing balcony.
Third floor
Landing with a practical storage cupboard housing the washing machine setup and the Remeha high efficiency central heating boiler installed in 2021.
This floor offers three spacious bedrooms. The modern bathroom was completely renovated in 2021 and features a vanity unit, walk in shower, second toilet, and comfortable underfloor heating.
Roof terrace
The beautifully finished roof terrace can be accessed from the upper floor. Constructed in autumn 2024, this attractive outdoor space provides the perfect setting to relax and enjoy the sun and surrounding views.
The roof terrace is equipped with built in spotlights, an electrical connection, a water supply, and mounting poles for a shade sail.
For the layout, we kindly refer you to the floor plans, which can be viewed in both 2D and 3D under the heading "Floor Plan".
SUSTAINABILITY
The property is fitted with double glazing and a high efficiency central heating boiler installed in 2021. The roof has recently been renewed and insulated.
The current energy label is B.
HOMEOWNERS’ ASSOCIATION (VvE)
The apartment forms part of an active and professionally managed Homeowners’ Association.
The VvE is managed by Pro VvE Beheer. The building was legally divided into apartment rights in 2012 and consists of 293 apartment rights. The apartment has a share of 114/16,0826th in the community.
The monthly service charges amount to €301.90.
GROUND LEASE
The property is situated on leasehold land owned by the Municipality of Amsterdam. As the owner, a fee is normally payable for the use of this land.
The ground lease has been prepaid until 31 January 2062.
FEATURES
• Living area (NEN2580): 104 m²
• Spacious roof terrace of 21 m², constructed in 2024
• Three generously sized bedrooms
• Fully renovated in recent years and ready to move into
• Built in 1935
• Service charges: €301.90 per month
• Energy label B
• Ground lease prepaid until 31 January 2062
• Healthy and professionally managed Homeowners’ Association, managed by Pro VvE Beheer
• For the clauses to be included in the purchase agreement, please refer to the document “Clauses to be Included in the Purchase Agreement”
• Transfer date in consultation
This information has been compiled with due care. However, we accept no liability for any inaccuracies, omissions, or consequences thereof.
All stated measurements and surface areas are indicative. Buyers have their own duty to investigate all matters that may be of importance to them. With regard to this property, our office acts as the seller’s real estate agent. We recommend engaging an NVM/MVA real estate agent who can assist you with their expertise throughout the purchasing process. If you choose not to engage professional representation, you declare yourself sufficiently knowledgeable under Dutch law to oversee all matters that may be of importance. The General Consumer Conditions of the NVM apply.
Advertisement
Features
Transfer of ownership
- Service charges
- € 302 per month
- Last asking price
- € 800,000 kosten koper
- Asking price per m²
- € 7,767
- Status
- Sold
Construction
- Type apartment
- Upstairs apartment (apartment)
- Building type
- Resale property
- Year of construction
- 1935
- Specific
- Protected townscape or village view (permit needed for alterations)
- Type of roof
- Flat roof covered with asphalt roofing
Surface areas and volume
- Areas
- Living area
- 103 m²
- Exterior space attached to the building
- 32 m²
- Volume in cubic meters
- 339 m³
Layout
- Number of rooms
- 4 rooms (3 bedrooms)
- Number of bath rooms
- 1 bathroom and 1 separate toilet
- Bathroom facilities
- Walk-in shower, toilet, underfloor heating, sink, and washstand
- Number of stories
- 2 stories
- Facilities
- Mechanical ventilation, passive ventilation system, and TV via cable
- Located at
- 2nd floor
Energy
- Energy label
- B
- Insulation
- Roof insulation, double glazing and insulated walls
- Heating
- CH boiler
- Hot water
- CH boiler
- CH boiler
- Remeha (gas-fired combination boiler from 2021, in ownership)
Cadastral data
- AMSTERDAM V 11910
- Cadastral map
- Ownership situation
- Municipal ownership encumbered with long-term leaset
- Fees
- Paid until 31-01-2062
Exterior space
- Location
- Alongside a quiet road, sheltered location and in residential district
- Balcony/roof terrace
- Roof terrace present and balcony present
Parking
- Type of parking facilities
- Paid parking and resident's parking permits
VVE (Owners Association) checklist
- Registration with KvK
- Yes
- Annual meeting
- Yes
- Periodic contribution
- Yes
- Reserve fund present
- Yes
- Maintenance plan
- Yes
- Building insurance
- Yes
Popularity
4,659x
Viewed
178x
Saved
9-6-2026
On Funda
Neighborhood
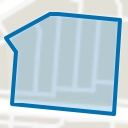
Rijnbuurt-West
Amsterdam- Residents
- 1,630
- Family with children
- 19%
- Avg. asking price / m²
- € 8,887
Discover the neighborhood
Curious about the housing supply, residents and local real estate agents?

Don’t want to forget this home?
Save it as a favorite. You’ll easily find it back and get notified when something changes.
