Sold
Alexander Boersstraat 18-21071 KX AmsterdamConcertgebouwbuurt
€ 1,529,000 k.k.

- 141 m²living area
- 3bedrooms
- Cenergy label
Sales history
- Listed since
- April 3, 2026
- Date of sale
- June 5, 2026
- Term
- 2 months
Description
Stijlvol wonen in Oud-Zuid, met een riant dakterras en uitzicht over het Museumplein. Dit hoogwaardige dubbele bovenhuis combineert rust en licht op een van de meest gewilde locaties van Amsterdam!
Eerste indruk:
Dit gerenoveerde appartement van ca. 141 m² is verdeeld over de tweede en derde verdieping kenmerkt zich door veel lichtinval.
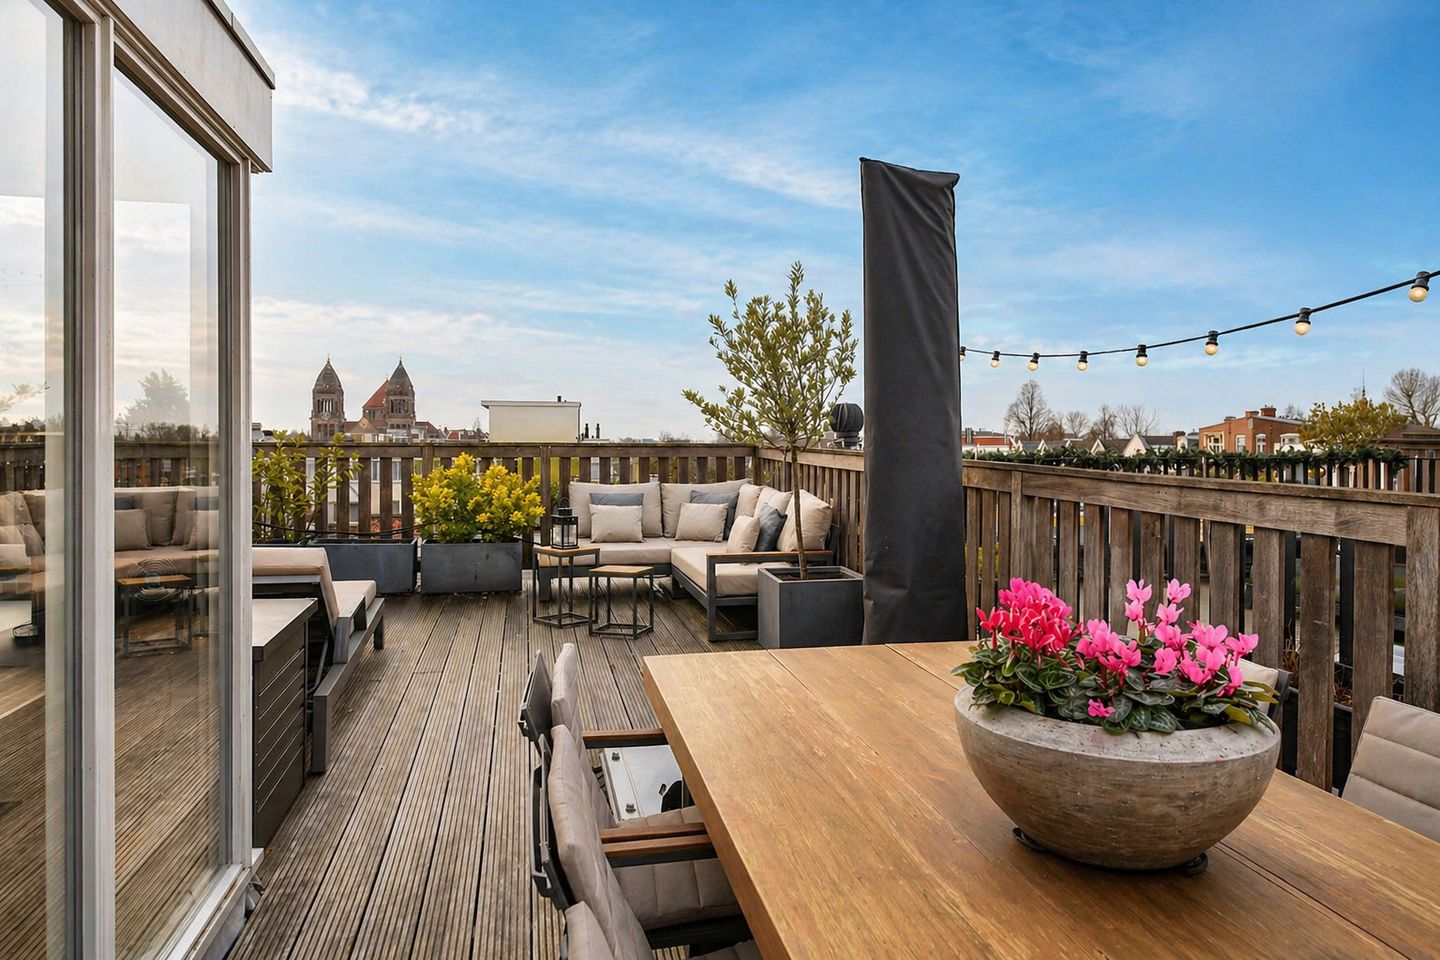
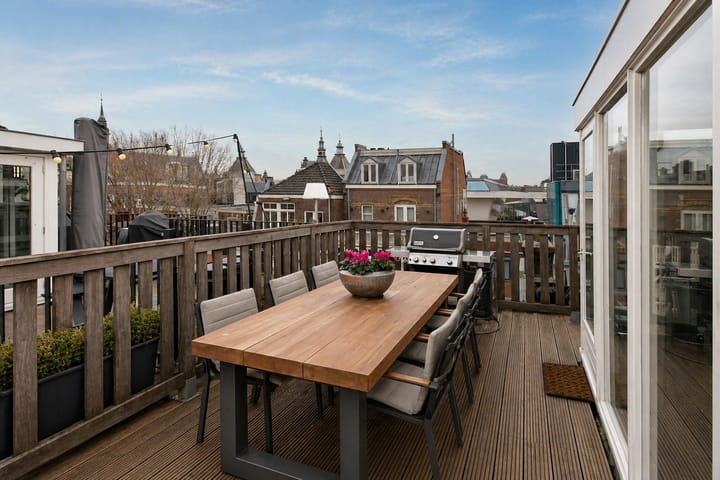
Het royale dakterras van ca. 39 m², gunstig gelegen op de zon, biedt een zeldzame en rustige buitenruimte met uitzicht over Oud-Zuid en het Museumplein.
De woning is in 2020 hoogwaardig gemoderniseerd en voorzien van een luxe keuken, stijlvolle badkamer, vernieuwd elektra- en leidingwerk en een fraaie houten vloer.
Met drie volwaardige slaapkamers (vierde eenvoudig te realiseren), twee toiletten en een ruime badkamer biedt de woning veel flexibiliteit. De fundering is vernieuwd in 2011 en de woning is gelegen op eigen grond. Op dit moment heeft de woning energielabel C maar energielabel A+ is mogelijk door het plaatsen van een hybride warmtepomp.
Kenmerken:
Eigen entree vanaf de straat met toegang tot de woonverdiepingen.
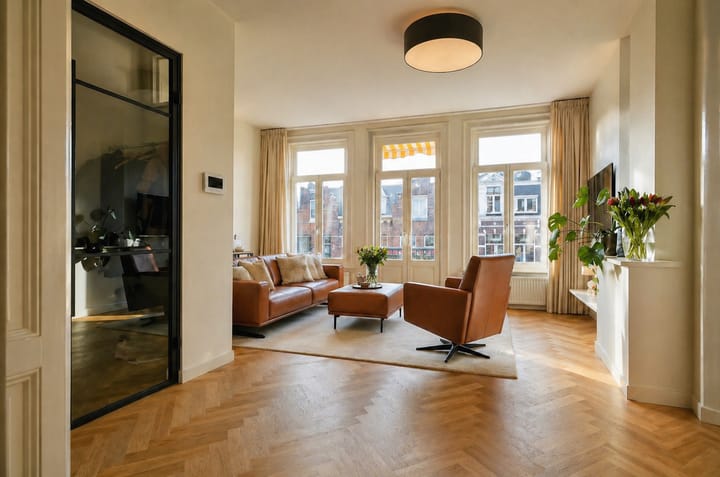
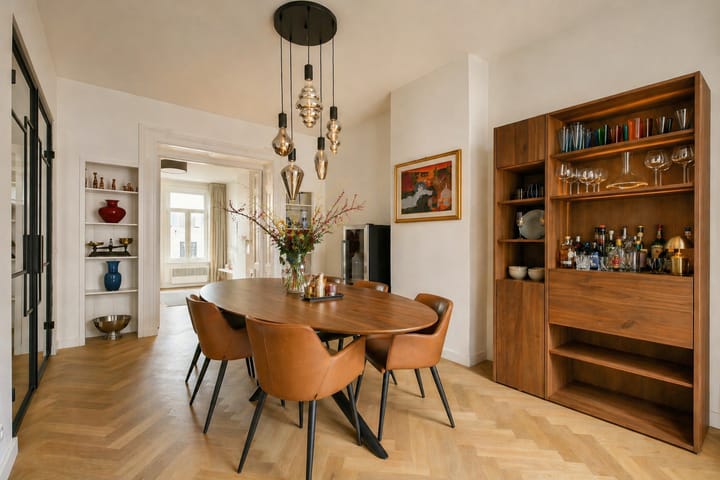
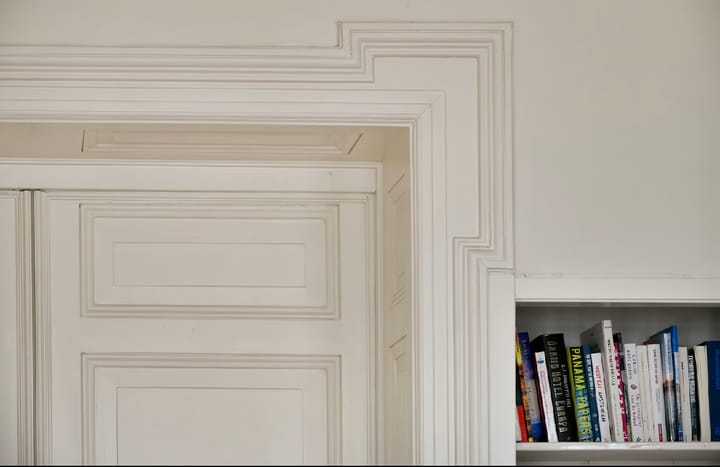
De woonverdieping heeft een logische indeling met een duidelijke scheiding tussen zit- en eetgedeelte en een klassieke en-suite opzet met originele schuifdeuren.
Op de derde verdieping bevinden zich drie slaapkamers, waaronder een master bedroom met uitzicht over de Van Breestraat en een inloopkast aan de achterzijde.
De kleinschalige VvE (2 leden) wordt intern beheerd. Servicekosten ca. € 250 per maand, met een meerjarenonderhoudsplan.
Vier buitenruimtes: twee balkons op de tweede verdieping, één op de derde en een dakterras op de vierde verdieping (met vergunning), totaal ca. 47 m².
Voorzien van dubbel glas en energielabel C. Energielabel A+ is mogelijk door het plaatsen van een hybride warmtepomp, vraag de makelaar naar de mogelijkheden. De visgraatvloer is drempelloos gelegd en draagt bij aan de hoogwaardige afwerking.
Omgeving en bereikbaarheid:
Gelegen aan de rustige Alexander Boersstraat in het zeer gewilde Oud-Zuid, op loopafstand van het Museumplein met onder andere het Rijksmuseum, Van Gogh Museum, Stedelijk Museum en het Concertgebouw.
Het Vondelpark, de P.C. Hooftstraat en diverse restaurants en boetieks bevinden zich op enkele minuten afstand, wat zorgt voor een ideale combinatie van rust en stedelijke dynamiek.
De omgeving biedt een breed scala aan voorzieningen, waaronder goed aangeschreven scholen, sportfaciliteiten en winkels. De wekelijkse Zuidermarkt op de Jacob Obrechtstraat vormt een populaire aanvulling.
De bereikbaarheid is uitstekend, met tram-, bus- en metroverbindingen (Noord-Zuidlijn) op loopafstand en snelle toegang tot de A10. Parkeren geschiedt via een vergunningensysteem.
Bijzonderheden:
• Woonoppervlakte ca. 141 m²
• Dakterras ca. 39 m² (totaal ca. 47 m² buitenruimte)
• Gelegen op eigen grond
• Fundering vernieuwd in 2011
• Geïsoleerd dak
• Hoogwaardig gerenoveerd in 2020
• Drie slaapkamers (vierde eenvoudig te realiseren)
• Kleinschalige V.v.E. (2 leden), servicekosten ca. € 250 p/m
• Oplevering in overleg
• Niet-zelfbewonings- en ouderdomsclausule van toepassing
===///===
Elegant living in Oud-Zuid, featuring a spacious roof terrace with views over the Museumplein. This high-quality double upper apartment offers a rare combination of light and tranquility on a prime Amsterdam location!
First impression:
This renovated apartment of approx. 141 m² is spread over the second and third floors and benefits from abundant natural light and pleasant ceiling heights.
The generous roof terrace of approx. 39 m², ideally positioned for the sun, offers a rare and private outdoor space overlooking Oud-Zuid and the Museumplein.
Fully modernized in 2020, the property features a luxury kitchen, a stylish bathroom, renewed electrical and plumbing systems, and a high-quality wooden floor.
The apartment offers three well-proportioned bedrooms, with the option to easily create a fourth, along with two toilets and a spacious bathroom. The foundation was renewed in 2011 and the property is situated on freehold land. The property currently has energy label C, but an A+ rating is achievable by installing a hybrid heat pump.
Features:
Private entrance from the street leading to the living floors.
The main living level offers a well-balanced layout with a clear separation between sitting and dining areas, enhanced by a classic en-suite arrangement with original sliding doors.
The third floor accommodates three well-sized bedrooms, including a master bedroom with views over the Van Breestraat and a walk-in closet at the rear.
The small-scale homeowners’ association (2 members) is internally managed. Service costs approx. €250 per month, with a long-term maintenance plan in place.
Four outdoor spaces: two balconies on the second floor, one on the third floor, and a roof terrace on the fourth floor (with permit), totaling approx. 47 m².
Equipped with double glazing and energy label C. An A+ energy label is achievable by installing a hybrid heat pump; ask the real estate agent about the possibilities. The seamless herringbone wooden floor enhances the overall high-end finish.
Location & accessibility:
Situated on the quiet Alexander Boersstraat in the highly sought-after Oud-Zuid, within walking distance of the Museumplein, home to the Rijksmuseum, Van Gogh Museum, Stedelijk Museum, and the Concertgebouw.
The Vondelpark, P.C. Hooftstraat, and a wide selection of restaurants and boutiques are just minutes away, offering an ideal balance between tranquility and vibrant city life.
The area offers a full range of amenities, including well-regarded schools, sports facilities, and shops. The weekly Zuidermarkt on Jacob Obrechtstraat adds a charming local touch.
Accessibility is excellent, with tram, bus, and metro (North-South line) connections within walking distance and quick access to the A10 ring road. Parking is available via permit system.
Key details:
- Living area approx. 141 m²
- Roof terrace approx. 39 m² (total outdoor space approx. 47 m²)
- Freehold property
- Foundation renewed in 2011
- Roof isolation
- Renovated to a high standard in 2020
- Three bedrooms (fourth easily created)
- Small-scale HOA (2 members), service costs approx. €250 p/m
- Delivery in consultation
- Non-owner-occupancy and age clause apply
Advertisement
Features
Transfer of ownership
- Last asking price
- € 1,529,000 kosten koper
- Asking price per m²
- € 10,844
- Status
- Sold
- VVE (Owners Association) contribution
- € 250.00 per month
Construction
- Type apartment
- Upstairs apartment (apartment)
- Building type
- Resale property
- Year of construction
- 1894
- Specific
- Protected townscape or village view (permit needed for alterations) and with carpets and curtains
- Type of roof
- Flat roof
Surface areas and volume
- Areas
- Living area
- 141 m²
- Exterior space attached to the building
- 47 m²
- Volume in cubic meters
- 493 m³
Layout
- Number of rooms
- 5 rooms (3 bedrooms)
- Number of bath rooms
- 1 bathroom and 1 separate toilet
- Bathroom facilities
- Shower, double sink, bath, toilet, and washstand
- Number of stories
- 2 stories
- Facilities
- Balanced ventilation system, skylight, mechanical ventilation, and passive ventilation system
Energy
- Energy label
- C
- Insulation
- Roof insulation, energy efficient window and floor insulation
- Heating
- CH boiler
- Hot water
- CH boiler
- CH boiler
- Gas-fired, in ownership
Cadastral data
- AMSTERDAM R 6182
- Cadastral map
- Ownership situation
- Full ownership
Exterior space
- Balcony/roof terrace
- Roof terrace present and balcony present
Parking
- Type of parking facilities
- Paid parking, public parking and resident's parking permits
VVE (Owners Association) checklist
- Registration with KvK
- Yes
- Annual meeting
- No
- Periodic contribution
- No
- Reserve fund present
- No
- Maintenance plan
- Yes
- Building insurance
- Yes
Popularity
3,121x
Viewed
67x
Saved
3-4-2026
On Funda
Neighborhood

Concertgebouwbuurt
Amsterdam- Residents
- 1,835
- Family with children
- 26%
- Avg. asking price / m²
- € 11,095
Discover the neighborhood
Curious about the housing supply, residents and local real estate agents?

Don’t want to forget this home?
Save it as a favorite. You’ll easily find it back and get notified when something changes.
