Alexanderkade 3-21018 CH AmsterdamAlexanderplein e.o.
€ 2,300,000 k.k.

- 207 m²living area
- 5bedrooms
Description
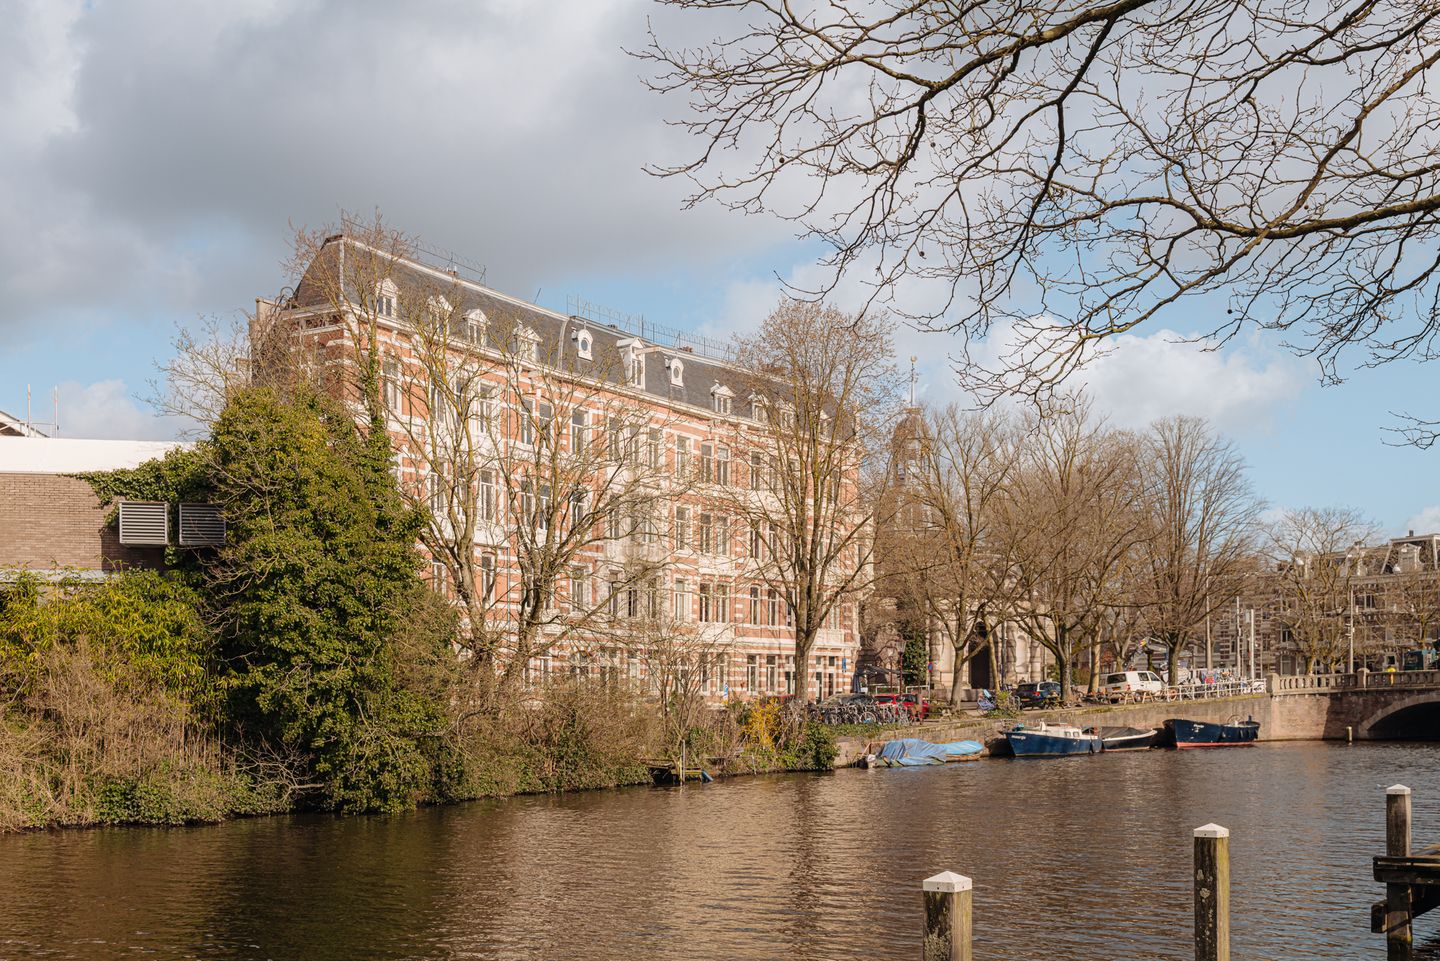
Very bright and spacious apartment spread over three floors (207 m²) with roof terrace (26 m²) on the Singelgracht in the popular Plantagebuurt.
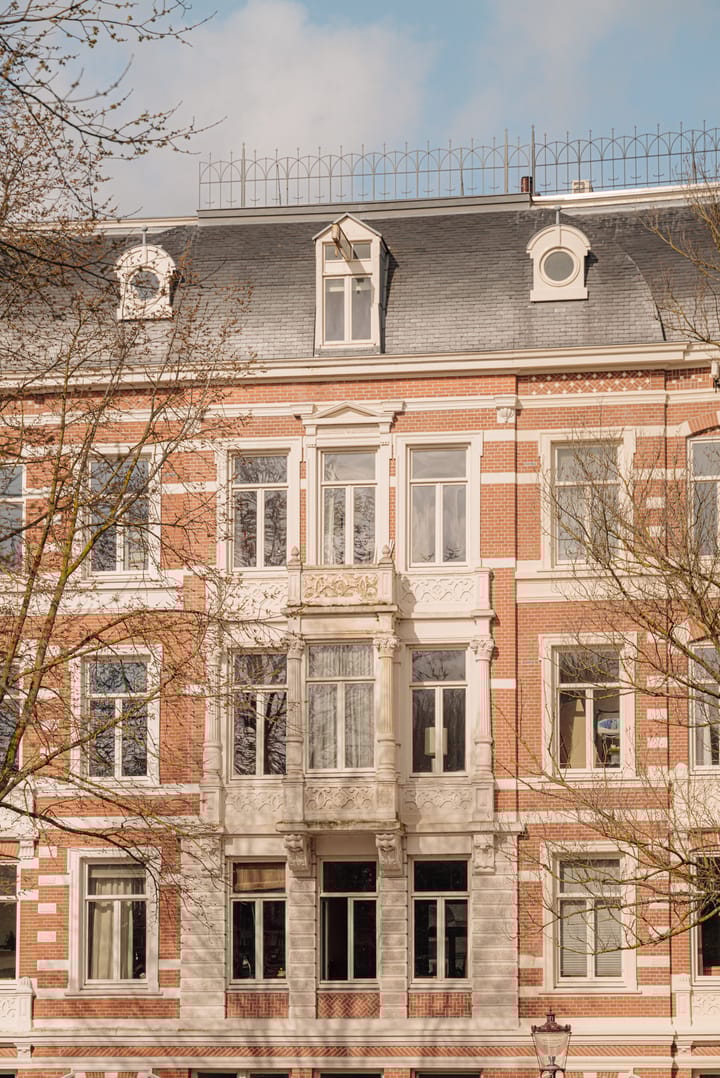
This impressive apartment spans no less than three floors of a stately townhouse from 1888 and is situated on freehold land. The foundation was renewed in 2002. Thanks to the elevated position and large windows, you enjoy a beautiful unobstructed view of the Singelgracht and the Tropenmuseum from every floor.
The property features, among other things, five bedrooms, two bathrooms, a spacious eat-in kitchen, and a spectacular multifunctional room with a characteristic roof structure.
Location
Situated on a quiet, dead-end, and therefore car-free section of the Alexanderkade, with the wide Singelgracht literally on the doorstep. The location is ideal: opposite the Tropenmuseum and within walking distance of Artis and Oosterpark. A wide range of shops, restaurants, and public transport is just a stone's throw away. Parking is easily available right in front of the door.
Layout
Ground floor
Private entrance with staircase to the apartment.
Second floor
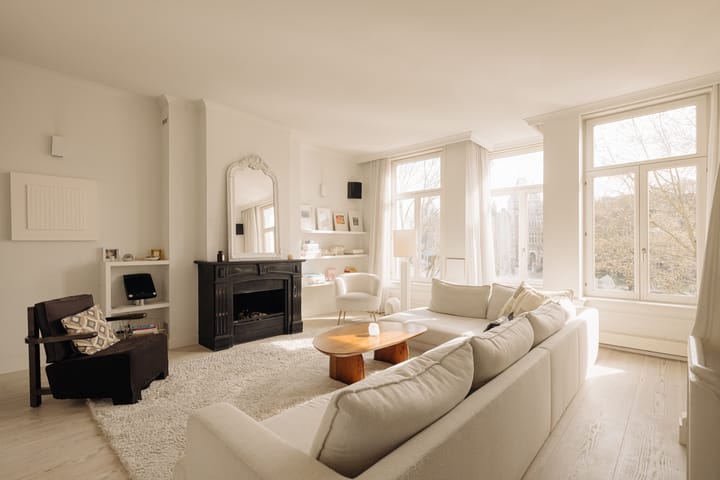
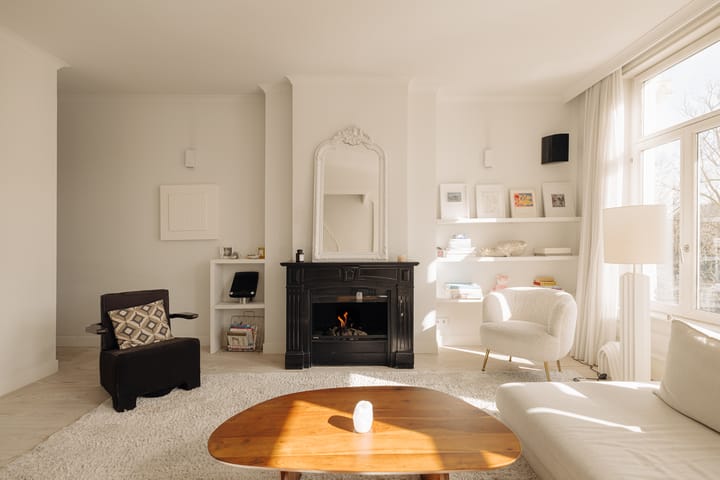
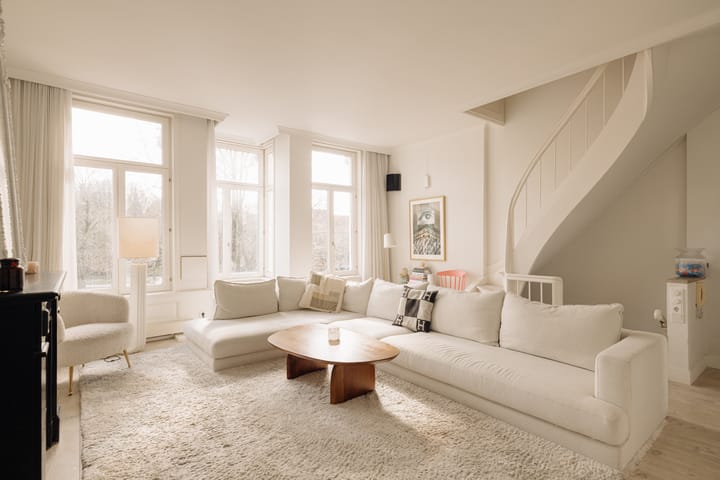
Spacious and bright living room at the front with a bay window, fireplace, and stunning views over the canal. At the rear is the modern eat-in kitchen, equipped with various built-in appliances.
Third floor
At the front are two spacious bedrooms with high windows, one of which has access to the balcony via French doors. At the rear are two more well-proportioned bedrooms, a neat bathroom with a walk-in shower, a separate toilet, and a practical storage cupboard.
Fourth floor
Atmospheric floor with a beautiful roof structure. At the front is a spacious multifunctional room, ideal as a workspace, playroom, or living area. At the rear is the luxurious master bedroom with a semi-open bathroom featuring a bathtub, walk-in shower, toilet, and double sink, a walk-in closet, and a separate laundry/storage room.
A fixed staircase leads to the sunny roof terrace of approx. 26 m² with a panoramic view of the city.
Features
• Living area approx. 207 m²
• Roof terrace approx. 26 m² with water and electricity
• Situated on freehold land
• Year of construction 1888
• Foundation renewed in 2002
• Municipal monument
• Double glazing
• Small Owners' Association (2 members)
• Entrance on the ground floor
• Completion in consultation
This information has been compiled by us with the necessary care. On our part, however, no liability is accepted for any incompleteness, inaccuracy or otherwise, or the consequences thereof. All specified sizes and surfaces are indicative. Buyer has his own duty to investigate all matters that are important to him or her. The estate agent is an advisor to the seller regarding this property. We advise you to hire an expert (NVM) broker who will guide you through the purchasing process. If you have specific wishes regarding the house, we advise you to make this known to your purchasing broker in good time and to have them investigated independently. If you do not engage an expert representative, you consider yourself to be expert enough by law to be able to oversee all matters of interest. The NVM conditions apply.
Advertisement
Features
Transfer of ownership
- Listed since
- Acceptance
- Available in consultation
- Asking price
- € 2,300,000 kosten koper
- Asking price per m²
- € 11,111
- Status
- Available
- VVE (Owners Association) contribution
- € 150.00 per month
Construction
- Type apartment
- Upstairs apartment (apartment)
- Building type
- Resale property
- Year of construction
- 1888
- Specific
- Listed building (national monument) and monumental building
- Type of roof
- Combination roof
Surface areas and volume
- Areas
- Living area
- 207 m²
- Exterior space attached to the building
- 27 m²
- Volume in cubic meters
- 760 m³
Layout
- Number of rooms
- 8 rooms (5 bedrooms)
- Number of bath rooms
- 2 bathrooms and 1 separate toilet
- Bathroom facilities
- 2 walk-in showers, washstand, double sink, bath, toilet, and underfloor heating
- Number of stories
- 3 stories
- Facilities
- Mechanical ventilation, passive ventilation system, and TV via cable
- Located at
- 2nd floor
Energy
- Energy label
- Not required
- Insulation
- Roof insulation, double glazing and floor insulation
- Heating
- CH boiler
- Hot water
- CH boiler
- CH boiler
- Combination boiler, in ownership
Cadastral data
- AMSTERDAM O 4105
- Cadastral map
- Ownership situation
- Full ownership
Exterior space
- Location
- Alongside a quiet road, along waterway, alongside waterfront, in residential district, open location and unobstructed view
- Balcony/roof terrace
- Roof terrace present and balcony present
Parking
- Type of parking facilities
- Paid parking and resident's parking permits
VVE (Owners Association) checklist
- Registration with KvK
- Yes
- Annual meeting
- No
- Periodic contribution
- Yes (€ 150.00 per month)
- Reserve fund present
- Yes
- Maintenance plan
- No
- Building insurance
- Yes
Popularity
6,455x
Viewed
104x
Saved
1-4-2026
On Funda
Neighborhood
Alexanderplein e.o.
Amsterdam- Residents
- 405
- Family with children
- 15%
- Avg. asking price / m²
- € 9,292
Discover the neighborhood
Curious about the housing supply, residents and local real estate agents?

Don’t want to forget this home?
Save it as a favorite. You’ll easily find it back and get notified when something changes.
