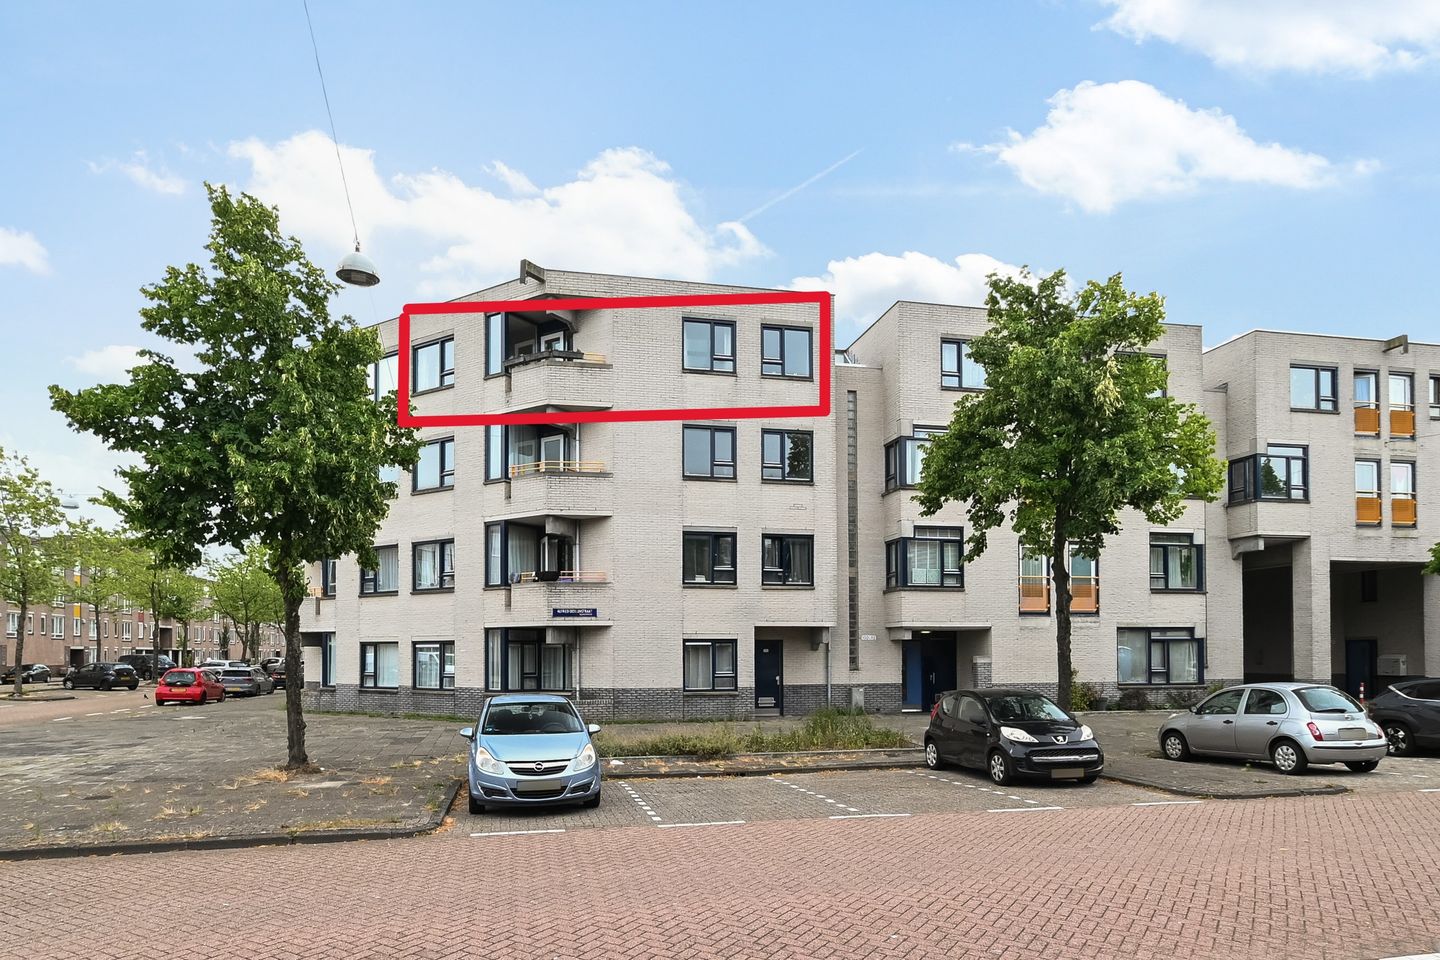
Alfred Döblinstraat 1121102 VM AmsterdamVenserpolder-West
€ 375,000 k.k.

- 85 m²living area
- 3bedrooms
- Cenergy label
Eye-catcherTop hoekappartement,3 slpk, 2 balkons,erfpacht eeuwigdurend afgekocht
Open House
- Sunday, August 30 from 1:30 PM to 3:30 PM
Description
**** For English please scroll down *****
OPEN HOUSE ON SUNDAY THE 30TH OF AUGUST BETWEEN 13;30 AND 15;30 O CLOCK!!!!!
TO SCHEDULE A VIEWING:
-> Go to HousingNet's website
-> Click on the listing you are interested in
-> Click on the blue button which says "Plan a viewing"
-> Confirm the viewing directly via this calendar
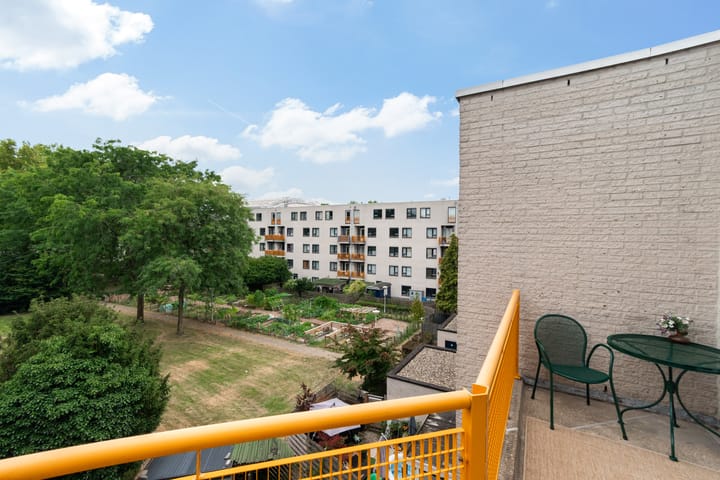
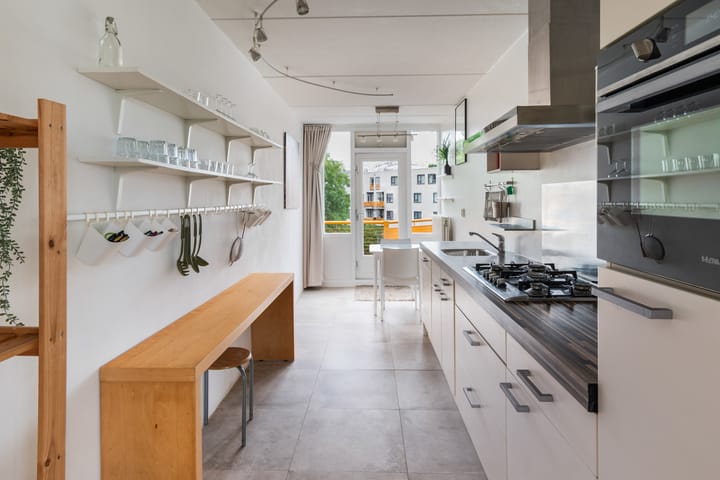
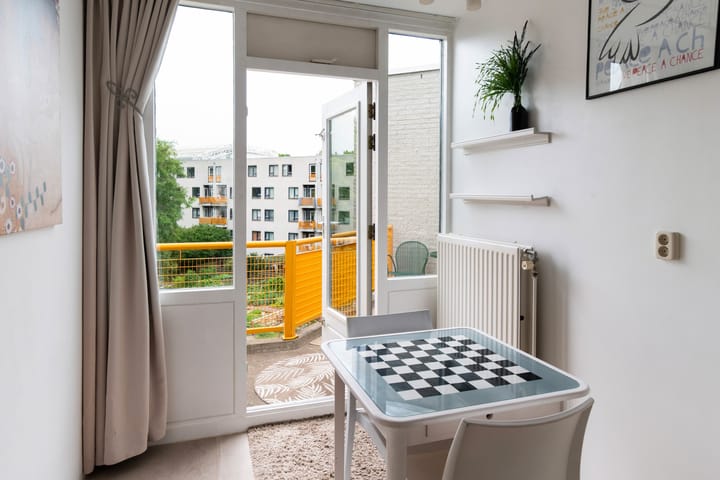
Goed ingedeeld en licht vier-kamerappartement (woonoppervlakte ca. 85 m2) gelegen op de derde verdieping in de Venserpolder! De woning beschikt onder andere over twee balkons, waarvan één gelegen op het zonnige zuidoosten, er zijn drie grote slaapkamers, een riante woonkamer en een eetkeuken. Alle wanden zijn in de gehele woning gestuukt en het plafond is fris gewit. Op de begane grond is er een individuele berging. De vereniging van eigenaren wordt actief en professioneel beheerd en de erfpachtcanon is EEUWIGDUREND AFGEKOCHT!
De buurt
In de omgeving vindt u diverse scholen en het gezellige winkelcentrum de Amsterdamse Poort waar diverse grote en kleine winkelketens zijn gevestigd. Voor de dagelijkse boodschappen is er een supermarkt direct naast het complex. Daarnaast zijn ook de Arena, Heineken Music Hall en Pathe Arena (waar verschillende evenementen plaatsvinden) vlakbij. De Venserpolder is goed bereikbaar met het openbaar vervoer via het station Strandvliet welke op loopafstand van het complex is gelegen. De A1, A2, A9 en A10 zijn binnen enkele minuten te bereiken. Voor de deur is voldoende parkeerruimte.
Het complex
Dit ruim opgezette en goed verzorgde complex met groene binnentuinen ligt aan een aantal rustige straten in de Venserpolder. De appartementen hebben allen beschikbaarheid over een individuele berging in de onderbouw. Elk appartement heeft een CV-installatie met warmwatervoorziening. De ramen zijn geïsoleerd doormiddel van dubbel glas.
Indeling
Begane grond:
Centrale entree; brievenbussen; trappenhuis.
Derde verdieping:
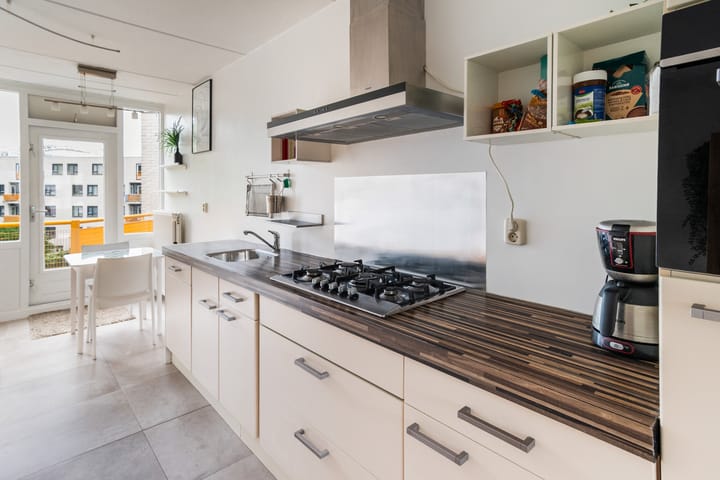
Entree; hal; berging met cv-installatie (Intergas, 2015); slaapkamer aan de achterzijde; separaat toilet met fontein; badkamer voorzien van douche, wastafel en wasmachineaansluiting; twee slaapkamers aan de voorzijde; ruime woonkamer; eetkeuken met toegang tot het balkon.
Bijzonderheden
- Woonoppervlakte ca. 85 m²
- 3 slaapkamers!!!
- 2 ruime balkons!!!!
- De servicekosten bedragen €269,12,- per maand - gezonde actieve VvE
- Separate berging in de onderbouw
- ERFPACHT EEUWIGDUREND AFGEKOCHT!
- Warm water en verwarming middels een nieuwe eigen CV-ketel van het merk Intergas
- niet zelfbewoningsclausule van toepassing
- bouwjaar voor 1994, dus asbestclausule van toepassing.
- Oplevering in overleg, kan direct
- somige meubels over te nemen!
Disclaimer
De getoonde informatie is door ons met zorg samengesteld op basis van beschikbare gegevens, maar kan afwijken van de werkelijke situatie. Hier kunnen geen rechten aan worden ontleend.
*******************
A well-laid-out, light-filled four-room apartment (living area approx. 85 m²) located on the third floor in Venserpolder! The property features, among other things, two balconies—one facing the sunny southeast—three large bedrooms, a spacious living room, and an eat-in kitchen. All walls throughout the apartment have been plastered, and the ceilings have been freshly whitewashed. There is an individual storage unit on the ground floor. The Homeowners' Association (VvE) is actively and professionally managed, and the ground lease has been bought out in perpetuity!
The Neighborhood
The area offers various schools and the lively 'Amsterdamse Poort' shopping center, home to a mix of large and small retail chains. A supermarket is located right next to the complex for daily groceries. Additionally, the Arena, Heineken Music Hall, and Pathé Arena (hosting various events) are nearby. Venserpolder is easily accessible by public transport via Strandvliet station, which is within walking distance of the complex. The A1, A2, A9, and A10 motorways can be reached within minutes. There is ample parking space right outside.
The Complex
This spacious, well-maintained complex featuring green inner courtyards is situated along several quiet streets in Venserpolder. All apartments have access to an individual storage unit on the lower level. Each apartment is equipped with a central heating system that also provides hot water. The windows are double-glazed.
Layout
Ground floor:
Central entrance; mailboxes; stairwell.
Third floor:
Entrance; hallway; storage closet housing the central heating system (Intergas, 2015); bedroom at the rear; separate toilet with a small sink; bathroom equipped with a shower, washbasin, and washing machine connection; two bedrooms at the front; spacious living room; eat-in kitchen with access to the balcony.
Key features
- Living area approx. 85 m²
- 2 spacious balconies!!!!
- Service charges: €269.12 per month – healthy, active Homeowners' Association (VvE)
- Separate storage unit in the basement
- LEASEHOLD BOUGHT OUT IN PERPETUITY!
- Hot water and heating via a new, private Intergas central heating boiler
- Non-occupancy clause applies
- Built before 1994, so an asbestos clause applies
- Delivery in consultation; immediate availability possible
- Some furniture available for purchase!
Disclaimer
We have compiled the information shown here with care based on available data, but it may differ from the actual situation. No rights may be derived from this information.
Advertisement
Features
Transfer of ownership
- Listed since
- Acceptance
- Available in consultation
- Asking price
- € 375,000 kosten koper
- Asking price per m²
- € 4,412
- Status
- Available
- VVE (Owners Association) contribution
- € 269.12 per month
Construction
- Type apartment
- Upstairs apartment (apartment)
- Building type
- Resale property
- Year of construction
- 1985
Surface areas and volume
- Areas
- Living area
- 85 m²
- Exterior space attached to the building
- 9 m²
- External storage space
- 7 m²
- Volume in cubic meters
- 266 m³
Layout
- Number of rooms
- 4 rooms (3 bedrooms)
- Number of bath rooms
- 1 bathroom and 1 separate toilet
- Bathroom facilities
- Shower and sink
- Number of stories
- 1 story
- Facilities
- Mechanical ventilation, passive ventilation system, and TV via cable
- Located at
- 3rd floor
Energy
- Energy label
- C
- Insulation
- Roof insulation and double glazing
- Heating
- CH boiler
- Hot water
- CH boiler
- CH boiler
- 2015
Cadastral data
- WEESPERKARSPEL A 1918
- Cadastral map
- Ownership situation
- Ownership encumbered with long-term leaset
- Fees
- Bought off for eternity
Exterior space
- Balcony/roof terrace
- Balcony present
Storage space
- Shed / storage
- Storage box
- Facilities
- Electricity
Parking
- Type of parking facilities
- Paid parking and resident's parking permits
VVE (Owners Association) checklist
- Registration with KvK
- Yes
- Annual meeting
- Yes
- Periodic contribution
- Yes (€ 269.12 per month)
- Reserve fund present
- Yes
- Maintenance plan
- Yes
- Building insurance
- Yes
Popularity
1,197x
Viewed
28x
Saved
15-8-2026
On Funda
Neighborhood
Venserpolder-West
Amsterdam- Residents
- 5,015
- Family with children
- 21%
- Avg. asking price / m²
- € 5,008
Discover the neighborhood
Curious about the housing supply, residents and local real estate agents?

Don’t want to forget this home?
Save it as a favorite. You’ll easily find it back and get notified when something changes.
