Sold under reservation
Amerbos 341025 ZM AmsterdamBuikslotermeer-Noord
€ 235,000 k.k.

- 28 m²living area
- 1bedroom
- Cenergy label
Description
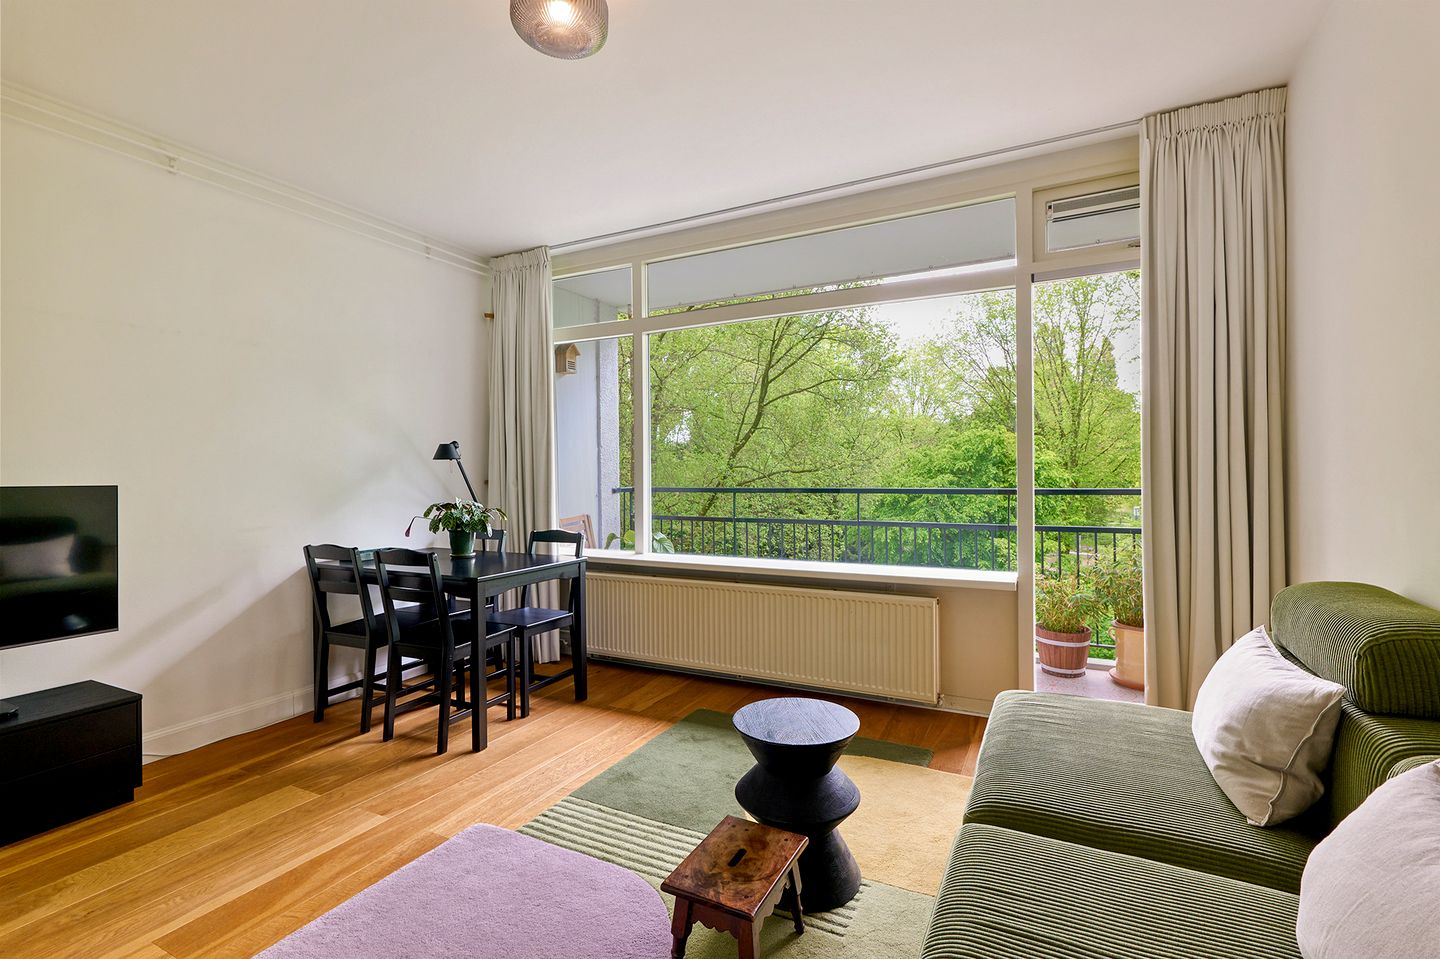
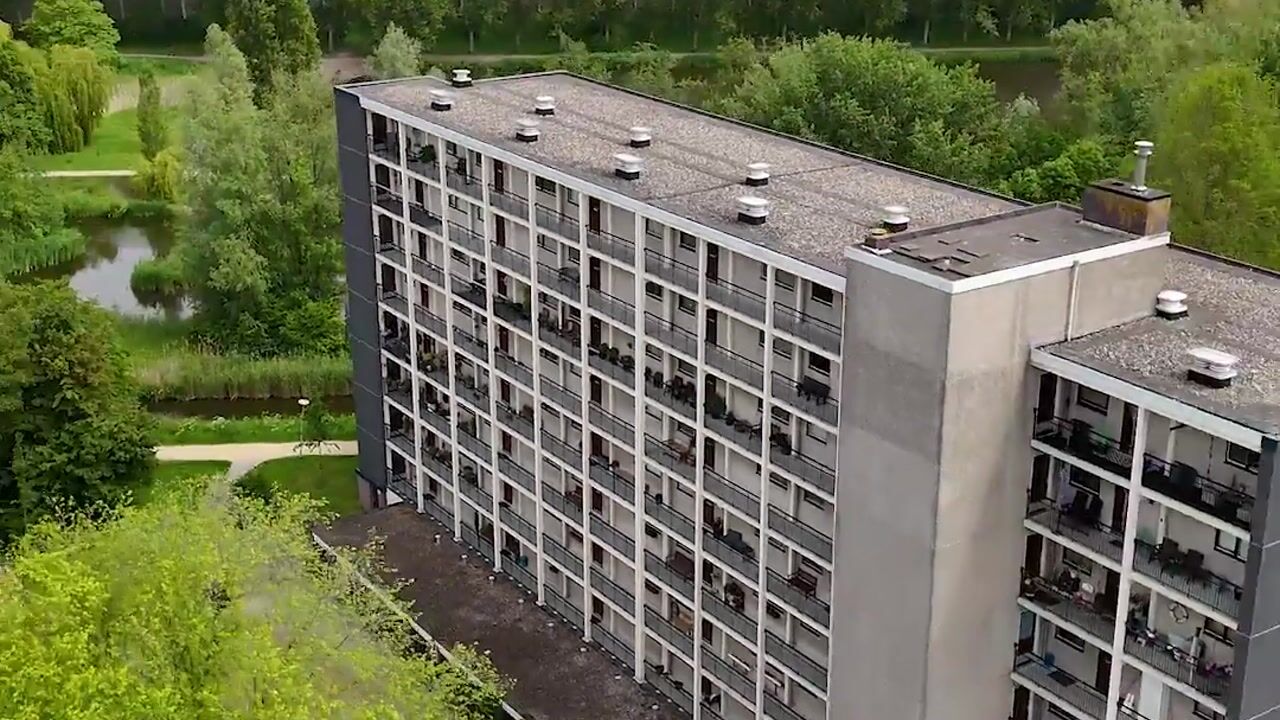
With great enthusiasm, we present this well-located and practically laid-out studio apartment of approximately 28 m², featuring a wonderfully wide balcony overlooking greenery! What will you experience here? Peace and quiet, parks and nature, energy label C, well-arranged leasehold conditions, and just around the corner from Buikslotermeerplein shopping center and Noord metro station with excellent connections to other parts of the city!
In short, a unique opportunity to live affordably in our fantastic city!
Contact our office quickly to schedule a viewing — we would be delighted to show you this surprisingly spacious studio!
DETAILS:
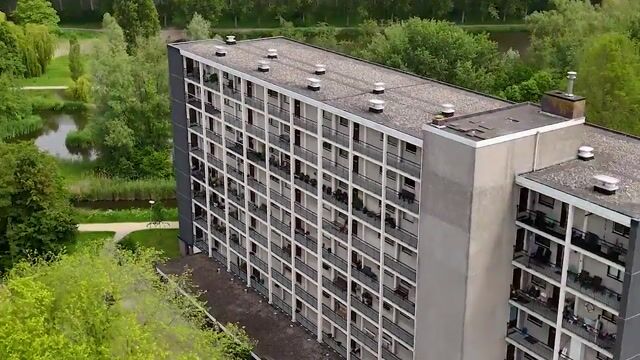
- Built in 1966
- Living area approx. 28 m²
- Energy label C
- Fully fitted with HR++ double glazing
- District heating
- Spacious east-facing balcony with beautiful green views
- Elevator present in the building
- Video intercom system
- Private storage unit in the basement
- No waiting list for a parking permit, and a second permit is also available
- Neat laminate flooring throughout the entire apartment
- Leasehold €108.68 per year until 15-02-2040; thereafter converted to perpetual leasehold under fixed conditions. Buyout is also possible; indicative perpetual buyout amount is €14,663
- Active Homeowners’ Association (Amerbos 4 through 114) with a monthly contribution of €139 per month
- The Homeowners’ Association has a long-term maintenance plan
- Transfer date in consultation, can be arranged quickly
LAYOUT:
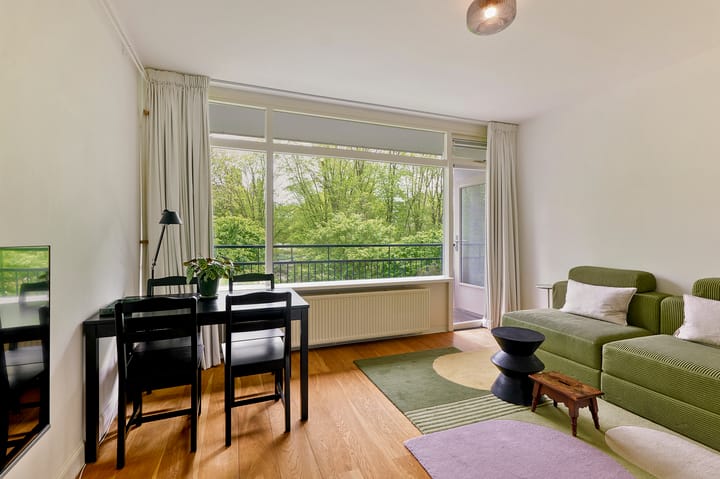
Entrance on the 3rd floor, accessible by stairs or elevator. Spacious and practical hallway with convenient built-in storage space, practical bathroom with a shower, sink, and toilet. From the hallway, you enter the bright living room where the large windows immediately stand out, providing plenty of natural light throughout the space. From the living room, there is access to the lovely balcony where you can fully enjoy the greenery and open views.
The kitchen is conveniently positioned in the corner of the living room and is equipped with various built-in appliances, including a built-in cooktop, neat sink, and integrated extractor hood. Under the countertop, there is sufficient space for an under-counter fridge/freezer combination and a washing machine.
Sleeping is made easy with the practical foldaway bed in the living room — an ideal solution for this space, leaving more than enough room for a cozy sitting area and even a spacious dining table.
LOCATION:
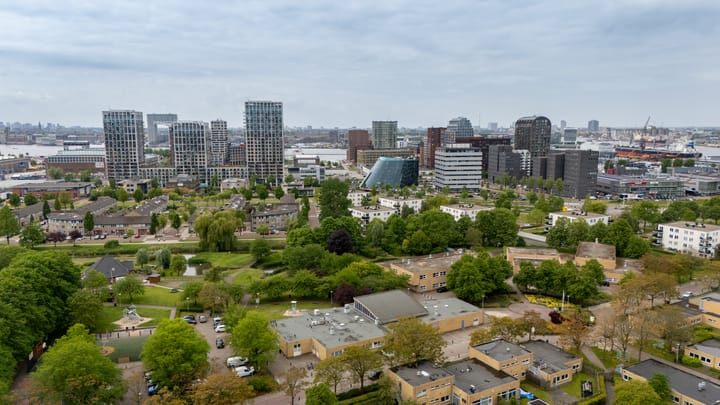
The apartment is located in the Buikslotermeer-Noord district, a short distance from Boven ’t Y shopping center and Noord metro station, from where you can reach the city center in no time. For an evening out, the Pathé cinema is just around the corner, and by car you can reach the A10 ring road within 5 minutes.
Furthermore, the apartment is situated close to the beautiful rural areas towards Zunderdorp, Ransdorp, Durgerdam, and Broek in Waterland. Along the IJ waterfront — easily accessible by ferry to Amsterdam Central Station — you will find many hotspots for food and drinks. Amsterdam-Noord is the perfect place to enjoy peaceful living in a green environment, with many amenities and the vibrant city center nearby.
DISCLAIMER:
The information and measurements shown on the floor plans and in the brochure are indicative only. Although the information has been compiled with care, it is possible that certain details may become outdated or no longer accurate over time.
Advertisement
Features
Transfer of ownership
- Listed since
- Acceptance
- Available in consultation
- Asking price
- € 235,000 kosten koper
- Asking price per m²
- € 8,393
- Status
- Sold under reservation
- VVE (Owners Association) contribution
- € 143.68 per month
Construction
- Type apartment
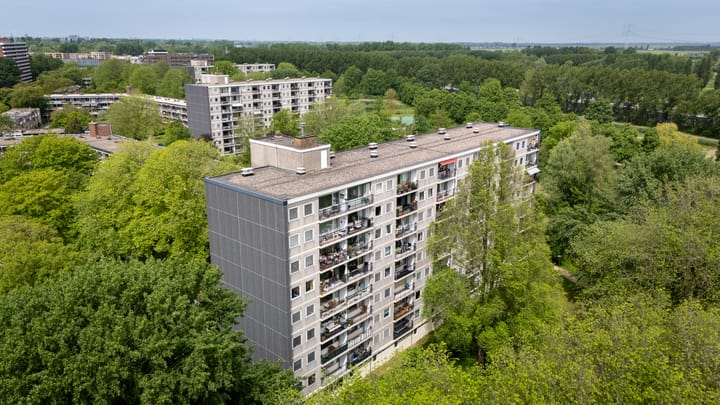
- Galleried apartment (apartment)
- Building type
- Resale property
- Year of construction
- 1966
- Type of roof
- Flat roof covered with asphalt roofing
Surface areas and volume
- Areas
- Living area
- 28 m²
- Exterior space attached to the building
- 5 m²
- External storage space
- 3 m²
- Volume in cubic meters
- 100 m³
Layout
- Number of rooms
- 1 room (1 bedroom)
- Number of bath rooms
- 1 bathroom
- Bathroom facilities
- Shower, toilet, and sink
- Number of stories
- 1 story
- Facilities
- Elevator, passive ventilation system, and TV via cable
- Located at
- 4th floor
Energy
- Energy label
- C
- Insulation
- Roof insulation and double glazing
- Heating
- District heating
- Hot water
- Central facility and district heating
Cadastral data
- AMSTERDAM AL 247
- Cadastral map
- Ownership situation
- Municipal ownership encumbered with long-term leaset
- Fees
- € 108.68 per year with option to purchase
Exterior space
- Location
- On the edge of a forest, alongside park, in residential district and unobstructed view
- Balcony/roof terrace
- Balcony present
Storage space
- Shed / storage
- Built-in
- Facilities
- Electricity
Parking
- Type of parking facilities
- Paid parking, public parking and resident's parking permits
VVE (Owners Association) checklist
- Registration with KvK
- Yes
- Annual meeting
- Yes
- Periodic contribution
- Yes (€ 143.68 per month)
- Reserve fund present
- Yes
- Maintenance plan
- Yes
- Building insurance
- Yes
Popularity
2,663x
Viewed
51x
Saved
29-5-2026
On Funda
Neighborhood
Buikslotermeer-Noord
Amsterdam- Residents
- 2,490
- Family with children
- 13%
- Avg. asking price / m²
- € 4,632
Discover the neighborhood
Curious about the housing supply, residents and local real estate agents?

Don’t want to forget this home?
Save it as a favorite. You’ll easily find it back and get notified when something changes.
