Amstelbeststraat 2-K1096 GD AmsterdamAmstelkwartier-Noord
€ 1,250,000 k.k.

- 125 m²living area
- 2bedrooms
- A++energy label
Eye-catcherRuim en stijlvol appartement met panoramisch uitzicht over de Amstel!
Description
***FOR ENGLISH READ BELOW***
Spacious and stylish corner apartment with panoramic view over the Amstel
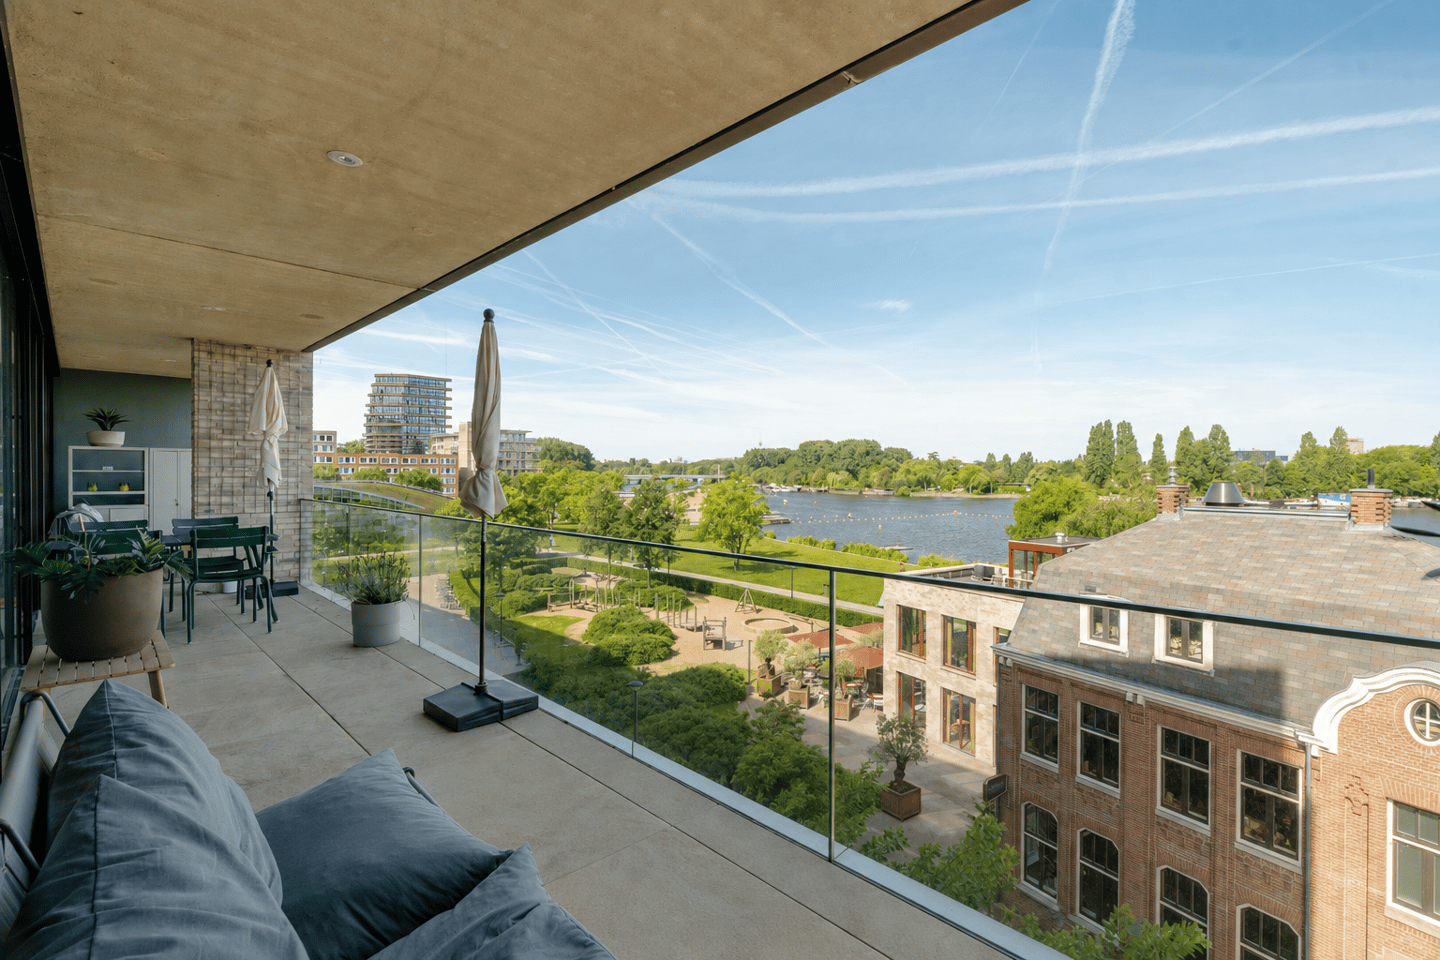
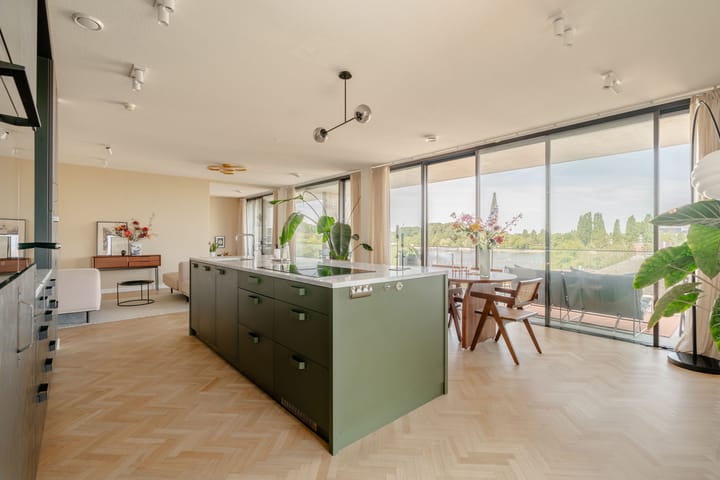
Located in a beautiful location on the Amstel, this spacious, ground-floor corner apartment measures over 125 m² (according to NEN2580). Thanks to the floor-to-ceiling windows, the home enjoys an exceptional amount of light and an impressive view over the water.
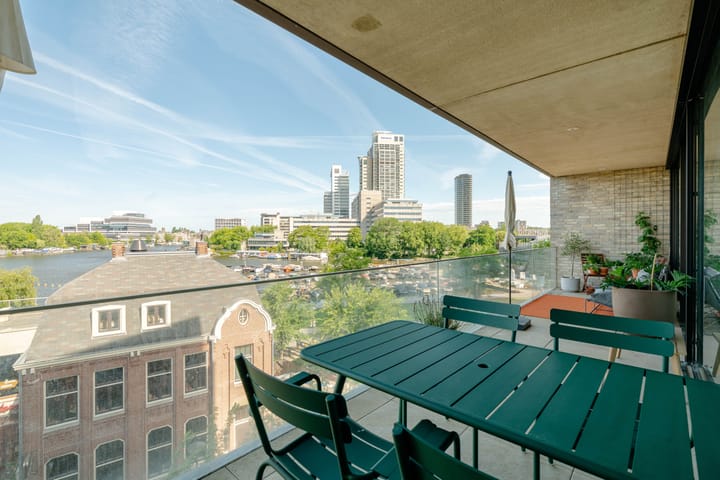
The apartment is situated on the third floor and features a generous, fully glazed balcony of approximately 27 m², which connects seamlessly to the living space. The combination of the corner location, large windows, and the expansive view gives the home a particularly spacious character.
Additionally, the apartment includes a private storage unit, and there is the option to purchase a parking space in the basement for EUR 75,000.
The building
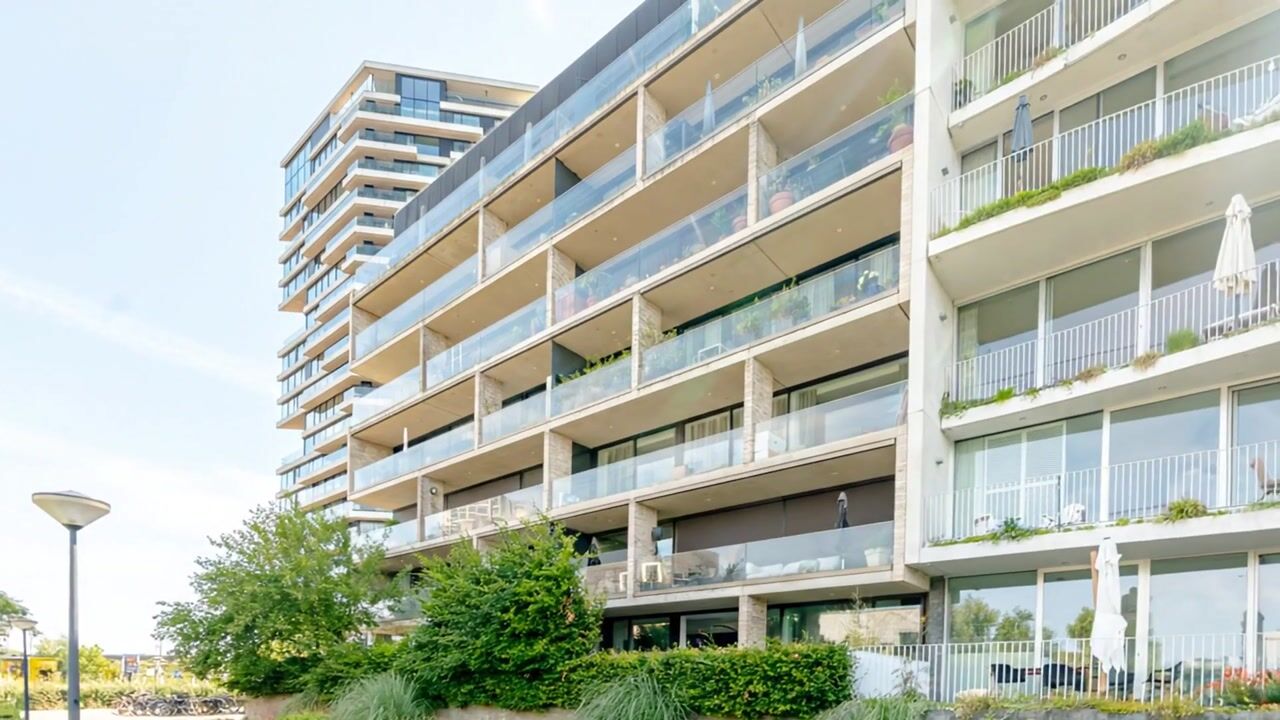
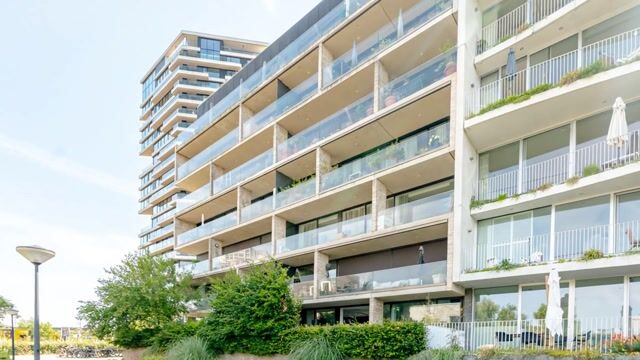
The complex is located in the modern Amstelkwartier and originated from a collective self-build initiative. The project was completed in 2016 and consists of only seventeen unique homes, varying in living area from approximately 74 to 213 m².
The building has eight floors, including the semi-underground parking garage which is shared with three adjacent self-build projects. During the development, much attention was paid to sustainability, energy efficiency, and living comfort. Moreover, the climate-neutral building is independent of the local district heating network.
Location
The Amstelkwartier has grown into one of the most attractive new residential areas along the Amstel. Here you live by the water and surrounded by greenery, while the city remains easily accessible.
The Weesperzijde, the Omval, and Amstel Station are located a short distance away. Along the Amstel lies a wide green strip where people enjoy recreation and swimming on fine days. The nearby marina also contributes to the relaxed character of the neighborhood.
For lunch, dinner, or drinks, there are various popular restaurants in the area, including Osteria, Thuis aan de Amstel, and George Marina. In addition, childcare facilities, a rowing club, and a local supermarket are nearby.
Spaklerweg Metro Station is located approximately 150 meters away, and Amstel Station is also easily accessible on foot or by bicycle. The A1 and A2 motorways can be reached quickly by car via the A10 Ring Road.
Layout
You reach the third floor via the robust communal entrance using the elevator.
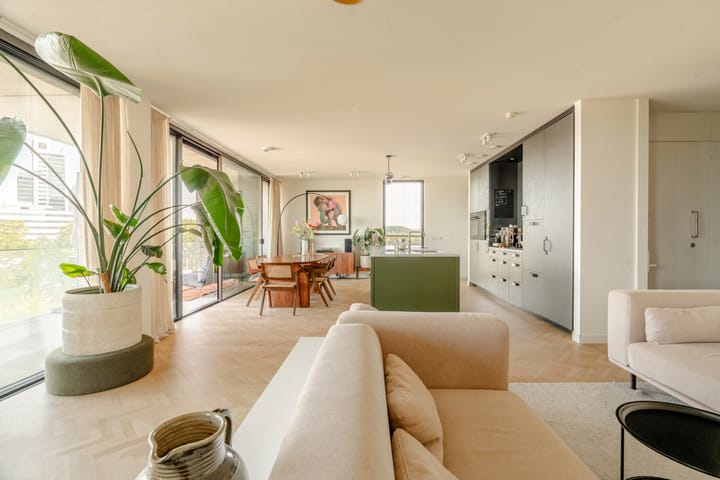
The apartment entrance provides access to the hallway featuring a wardrobe and a separate toilet. From there, the impressive, full-width living space opens up. Thanks to the large windows and the view over the Amstel River, this space forms the heart of the home.
The living area is currently arranged with various open living zones: a comfortable lounge, a centrally located open kitchen, and a spacious dining area. The open layout creates a pleasant connection between cooking, eating, and relaxing.
The junior bedroom and the spacious master bedroom are located on the side of the apartment. Both bedrooms feature large floor-to-ceiling windows. The bathroom is spaciously finished and equipped with a bathtub, two separate showers, and a double sink.
The deep balcony at the front forms an extension of the living room. With approximately 27 m² of outdoor space, plenty of glass, and sun from the afternoon onwards, this is a wonderful place to relax with a view over the Amstel.
Leasehold
The apartment at Amstelbeststraat 2K is situated on leasehold land. The transition to perpetual leasehold has since been realized. The current annual ground rent amounts to € 2811,34 for the apartment and € 35,89 for the parking space (both for the period from January 1 to December 31, 2026).
Owners' Association
The property is part of an active Owners' Association. The monthly Owners' Association contribution amounts to € 322.64. Key Features
• Spacious ground-floor corner apartment of 125 m²
• Spectacular view over the Amstel
• New construction from 2016, realized as a CPO project
• Very sustainable and excellently insulated
• Energy label A++
• Large floor-to-ceiling windows
• Deep, glazed balcony of approximately 27 m² with afternoon and evening sun
• Underfloor heating and cooling
• Elevator available
• Private separate storage unit
• Possibility to purchase a parking space for EUR 75,000
• Active Owners' Association
• Metro station Spaklerweg at approximately 150 meters
• Amstel Station within short walking and cycling distance
• Good connection to the A10, A1, and A2 ring roads
• Possibility to rent an additional parking space in the vicinity
• Possibility to rent a berth for a boat
• Unique waterfront location in the Amstelkwartier
Advertisement
Features
Transfer of ownership
- Listed since
- Acceptance
- Available in consultation
- Asking price
- € 1,250,000 kosten koper
- Asking price per m²
- € 10,000
- Status
- Available
- VVE (Owners Association) contribution
- € 322.00 per month
Construction
- Type apartment
- Upstairs apartment (apartment)
- Building type
- Resale property
- Year of construction
- 2016
- Specific
- Partly furnished with carpets and curtains
- Type of roof
- Flat roof covered with asphalt roofing
Surface areas and volume
- Areas
- Living area
- 125 m²
- Exterior space attached to the building
- 27 m²
- External storage space
- 17 m²
- Volume in cubic meters
- 415 m³
Layout
- Number of rooms
- 3 rooms (2 bedrooms)
- Number of bath rooms
- 1 bathroom and 1 separate toilet
- Bathroom facilities
- Double sink, walk-in shower, toilet, and underfloor heating
- Number of stories
- 1 story
- Facilities
- Balanced ventilation system, outdoor awning, optical fibre, elevator, mechanical ventilation, sliding door, TV via cable, and solar panels
- Located at
- 3rd floor
Energy
- Energy label
- A++
- Insulation
- Roof insulation, energy efficient window, floor insulation and completely insulated
- Heating
- Complete floor heating, heat recovery unit and heat pump
- Hot water
- District heating
Cadastral data
- AMSTERDAM AG 1637
- Cadastral map
- Ownership situation
- Ownership encumbered with long-term leaset (end date of long-term lease: 31-08-2064)
- Fees
- € 2,866.91 per year
Exterior space
- Location
- Alongside park, along waterway, open location and unobstructed view
- Garden
- Sun terrace
- Balcony/roof terrace
- Balcony present
Storage space
- Shed / storage
- Built-in
Garage
- Type of garage
- Underground parking
Parking
- Type of parking facilities
- Paid parking, parking on private property and parking garage
VVE (Owners Association) checklist
- Registration with KvK
- Yes
- Annual meeting
- Yes
- Periodic contribution
- Yes (€ 322.00 per month)
- Reserve fund present
- Yes
- Maintenance plan
- Yes
- Building insurance
- Yes
Popularity
1,594x
Viewed
72x
Saved
2-9-2026
On Funda
Neighborhood

Amstelkwartier-Noord
Amsterdam- Residents
- 3,050
- Family with children
- 12%
- Avg. asking price / m²
- € 9,866
Discover the neighborhood
Curious about the housing supply, residents and local real estate agents?

Don’t want to forget this home?
Save it as a favorite. You’ll easily find it back and get notified when something changes.
