New
Amsteldijk 23-41074 HS AmsterdamHemonybuurt
€ 795,000 k.k.

- 80 m²living area
- 2bedrooms
- Aenergy label
Description
*** ELEGANT URBAN LIVING WITH A VIEW OVER THE WATER ***
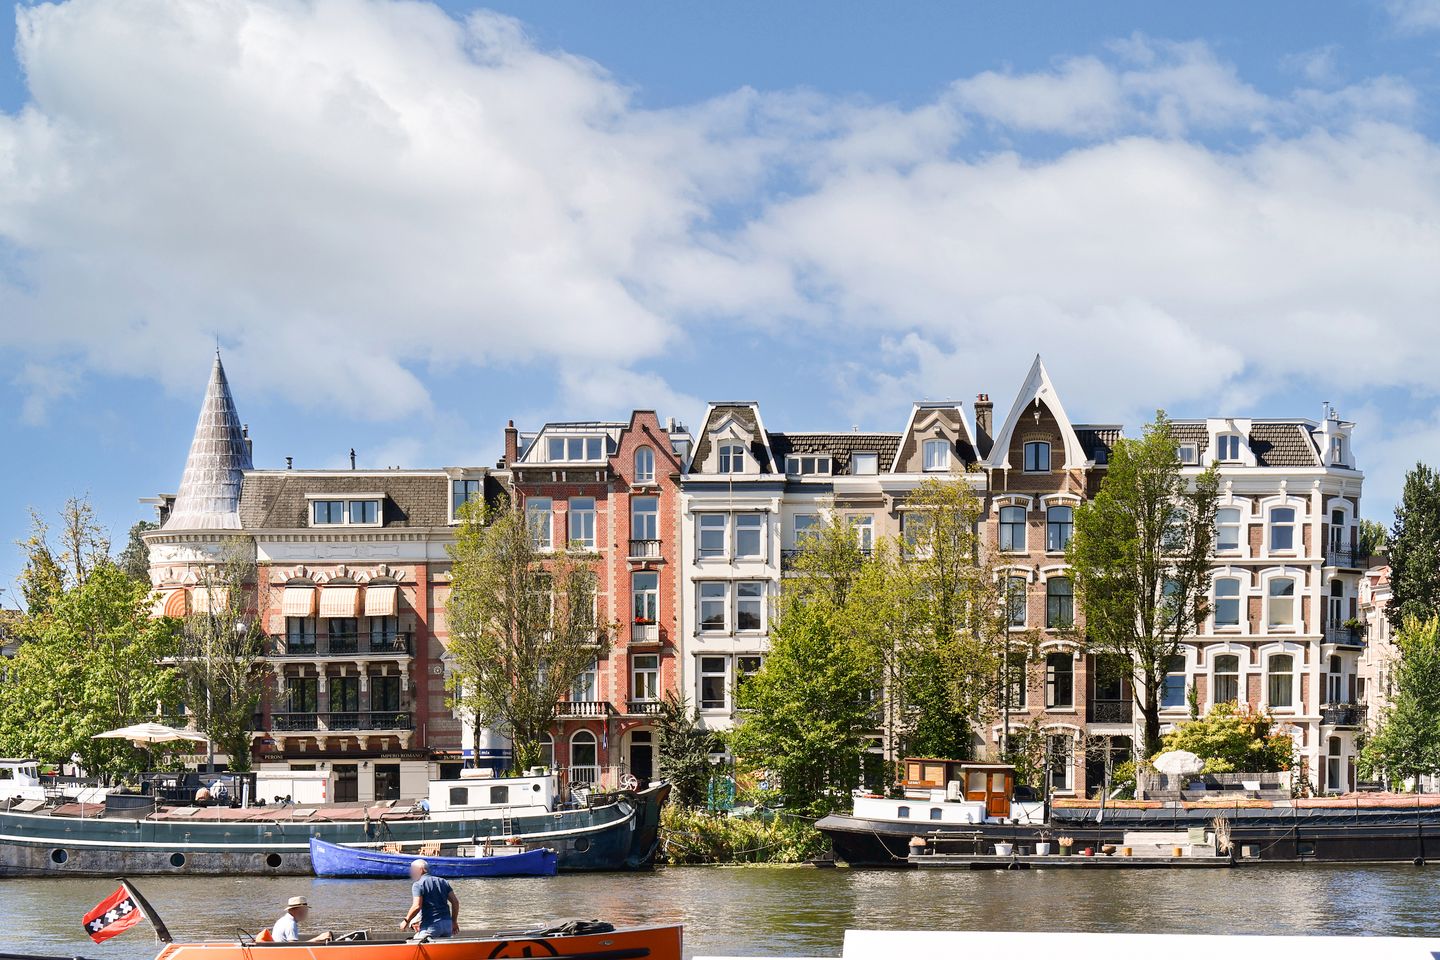
In a prime location, directly on the Amstel River and close to the vibrant De Pijp district, this luxurious apartment is situated. High quality renovation in 2018.
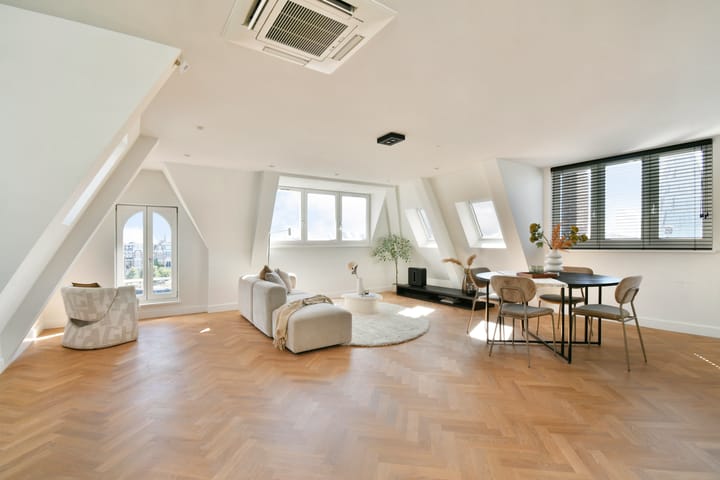
Luxury and comfort come together in this tastefully and sleekly renovated apartment with a living area of 80 m² and a balcony of 9 m².

The property is located on the fourth floor of an architecturally attractive and characteristic apartment building, built in 1884.
The elegant apartment with balcony comprises a light and bright living room with dining area and luxury open kitchen, 2 bedrooms, a modern luxury bathroom, and a separate toilet.
LOCATION AND SURROUNDINGS:
The property is located on the most beautiful section of the Amsteldijk in the Zuid district, between Stadhouderskade and Ceintuurbaan, in a picturesque location with unobstructed views over the Amstel river.
This location offers the best of two worlds: the lively energy of De Pijp with its cafés, restaurants, nightlife, a wide variety of shops and the famous Albert Cuyp Market, and the tranquility of the water and the nearby Sarphatiepark.
ACCESSIBILITY:
The accessibility of the property is excellent, whether by car, public transport, or bicycle.
Within a few minutes by bike you are in the center of Amsterdam.
Public transport offers direct connections to Amsterdam Central Station, Amsterdam RAI, and Amstel Station.
The A2 motorway and the A10 Ring Road can be reached by car within minutes.
LAYOUT APARTMENT:
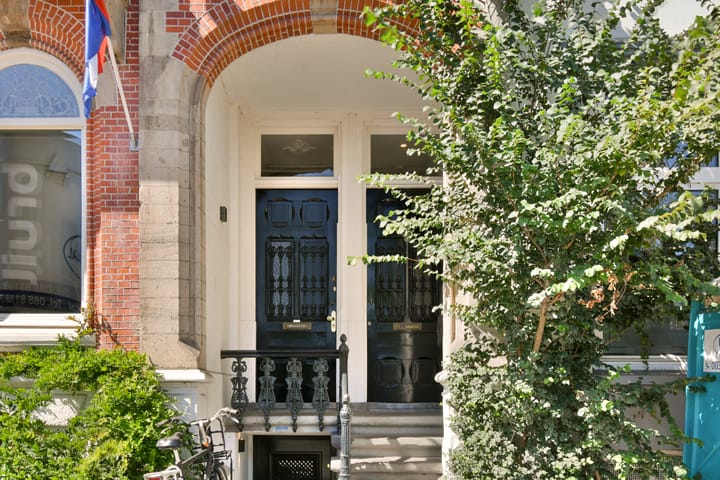
Communal entrance with access to a well-maintained stairwell.
Entrance to the apartment on the third floor with access to stairs leading to the fourth and top floor.
Fourth floor:
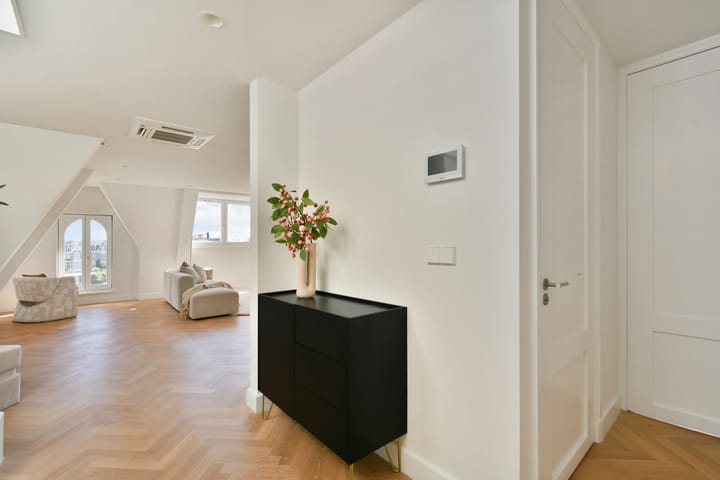
The light and bright living room with dining area spans the full width of the building and offers a view over the Amstel river.
The luxuriously finished open kitchen is equipped with various built-in appliances.
At the quiet garden side of the apartment is the master bedroom with custom-made built-in wardrobes,
and access to a lovely deep balcony of approx. 9 m², facing southwest.
The second bedroom is also located on the garden side.
The chic and modern bathroom is luxuriously finished with beautiful tiles and exclusive sanitary fittings.
This stylish bathroom is equipped with a walk-in shower with rain shower, and a double washbasin with vanity unit.
Furthermore, you will find a separate toilet.
The entire apartment is fitted with underfloor heating and airco.
In short: a beautiful and efficiently laid-out apartment with views over the water.
The ultimate combination of luxury and comfort.
CADASTRAL DETAILS & DEED OF DIVISION:
Municipality of Amsterdam, Section R, Number: 7254 A-7.
Designation: residential.
Share in the community: 1/6.
Number of votes: 1.
APARTMENT BUILDING:
The architecturally attractive and characteristic apartment building was built in 1884.
The complex comprises a total of 5 residences, including a double ground-floor apartment with garden and 4 upper apartments.
The building is located on freehold land.
Foundation restoration completed in 2017.
In 2018 the entire building was renovated by WJ Projects.
HOMEOWNERS’ ASSOCIATION (VVE):
The VVE consists of 5 members.
Number of apartment rights: 5.
The VVE is professionally managed by DK VvE Beheer.
The VVE service charges amount to: €165 per month.
Multi-Year Maintenance Plan (MJOP) available.
Chamber of Commerce number: 73100218.
OWNERSHIP SITUATION:
The apartment complex is located on freehold land.
PARTICULARS:
* Apartment with balcony located on the fourth floor.
* Year of construction: 1884.
* Freehold land.
* Full renovation in 2018.
* BBMI Measurement Certificate available.
* Living area: 80 m²
* Balcony/terrace facing southwest: 9 m²
* Gross volume: 156 m³
* Double glazing.
* Underfloor heating in the entire apartment.
* Air conditioning.
* Energy label: A
* VVE service charges: €165 per month.
* MJOP available.
* Foundation restoration 2017.
* In 2018 the entire building was renovated by WJ Projects.
* Parking via permit system and paid parking.
Advertisement
Features
Transfer of ownership
- Service charges
- € 165 per month
- Listed since
- Acceptance
- Available in consultation
- Asking price
- € 795,000 kosten koper
- Asking price per m²
- € 9,938
- Status
- Available
- VVE (Owners Association) contribution
- € 165.00 per month
Construction
- Type apartment
- Upstairs apartment (apartment)
- Building type
- Resale property
- Year of construction
- 1884
- Specific
- Protected townscape or village view (permit needed for alterations)
- Type of roof
- Mansard roof
Surface areas and volume
- Areas
- Living area
- 80 m²
- Exterior space attached to the building
- 9 m²
- Volume in cubic meters
- 156 m³
Layout
- Number of rooms
- 3 rooms (2 bedrooms)
- Number of bath rooms
- 1 bathroom and 1 separate toilet
- Bathroom facilities
- Double sink, walk-in shower, underfloor heating, and washstand
- Number of stories
- 1 story
- Facilities
- Mechanical ventilation and TV via cable
- Located at
- 4th floor
Energy
- Energy label
- A
- Insulation
- Double glazing
- Heating
- CH boiler and complete floor heating
- Hot water
- CH boiler
- CH boiler
- Gas-fired combination boiler from 2018, in ownership
Cadastral data
- AMSTERDAM R 7254
- Cadastral map
- Ownership situation
- Full ownership
Exterior space
- Location
- Alongside waterfront, in centre and unobstructed view
- Balcony/roof terrace
- Balcony present
Parking
- Type of parking facilities
- Paid parking, public parking and resident's parking permits
VVE (Owners Association) checklist
- Registration with KvK
- Yes
- Annual meeting
- Yes
- Periodic contribution
- Yes (€ 165.00 per month)
- Reserve fund present
- Yes
- Maintenance plan
- Yes
- Building insurance
- Yes
Popularity
720x
Viewed
61x
Saved
26-8-2026
On Funda
Neighborhood

Hemonybuurt
Amsterdam- Residents
- 2,655
- Family with children
- 14%
- Avg. asking price / m²
- € 9,075
Discover the neighborhood
Curious about the housing supply, residents and local real estate agents?

Don’t want to forget this home?
Save it as a favorite. You’ll easily find it back and get notified when something changes.
