New
Amsteldijk 86-11074 JB AmsterdamDiamantbuurt
€ 875,000 k.k.

- 96 m²living area
- 2bedrooms
Eye-catcherSuper strak appartement (2/3slpk) fantastisch uitzicht op de Amstel
Description
Amsteldijk 86 1
1074 JB AMSTERDAM
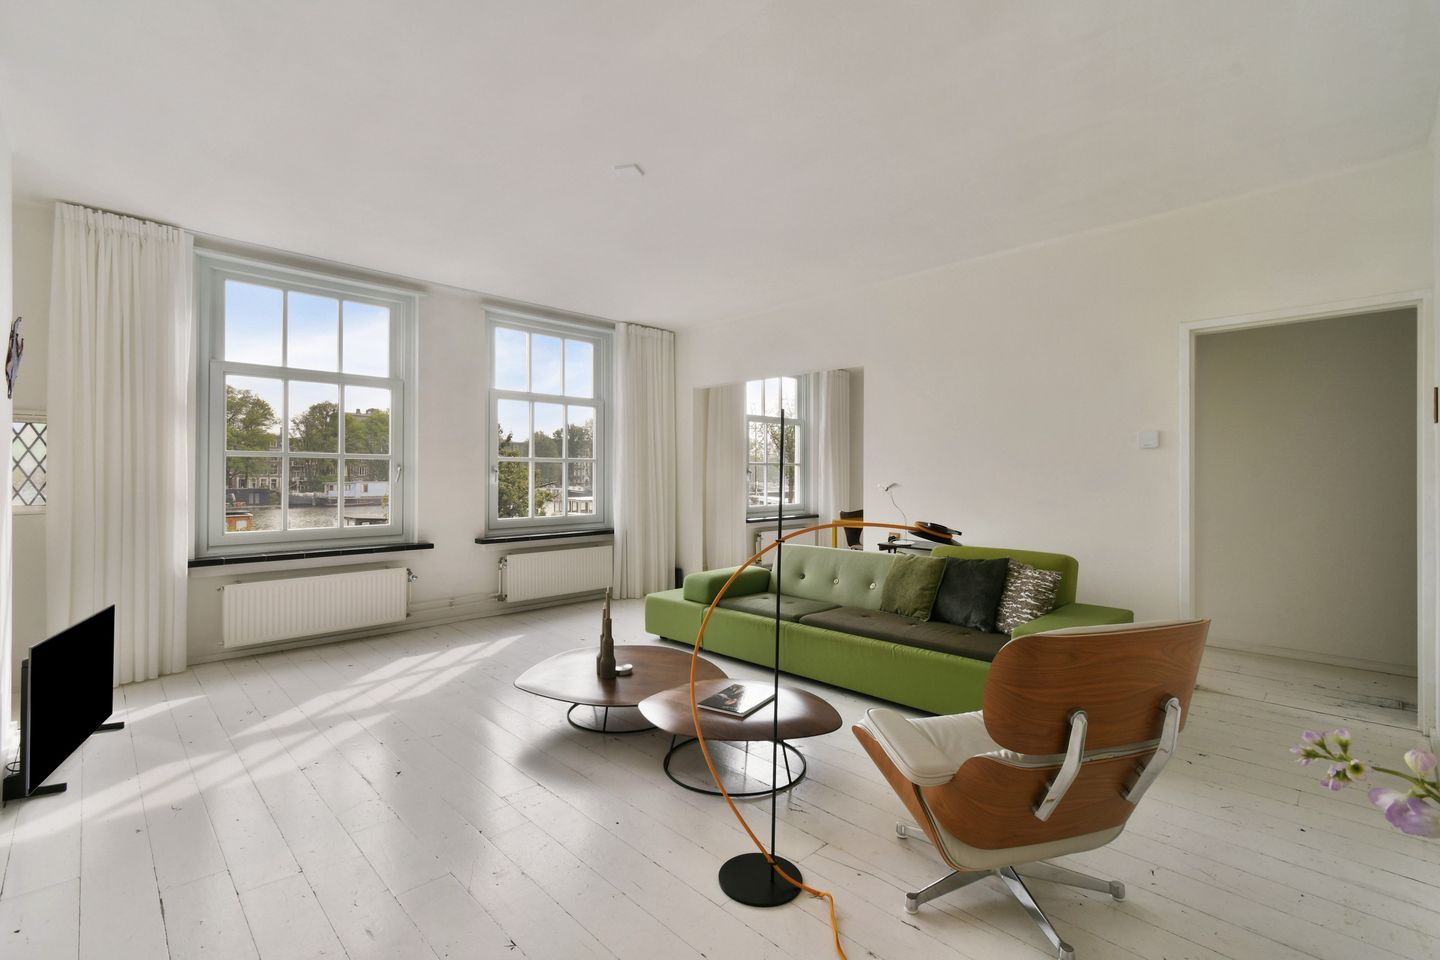
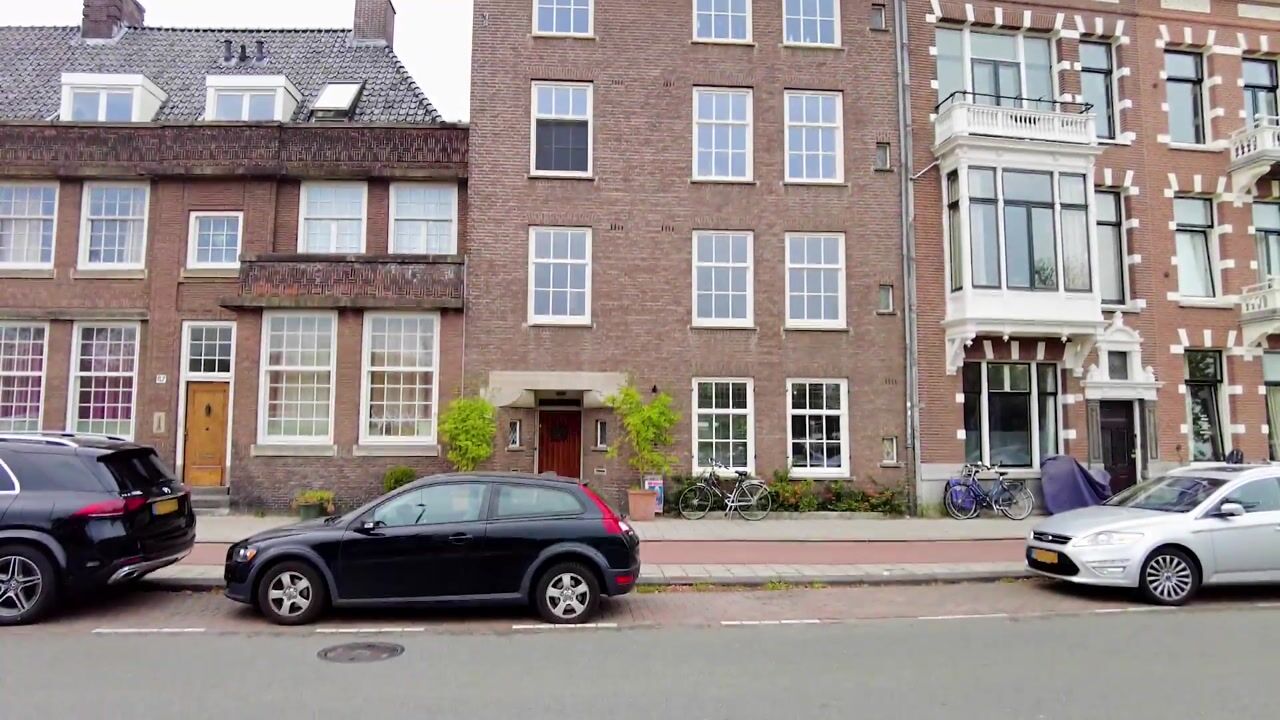
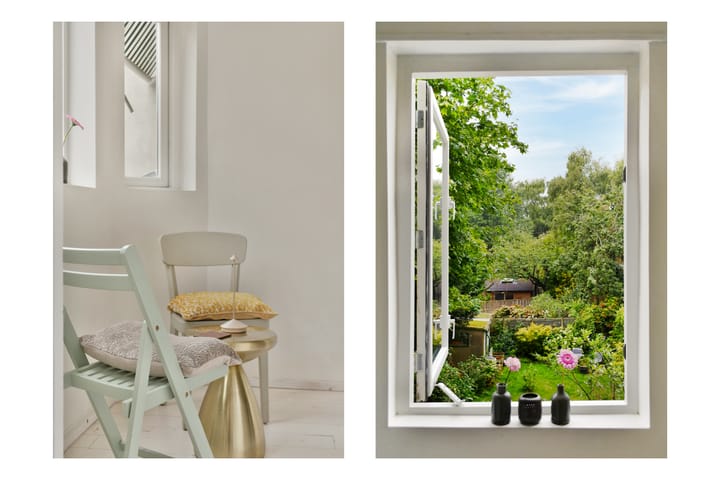
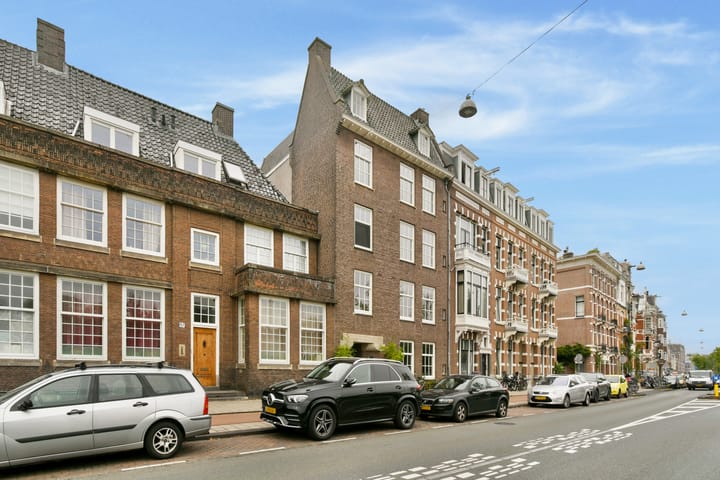
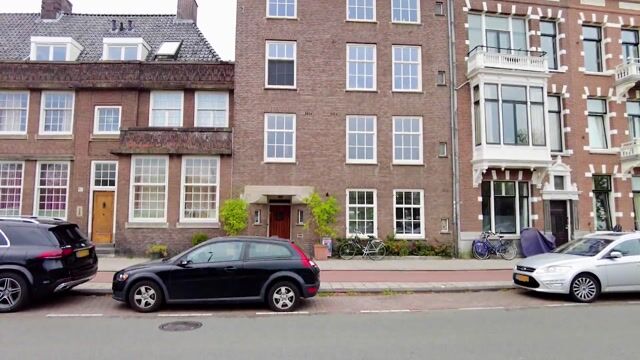
This stylish, impeccably maintained apartment (96 m²) is situated along the Amstel river, is freehold, and boasts stunning views over the water and an unobstructed view of the green courtyard gardens at the rear. The incredibly bright living room features a façade spanning approximately 8.5 meters with extensive glazing. If you were to reconfigure the layout, which currently comprises a living area and two bedrooms, you could easily create a third bedroom. A spacious attic room of approximately 16 m² perfectly rounds off this exceptional apartment.
Layout:
Ground floor
Well-maintained communal entrance area and stairs leading up to the first floor:
First floor
The apartment opens into a spacious hallway featuring a utility cupboard, a practical laundry room, and a separate toilet. Spanning the full width of approximately 8.5 meters at the front is the generous living room with an adjoining side room, which is currently used as a dining room. Thanks to the extensive glazing, this space is exceptionally bright and offers a lovely view over the houseboats towards the waters of the Amstel river.
Two spacious bedrooms are located at the rear; each bedroom has its own balcony.
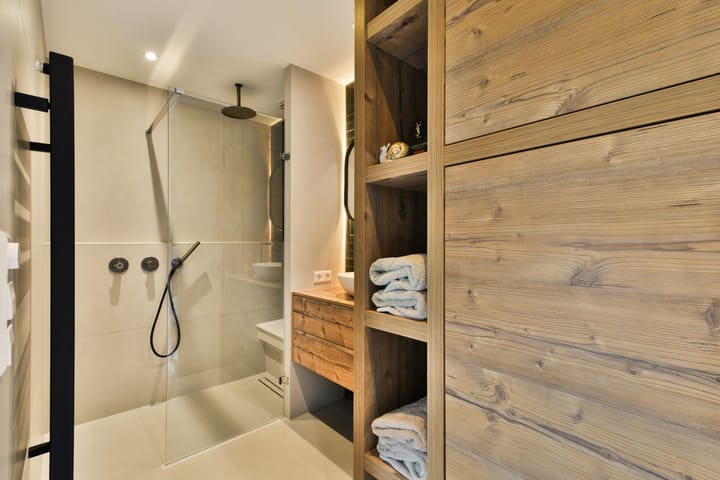
The neat kitchen is situated between the bedrooms. The master bedroom provides access to the luxurious bathroom, which is equipped with a walk-in shower, a washbasin cabinet, and beautiful tailor-made cabinets that also house the washing machine.
Attic floor
On the top floor, there is a spacious attic room with a washbasin, which also has a beautiful view of the Amstel river.
The location:
The property is in a great location on the Amsteldijk, right by the Amstel river and borders on De Pijp and Rivierenbuurt. Here, you can enjoy unobstructed views across the water and the tranquillity of the Amstel, while the city's vibrant atmosphere is just a short distance away.
The immediate vicinity offers a wide range of shops, specialty shops, cafés, and restaurants. Van Woustraat, the Albert Cuyp Market, and Sarphatipark are all within walking distance. Popular waterfront dining and social spots along the Amstel and Weesperzijde—such as De Ysbreeker and Hesp—are also easily accessible. Moreover, you can enjoy walking, running, and cycling along the Amstel towards the countryside.
The property is centrally located; The city centre and Amstel Station can be reached by bike within a few minutes, and there are various tram, metro, and bus connections in the area. By car, you can quickly reach the A10 and A2 motorways. You can apply for a parking permit with the municipality of Amsterdam.
Specifics:
• Freehold; no ground rent;
• Living area: approx. 96 m2
• Located on the first floor;
• Situated directly on the Amstel with a beautiful view of the water;
• Living room with a facade of approximately 8.5 meters and extensive glazing;
• Very bright and spacious living area with an adjoining dining room;
• Two good-sized bedrooms with the option to create a third bedroom;
• Two rear balconies;
• Unobstructed view of the green courtyard gardens
• Neat kitchen, centrally located between the bedrooms;
• Luxurious bathroom with walk-in shower, washbasin cabinet and tailor-made cabinet;
• Spacious attic room (approx. 16 m2) with washbasin and an unobstructed view of Amstel river;
• New central heating boiler (2026);
• Energy label D;
• Active and well-organised Owners’ Association;
• Monthly service fee: € 150;
• Well-maintained apartment with a stylish finish;
• Centrally located in De Pijp, close to shops, restaurants, and public transport;
• Easily accessible by bicycle, public transport, and car.
Asking price: € 875,000 costs payable by the purchaser
Delivery: in consultation.
Come and view this lovely home and be amazed by what it has to offer!
Call your NVM real estate agent or our office to plan a viewing of this property.
We have selected this information with the utmost care. We accept no responsibility for any incompleteness, inaccuracy or otherwise, nor for the consequences thereof. All the specified measurements and surfaces are indicative. The buyer has a duty to investigate any issues that are relevant to him/her. The real estate agent is the advisor of the seller in respect of this apartment. We advise you to engage the services of an expert (MVA) real estate agent to assist you during the purchasing process. If you have a specific requirement with regard to the property, we recommend that you inform our purchasing real estate agent thereof in time and conduct an independent investigation, or have it done on your behalf. If you do not engage the services of an expert representative, the law deems that you have enough expertise to establish any relevant matters. The NVM terms and conditions are applicable in full.
Advertisement
Features
Transfer of ownership
- Service charges
- € 150 per month
- Listed since
- Acceptance
- Available in consultation
- Asking price
- € 875,000 kosten koper
- Asking price per m²
- € 9,115
- Status
- Available
Construction
- Type apartment
- Mezzanine (apartment)
- Building type
- Resale property
- Year of construction
- 1940
- Type of roof
- Flat roof
Surface areas and volume
- Areas
- Living area
- 96 m²
- Exterior space attached to the building
- 7 m²
- External storage space
- 14 m²
- Volume in cubic meters
- 312 m³
Layout
- Number of rooms
- 3 rooms (2 bedrooms)
- Number of bath rooms
- 1 bathroom and 1 separate toilet
- Bathroom facilities
- Walk-in shower, toilet, and washstand
- Number of stories
- 1 story
- Facilities
- Outdoor awning, mechanical ventilation, passive ventilation system, and TV via cable
- Located at
- 2nd floor
Energy
- Energy label
- Not available
- Insulation
- Double glazing
- Heating
- CH boiler
- Hot water
- CH boiler
- CH boiler
- Intergas (gas-fired combination boiler from 2026, in ownership)
Cadastral data
- AMSTERDAM V 9444
- Cadastral map
- Ownership situation
- Full ownership
Exterior space
- Location
- Along waterway, alongside waterfront, in centre and unobstructed view
- Balcony/roof terrace
- Balcony present
Parking
- Type of parking facilities
- Paid parking, public parking and resident's parking permits
VVE (Owners Association) checklist
- Registration with KvK
- Yes
- Annual meeting
- Yes
- Periodic contribution
- Yes
- Reserve fund present
- Yes
- Maintenance plan
- Yes
- Building insurance
- Yes
Popularity
649x
Viewed
24x
Saved
7-9-2026
On Funda
Neighborhood

Diamantbuurt
Amsterdam- Residents
- 2,950
- Family with children
- 23%
- Avg. asking price / m²
- € 8,344
Discover the neighborhood
Curious about the housing supply, residents and local real estate agents?

Don’t want to forget this home?
Save it as a favorite. You’ll easily find it back and get notified when something changes.
