Sold under reservation
Amstelveenseweg 147-41075 VZ AmsterdamValeriusbuurt-West
€ 500,000 k.k.

- 53 m²living area
- 1bedroom
- Benergy label
Eye-catcherEigen grond, energielabel B en dakterras.
Description
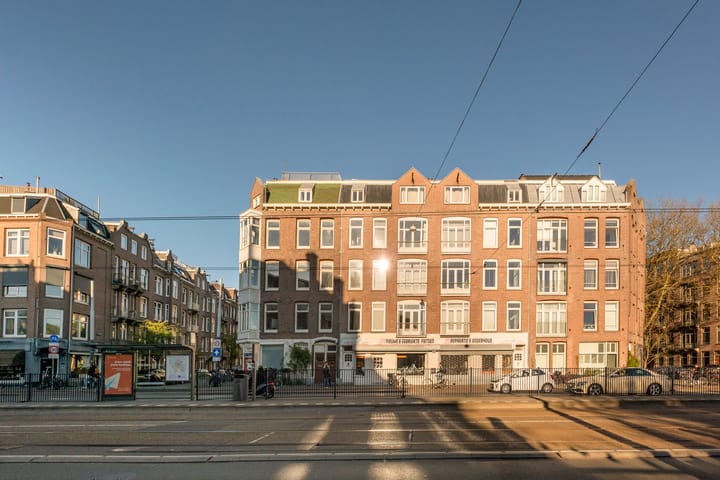
Are you looking for an elegant home with abundant natural light and optimal insulation? This apartment of approximately 53 m² with a spacious roof terrace of approximately 30m², situated on PRIVATE LAND in the popular Willemspark area, has it all. The property is part of a characterful and well-maintained building. A unique opportunity to live in a prime location in vibrant Oud-Zuid, on the corner of Valeriusstraat.
Did you know that you can also schedule a viewing yourself? Click on the orange button and you will immediately receive a link to schedule a viewing.
LAYOUT
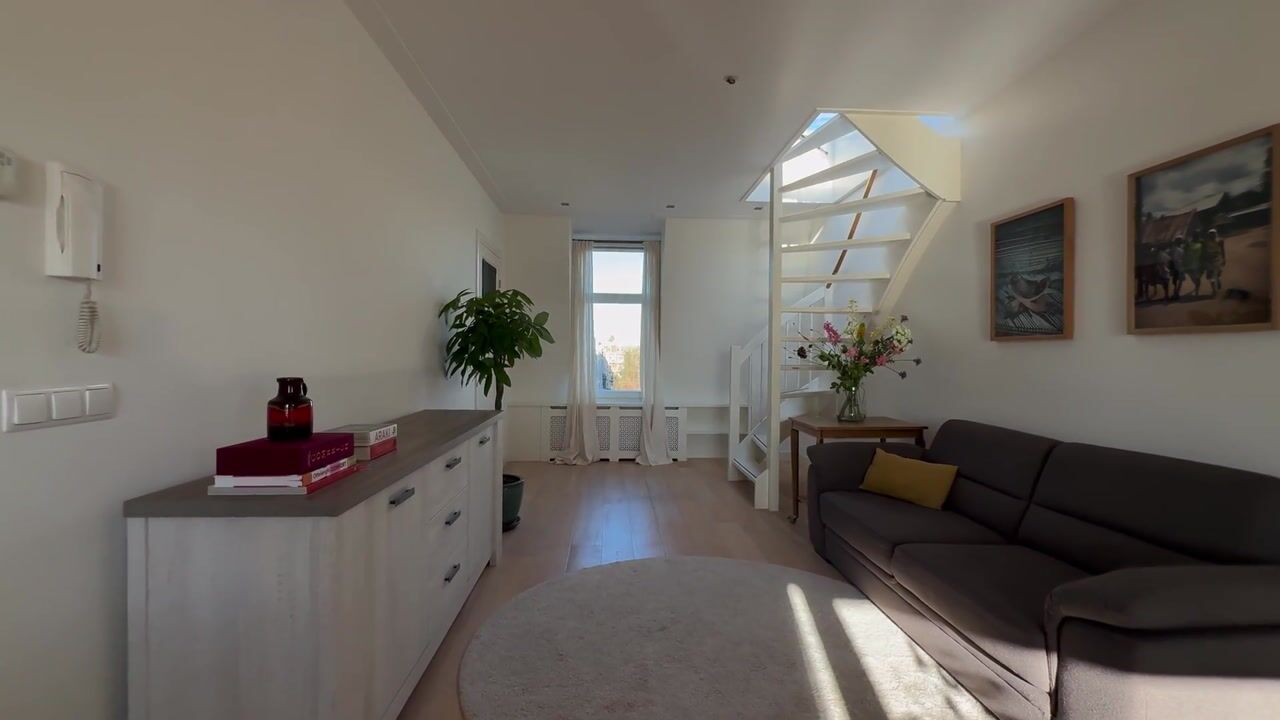
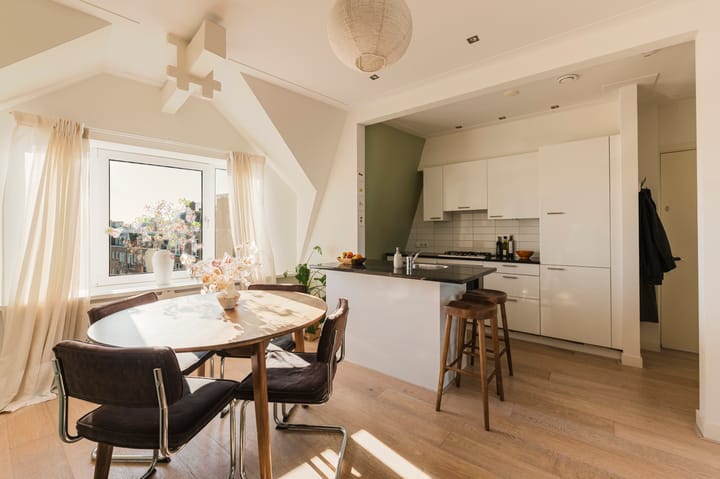
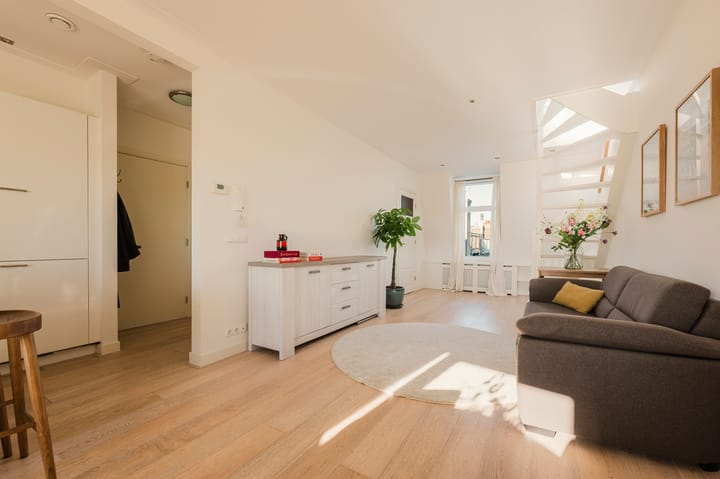
Through the communal staircase, you enter the bright living room with a wonderful sense of space and free views. At the front, you will find the open kitchen, which will be fitted with a stylish kitchen unit with an island and high-quality built-in appliances, including a dishwasher, fridge, freezer, 4-burner gas hob, and extractor hood. The kitchen is finished with an elegant granite worktop, making cooking a true pleasure.
The spacious bedroom at the rear adjoins the luxurious bathroom, equipped with a walk-in shower and a fixed washbasin.
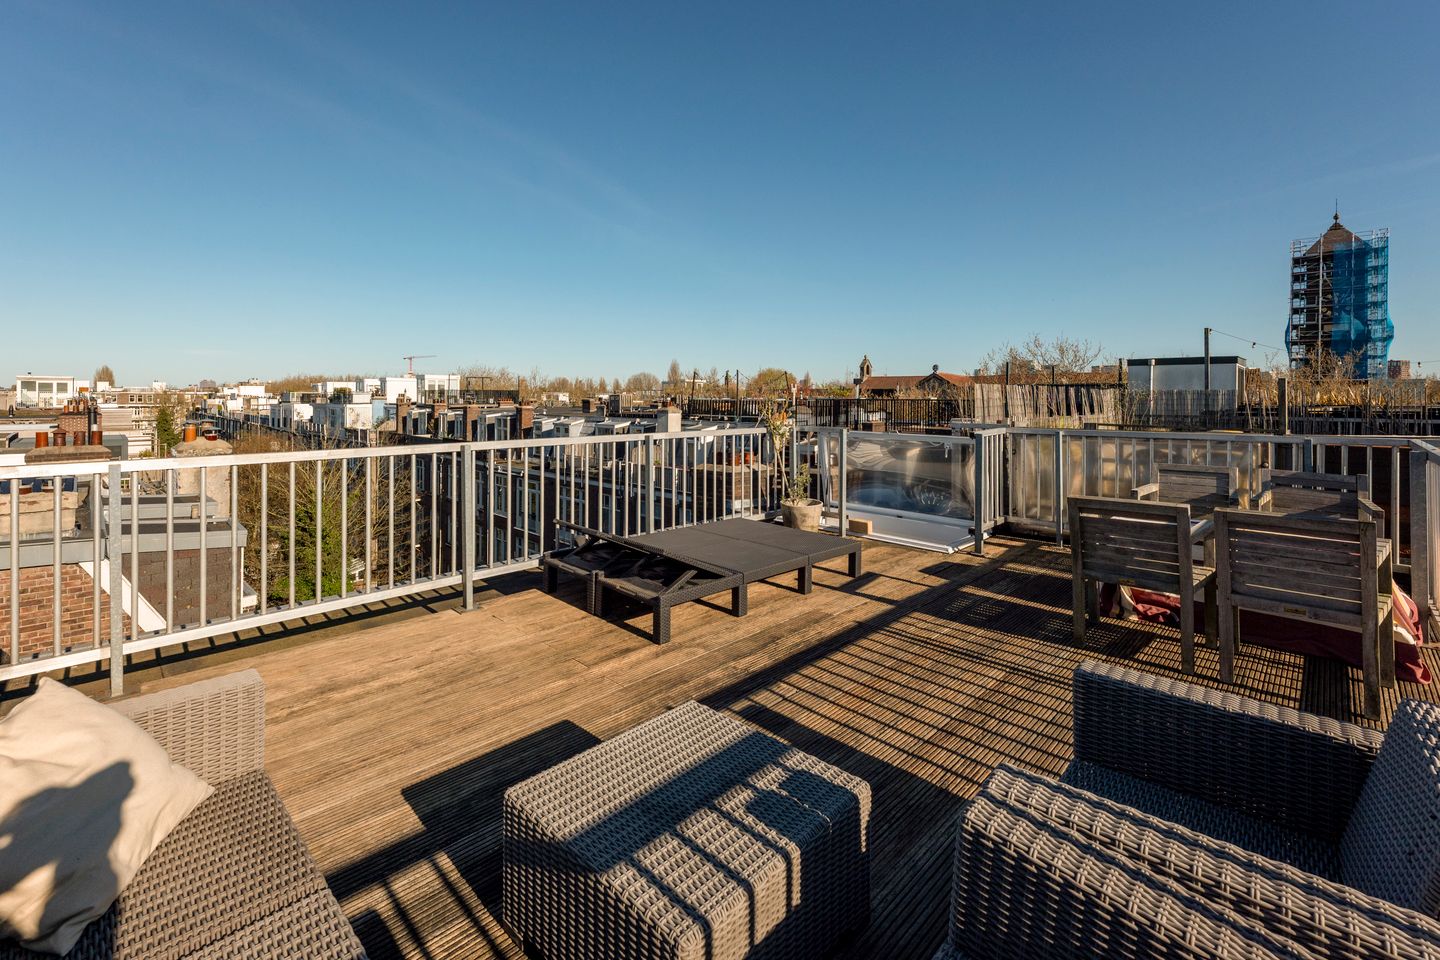
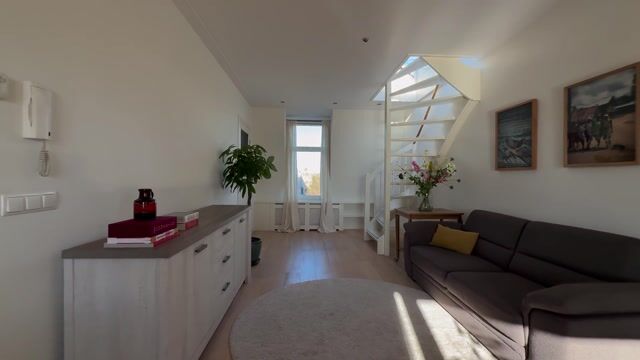
Via a fixed staircase in the living room, you reach the impressive roof terrace, where you can enjoy panoramic city views. This generous terrace is perfect for summer barbecues, a cozy drink with friends, or simply relaxing with a good book. Thanks to its unobstructed position, you benefit from sunlight throughout the entire day and can enjoy both sunrise and sunset from the terrace.
The apartment also features a separate toilet with a small sink and a practical storage room with connections for a washing machine and dryer.
The property has been tastefully renovated in the style of the 1930s, featuring characteristic panel doors. All walls and ceilings are smoothly plastered, and an insulating underfloor runs throughout the apartment. The property is fitted with a beautiful wooden parquet floor and has Energy Label B, highlighting its high-quality, stylish, and move-in ready character.
OWNERS’ ASSOCIATION
The building was split into apartment rights in 2004. In 2007, the building was (sub-)divided with a permit and consists of 4 units. The monthly service costs are approximately €80. The association is professionally managed by Centraal Huizen Beheer in Amsterdam.
SURROUNDINGS & ACCESSIBILITY
Located in the highly sought-after Schinkelbuurt in Amsterdam Oud-Zuid, a charming, village-like neighborhood directly next to Vondelpark. Here, city living blends effortlessly with peace, greenery, and comfort. The immediate area offers a wide range of delicatessens, specialty shops, supermarkets, and popular restaurants and cafés such as Café Bedier, Anne&Max, SLA, Ron Gastrobar, Blauw, Café Schinkelhaven, Dignita, Vondeltuin, Bar Bonnie, Bar & Grill Marathonweg, Café Kiebert, and Bar Kosta. Uniquely positioned between three major green parks: Vondelpark, Rembrandtpark, and Amsterdamse Bos. Ideal for walking, sports, and relaxation. The Amsterdamse Bos is reachable within 15 minutes by bike.
Excellent accessibility by public transport: direct tram connection to Amsterdam Central Station, bus connections to Station Zuid and Schiphol Airport (including a direct line). Station Zuid is nearby and easily accessible. By car, the A10 ring road is just minutes away (via Oud-Zuid and Surinamerplein). Schiphol Airport can be reached within approximately 15 minutes. Tram and bus stops are within walking distance.
FEATURES
- Authentic details combined with modern comfort
- Living area approx. 53 m² (measured according to NEN2580)
- Panoramic roof terrace accessible via fixed stairs, approx. 30 m² (measured according to NEN2580)
- Insulating underfloor with oak parquet
- split into apartments with permit in 2007
- renovated in 2014
- Energy Label B
- Excellent insulation
- Situated on private land – no leasehold
- Professionally managed small owners’ association, current service costs approx. €80 per month
- Delivery in consultation, can be arranged quickly
Age clause applicable.
**Disclaimer**
This information has been compiled with care. However, no rights can be derived from the content. All specified sizes and surface areas are indicative. A buyer has his own duty to investigate all matters that are important to him or her. We recommend engaging your own real estate agent.
**NEN Clause**
The usable area has been calculated in accordance with the NEN 2580 standard established by the industry. The area may therefore differ from comparable properties and/or old references. This is mainly due to this (new) calculation method. The buyer declares that they have been sufficiently informed about the aforementioned standard.
Advertisement
Features
Transfer of ownership
- Service charges
- € 80 per month
- Listed since
- Acceptance
- Available in consultation
- Asking price
- € 500,000 kosten koper
- Asking price per m²
- € 9,434
- Status
- Sold under reservation
- VVE (Owners Association) contribution
- € 80.00 per month
Construction
- Type apartment
- Upstairs apartment (apartment)
- Building type
- Resale property
- Year of construction
- 1910
- Specific
- Protected townscape or village view (permit needed for alterations)
- Type of roof
- Flat roof covered with asphalt roofing
Surface areas and volume
- Areas
- Living area
- 53 m²
- Exterior space attached to the building
- 29 m²
- Volume in cubic meters
- 138 m³
Layout
- Number of rooms
- 2 rooms (1 bedroom)
- Number of bath rooms
- 1 separate toilet
- Number of stories
- 1 story
- Facilities
- Mechanical ventilation and passive ventilation system
- Located at
- 4th floor
Energy
- Energy label
- B
- Insulation
- Roof insulation and double glazing
- Heating
- CH boiler
- Hot water
- CH boiler
- CH boiler
- Combination boiler from 2014, in ownership
Cadastral data
- AMSTERDAM U 10604
- Cadastral map
- Ownership situation
- Full ownership
Exterior space
- Location
- In residential district and unobstructed view
- Balcony/roof terrace
- Roof terrace present
Parking
- Type of parking facilities
- Paid parking and resident's parking permits
VVE (Owners Association) checklist
- Registration with KvK
- Yes
- Annual meeting
- Yes
- Periodic contribution
- Yes (€ 80.00 per month)
- Reserve fund present
- Yes
- Maintenance plan
- No
- Building insurance
- Yes
Popularity
2,868x
Viewed
118x
Saved
11-4-2026
On Funda
Neighborhood

Valeriusbuurt-West
Amsterdam- Residents
- 2,620
- Family with children
- 31%
- Avg. asking price / m²
- € 10,070
Discover the neighborhood
Curious about the housing supply, residents and local real estate agents?

Don’t want to forget this home?
Save it as a favorite. You’ll easily find it back and get notified when something changes.
