New
Antillenstraat 26-H1058 HB AmsterdamPostjeskade e.o.
€ 795,000 k.k.

- 84 m²living area
- 3bedrooms
- Benergy label
Description
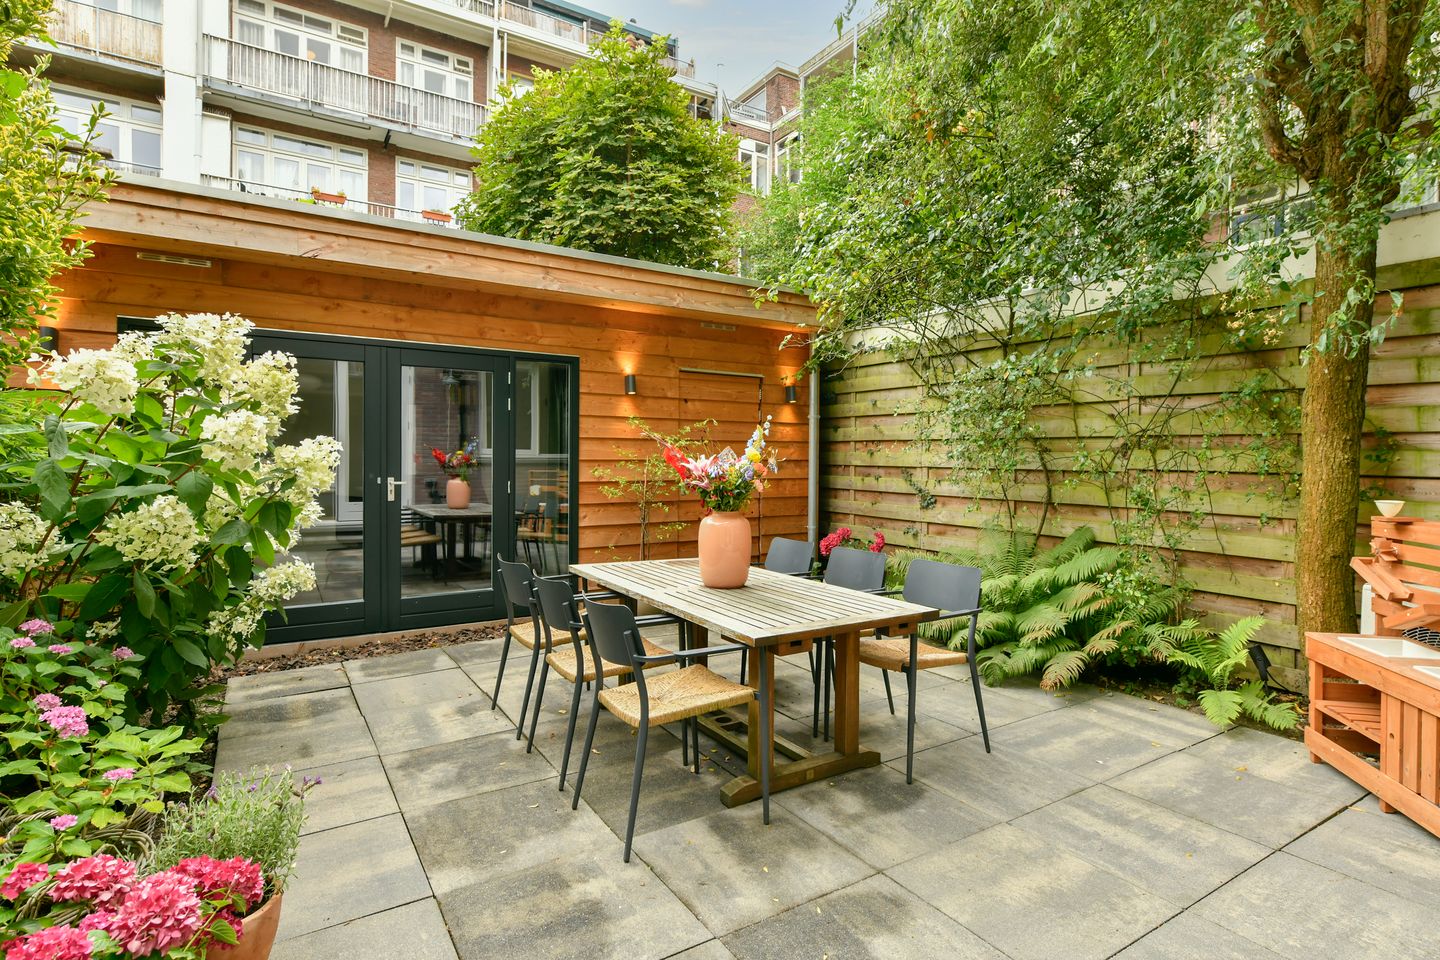
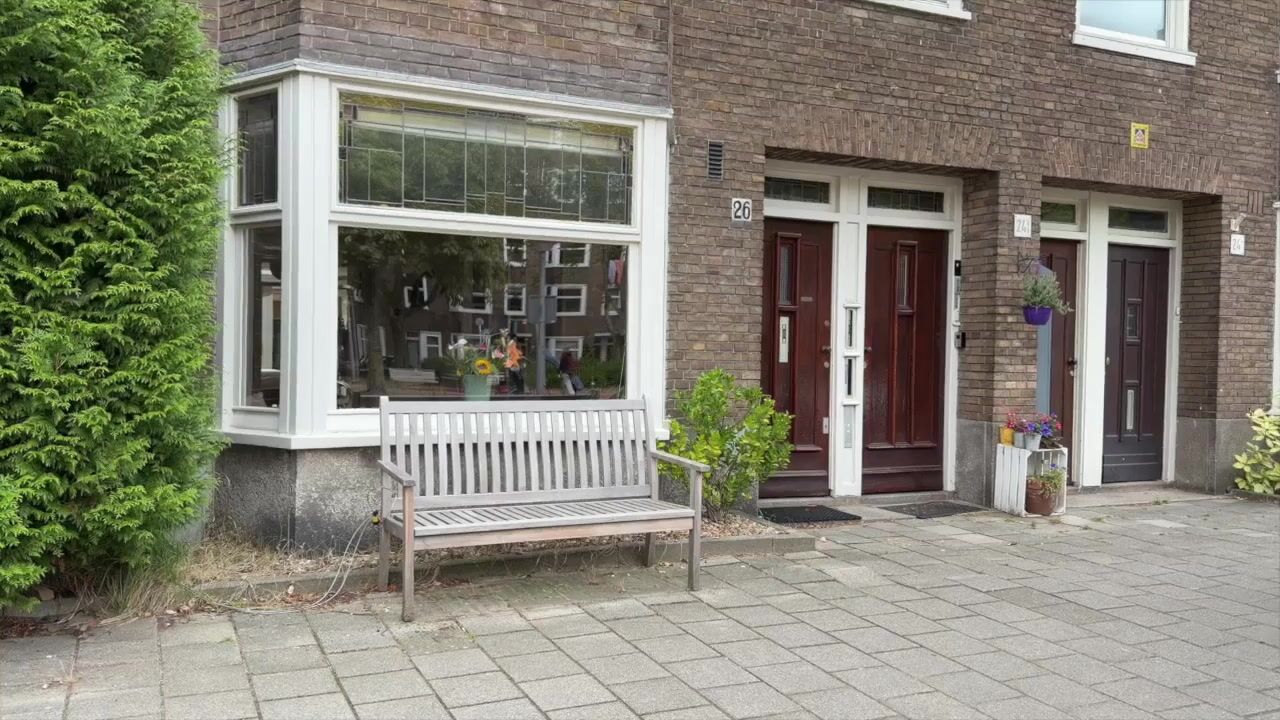
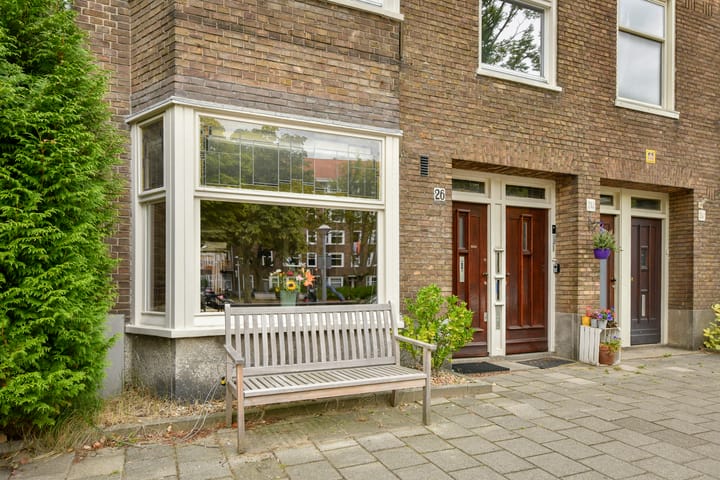
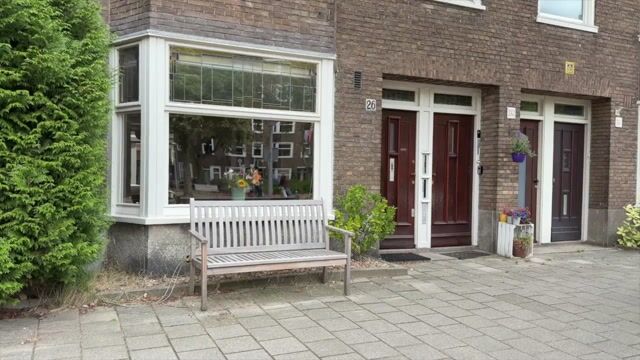
Sfeervol en prachtig gerenoveerd appartement (84 m²) met een zonnige, fraai aangelegde achtertuin en een tuinhuis van 10 m², voorzien van elektra, isolatie, HR++ glas en een toilet. Deze karakteristieke jaren ‘30 woning combineert authentieke details, zoals de glas-in-looddeuren en de erker aan de voorzijde, op mooie wijze met een moderne afwerking, luxe woonkeuken, stijlvolle badkamer en twee ruime slaapkamers mét airconditioning. Een instapklare woning met energielabel B, gelegen in een rustige straat op loopafstand van zowel het Rembrandtpark als het Vondelpark. En als extra pluspunt: de woning is gelegen op eigen grond!
Indeling
Via de eigen entree bereikt u de ruime hal, die toegang biedt tot een garderobekast, een praktische wasruimte en een separaat toilet met fonteintje.
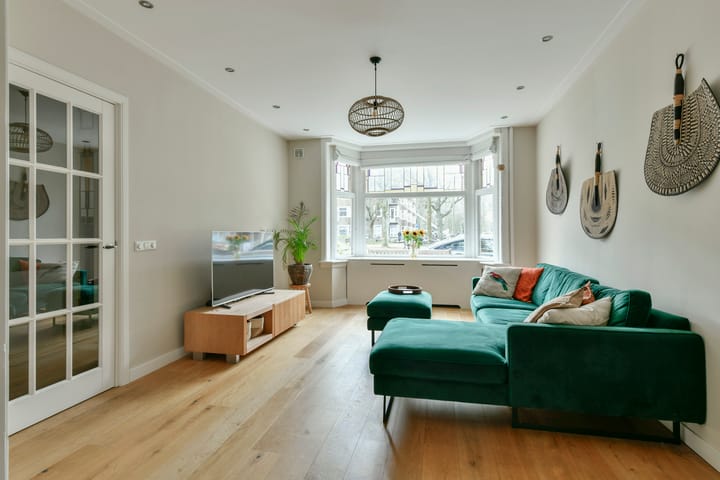
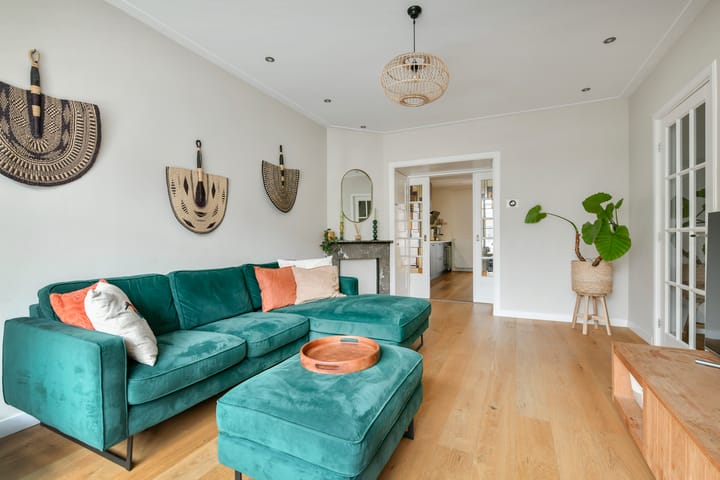
Aan de voorzijde bevindt zich de woonkamer met een karakteristieke erker voorzien van glas-in-loodramen, waar u kunt genieten van vrij uitzicht naar buiten. De combinatie van hoge plafonds, eiken lamelparketvloer en grote raampartijen creëert een sfeervolle en lichte leefruimte.
Middels de authentieke glas-in-lood schuifdeuren bereikt u de centraal gelegen woonkeuken. Deze moderne keuken is voorzien van diverse inbouwapparatuur, waaronder een inductiekookplaat, afzuigkap, combi-oven, vaatwasser, koelkast, vriezer, Quooker en een wijnklimaatkast. Aan weerszijden van de schuifdeuren bevinden zich twee verlichte inbouwkasten met open schappen voor extra bergruimte. Er is hier voldoende ruimte voor een grote eettafel, waardoor dit een heerlijke plek is om uitgebreid te dineren of gasten te ontvangen.
Grenzend aan de woonkeuken bevindt zich de royale hoofdslaapkamer. Dankzij de grote lichtstraat en de openslaande deuren naar de achtertuin geniet deze kamer van veel daglicht en een rustige ligging. De ruimte leent zich daarnaast uitstekend voor een alternatieve indeling en kan bijvoorbeeld worden ingericht als ruime eet- en werkkamer in directe verbinding met de keuken en tuin. In dat geval kan de tweede slaapkamer als hoofdslaapkamer worden gebruikt, met voldoende ruimte voor een tweepersoonsbed.
Via de openslaande deuren is de verzorgde achtertuin op het oosten bereikbaar. De tuin biedt volop ruimte voor meerdere zitplekken en vormt een heerlijke plek om in alle rust te genieten. Achter in de tuin bevindt zich een multifunctioneel tuinhuis, voorzien van elektra, een eigen toilet en een separate berging met elektra en aansluitingen voor een wasmachine en droger. Hierdoor is deze ruimte uitermate geschikt als thuiswerkplek, hobbyruimte of gastenverblijf.
De tweede slaapkamer bevindt zich eveneens aan de tuinzijde en is van goed formaat. Zoals genoemd kan de kamer daardoor ook heel goed als hoofdslaapkamer worden gebruikt, maar is natuurlijk ook geschikt als kinder-, logeer- of werkkamer.
Beide slaapkamers zijn voorzien van airconditioning, wat zorgt voor extra comfort tijdens de warme zomerdagen.
Tussen beide slaapkamers bevindt zich een praktische tussenruimte. Deze ruimte leent zich uitstekend als kleedruimte, werkhoek of extra bergruimte en geeft toegang tot de tweede slaapkamer en de badkamer.
De luxe badkamer is modern afgewerkt en voorzien van een ruime inloopdouche met regendouche, ligbad, breed wastafelmeubel en een toilet.
Door de hele woning ligt een houten lamelparketvloer. Vloerverwarming is aanwezig in beide slaapkamers, tussenkamer en de badkamer.
Bijzonderheden
• Woonoppervlakte 84 m ² en tuinhuis 10 m ² (NEN2580).
• Begane grond woning in rustige straat;
• Royale achtertuin op het oosten met geïsoleerd tuinhuis voorzien van water, elektra en een extra berging;
• Airconditioning in beide slaapkamers;
• Twee toiletten in de woning en één in tuinhuis;
• Keuken in 2021 gerenoveerd;
• Vloerverwarming in beide slaapkamers, tussenkamer en badkamer;
• Energielabel B;
• CV en rookgasafvoer volledig vernieuwd in 2024;
• Meterkast in 2021 geïnstalleerd;
• Het is gelegen op eigen grond, dus geen erfpacht kosten;
• Actieve VvE, servicekosten € 179,35 per maand
Omgeving
De woning ligt in de geliefde West-Indische Buurt, in het hart van stadsdeel De Baarsjes en op steenworpafstand van Oud-West. De buurt staat bekend om haar karakteristieke jaren ’30-architectuur, brede stoepen, groene straten en fijne mix van rust en levendigheid. Ideaal voor starters, stellen of jonge gezinnen die graag in een goed bereikbare, dynamische wijk willen wonen.
Aan het einde van de straat bevindt zicht de entree van het Rembrandtpark, waar u kunt wandelen, ontspannen of de kinderboerderij bezoeken. Ook het Vondelpark is eenvoudig te voet of per fiets bereikbaar. Direct voor de woning ligt bovendien een speeltuintje, waardoor de locatie ook zeer geschikt is voor gezinnen.
Sportievelingen kunnen hun hart ophalen bij David Lloyd of in een van de vele gyms en/of yogastudio’s in de buurt.
Uw dagelijkse boodschappen doe je om de hoek bij de Albert Heijn aan de Postjesweg of bij de Jumbo aan de Baarsjesweg. Voor vers brood loop je naar Fort Negen of Brood Daan, en voor de beste koffie ben je bij Coffee & Juices, Mundi of The Coffee Bridge aan het juiste adres. Zin in een hapje of drankje? Ga langs bij Bar Brother, Patio of Bar Kosta.
De bereikbaarheid is uitstekend. Op vijf minuten loopafstand vindt u tramhalte Postjesweg (lijn 17 richting Centraal Station en Lelylaan) en buslijnen 15 en 18. Metrostation Jan van Galenstraat ligt op 6 minuten fietsen. Met het openbaar vervoer staat u binnen circa 20 minuten op Schiphol Airport en in ongeveer 12 minuten op Amsterdam Centraal Station. Met de auto bent u via de S106 binnen 5 minuten op de Ringweg A10. Het opladen van elektrische auto’s kan op meerdere plekken in de straat.
**ENGLISH**
Charming and beautifully renovated apartment (84 m²) with a sunny, attractively landscaped rear garden and a 10 m² garden house, equipped with electricity, insulation, HR++ glazing and a toilet. This characteristic 1930s home beautifully combines authentic details, such as stained-glass doors and the bay window at the front, with modern finishes, a luxurious kitchen-diner, stylish bathroom and two spacious bedrooms with air conditioning. A turn-key home with energy label B, situated in a quiet street within walking distance of both Rembrandtpark and Vondelpark. And above all: the property is situated on freehold land!
Layout
The private entrance opens into a spacious hallway, providing access to a built-in wardrobe, a practical laundry room and a separate toilet with washbasin.
At the front of the property is the living room, featuring a characteristic bay window with stained-glass windows and an unobstructed outlook. The combination of high ceilings, oak engineered parquet flooring and large windows creates a bright and inviting living space.
Authentic stained-glass sliding doors lead to the centrally positioned kitchen-diner. This modern kitchen is equipped with various built-in appliances, including an induction hob, extractor hood, combination oven, dishwasher, refrigerator, freezer, Quooker and wine climate cabinet. On either side of the sliding doors are two illuminated built-in cabinets with open shelving, providing additional storage space. There is ample room for a large dining table, making this a wonderful place for long dinners or entertaining guests.
Adjacent to the kitchen-diner is the spacious main bedroom. Thanks to the large skylight and French doors opening onto the rear garden, this room enjoys plenty of natural light and a peaceful setting. The space also offers excellent flexibility and could, for example, be arranged as a spacious dining and home office area with a direct connection to both the kitchen and garden. In that case, the second bedroom could be used as the main bedroom, with sufficient space for a double bed.
The well-maintained east-facing rear garden is accessible through the French doors. The garden offers plenty of space for several seating areas and is a wonderful place to relax in peace and quiet. At the rear of the garden is a multifunctional garden house, equipped with electricity, its own toilet and a separate storage area with electricity and connections for a washing machine and dryer. This makes the space particularly suitable as a home office, hobby room or guest accommodation.
The second bedroom is also situated on the garden side and is a good size. As mentioned, this room could also easily serve as the main bedroom, while naturally also being suitable as a children’s room, guest room or home office.
Both bedrooms are equipped with air conditioning, providing additional comfort during warm summer days.
Between the two bedrooms is a practical additional space. This area is ideal for use as a dressing area, workspace or additional storage and provides access to both the second bedroom and the bathroom.
The luxurious bathroom has a modern finish and features a spacious walk-in shower with rain shower, bathtub, wide washbasin unit and toilet.
Engineered wooden parquet flooring runs throughout the property. Underfloor heating is installed in both bedrooms, the intermediate room and the bathroom.
Key Features
• Living area of 84 m² plus a 10 m² garden house (NEN 2580);
• Ground-floor apartment situated on a quiet street;
• Generous east-facing rear garden with an insulated garden house equipped with water, electricity and extra storage;
• Air conditioning in both bedrooms;
• Two toilets inside the apartment and an additional toilet in the garden house;
• Kitchen renovated in 2021;
• Underfloor heating in both bedrooms, the intermediate room and bathroom;
• Energy label B;
• Central heating system and flue fully renewed in 2024;
• Electrical distribution board installed in 2021;
• Situated on freehold land, meaning no ground lease payments;
• Active Owners' Association (VvE), monthly service charges of €179.35.
Location
The property is situated in the popular West-Indische Buurt, in the heart of De Baarsjes and just a stone's throw from Oud-West. The neighbourhood is known for its characteristic 1930s architecture, wide pavements, leafy streets and pleasant combination of tranquillity and city life. An ideal location for first-time buyers, couples or young families looking to live in a vibrant and easily accessible part of Amsterdam.
At the end of the street is an entrance to Rembrandtpark, perfect for walking, relaxing or visiting the children's petting zoo. Vondelpark is also easily accessible on foot or by bicycle. There is also a playground directly in front of the property, making this an especially attractive location for families.
Sports enthusiasts will find plenty of options nearby, including David Lloyd as well as numerous gyms and yoga studios.
Daily groceries are conveniently available around the corner at Albert Heijn on Postjesweg or Jumbo on Baarsjesweg. For freshly baked bread, head to Fort Negen or Brood Daan, while Coffee & Juices, Mundi and The Coffee Bridge are excellent spots for coffee. For a bite to eat or a drink, popular local options include Bar Brother, Patio and Bar Kosta.
Accessibility is excellent. The Postjesweg tram stop is a five-minute walk away, with tram 17 providing direct connections towards Amsterdam Central Station and Lelylaan, as well as bus routes 15 and 18. Jan van Galenstraat metro station is approximately six minutes away by bicycle. By public transport, Schiphol Airport can be reached in approximately 20 minutes and Amsterdam Central Station in around 12 minutes. By car, the S106 provides access to the A10 ring road within approximately five minutes. Several public charging points for electric vehicles are available in the street.
Advertisement
Features
Transfer of ownership
- Listed since
- Acceptance
- Available in consultation
- Asking price
- € 795,000 kosten koper
- Asking price per m²
- € 9,464
- Status
- Available
- VVE (Owners Association) contribution
- € 179.35 per month
Construction
- Type apartment
- Ground-floor apartment (apartment)
- Building type
- Resale property
- Year of construction
- 1935
Surface areas and volume
- Areas
- Living area
- 84 m²
- External storage space
- 10 m²
- Volume in cubic meters
- 217 m³
Layout
- Number of rooms
- 5 rooms (3 bedrooms)
- Number of bath rooms
- 1 bathroom
- Bathroom facilities
- Double sink, walk-in shower, bath, and toilet
- Number of stories
- 1 story
- Facilities
- Optical fibre and mechanical ventilation
- Located at
- Ground floor
Energy
- Energy label
- B
- Insulation
- Partly double glazed
- Heating
- CH boiler
- Hot water
- CH boiler
- CH boiler
- 2024, in ownership
Cadastral data
- SLOTEN NOORD-HOLLAND M 1819
- Cadastral map
- Ownership situation
- Full ownership
Exterior space
- Location
- Alongside park, alongside a quiet road and in residential district
- Garden
- Back garden
- Back garden
- 30 m² (5.50 metre deep and 5.53 metre wide)
- Garden location
- Located at the east
Storage space
- Shed / storage
- Detached wooden storage
- Facilities
- Electricity, heating and running water
- Insulation
- Roof insulation, double glazing, eco-building, partly double glazed, no cavity wall, insulated walls, floor insulation, completely insulated and secondary glazing
Parking
- Type of parking facilities
- Paid parking and resident's parking permits
VVE (Owners Association) checklist
- Registration with KvK
- Yes
- Annual meeting
- No
- Periodic contribution
- Yes (€ 179.35 per month)
- Reserve fund present
- Yes
- Maintenance plan
- Yes
- Building insurance
- Yes
Popularity
0x
Viewed
0x
Saved
30-8-2026
On Funda
Neighborhood

Postjeskade e.o.
Amsterdam- Residents
- 2,955
- Family with children
- 17%
- Avg. asking price / m²
- € 8,703
Discover the neighborhood
Curious about the housing supply, residents and local real estate agents?

Don’t want to forget this home?
Save it as a favorite. You’ll easily find it back and get notified when something changes.
