Archimedesweg 64-11098 JS AmsterdamMiddenmeer-Noord
€ 575,000 k.k.

- 87 m²living area
- 2bedrooms
- Denergy label
Description
ARCHIMEDESWEG 64-1
DEscriptION
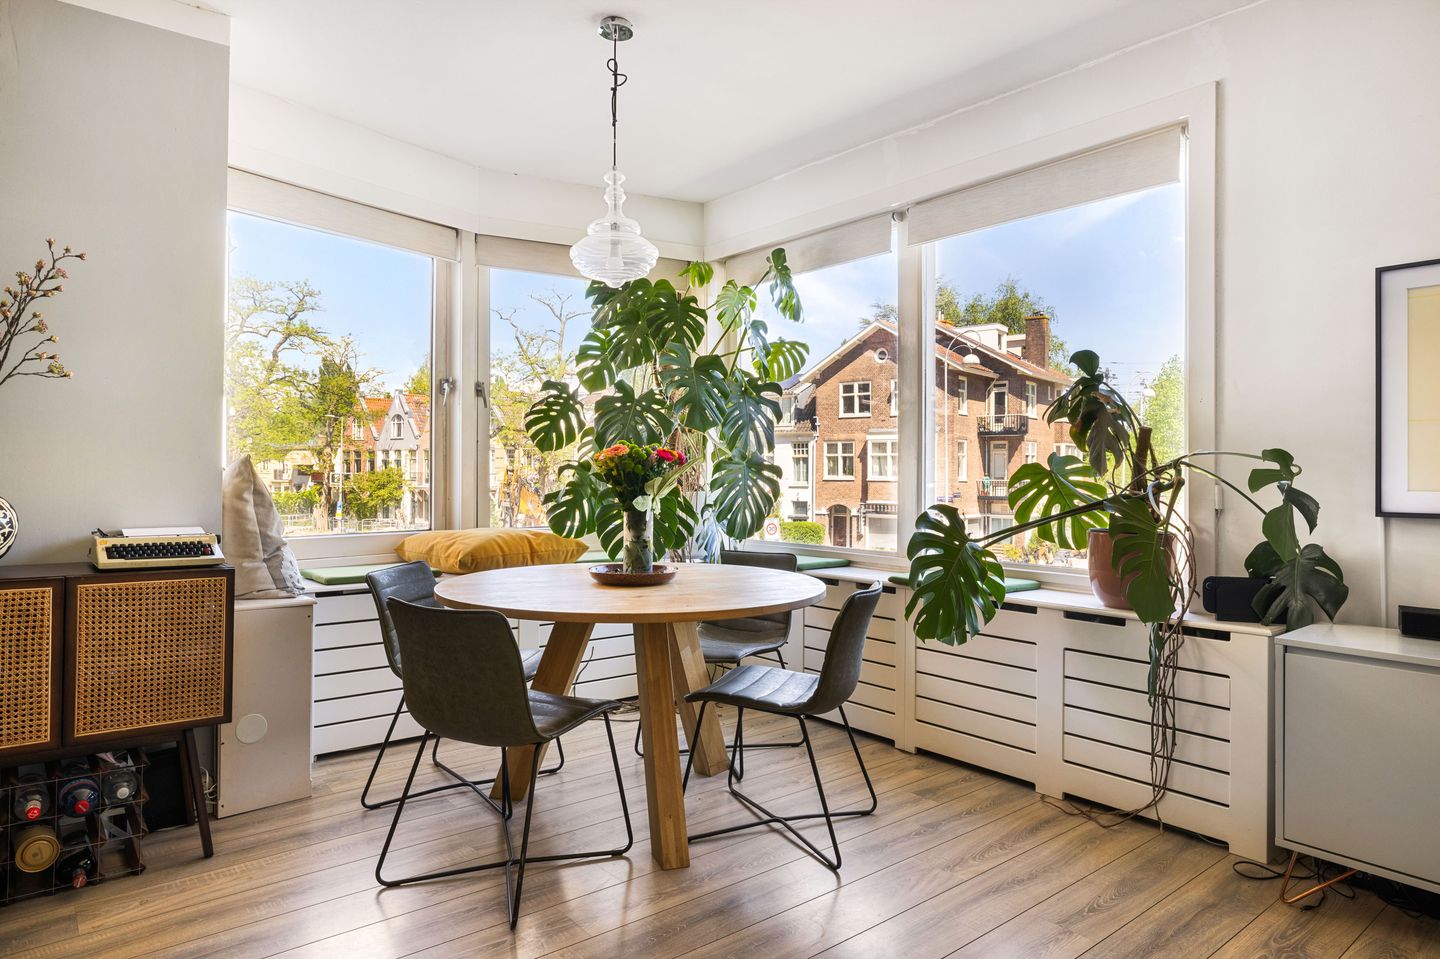

Charming and bright corner apartment featuring a spacious private entrance, two well-sized bedrooms, and an abundance of storage space. The property is situated in a spacious 1930s residential area in the highly sought-after Watergraafsmeer district, bordering the Indische Buurt and Science Park. The location offers a perfect balance of tranquility and city convenience, with sports facilities, shopping centre Oostpoort, public transport including NS railway stations, as well as a wide variety of cafés and restaurants all within walking distance. The apartment is part of an active and financially healthy homeowners’ association (VvE), professionally managed and supported by a long-term maintenance plan (MJOP). The exterior painting of the building was recently completed. In short: a bright and efficiently laid-out corner apartment in a prime location, ready to move into.
LAYOUT (see floor plan)
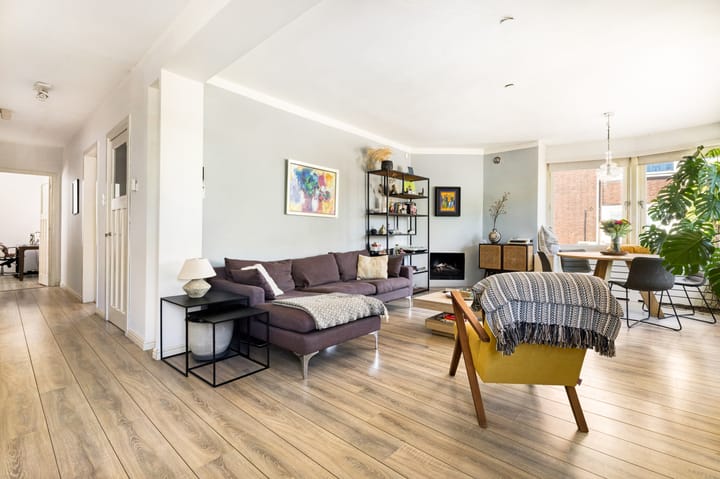
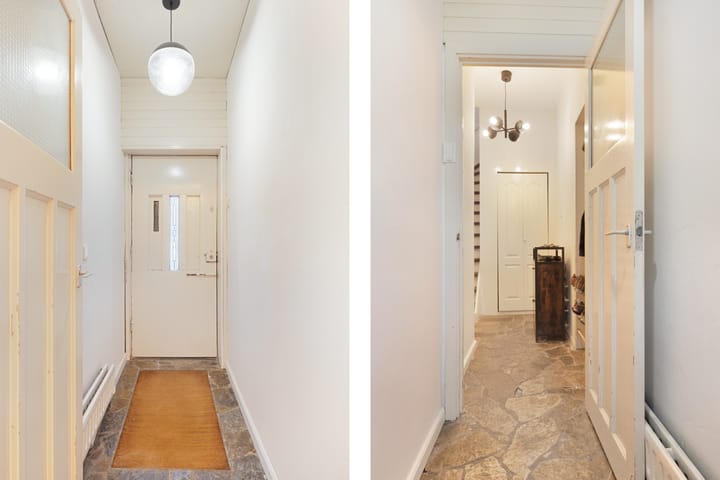
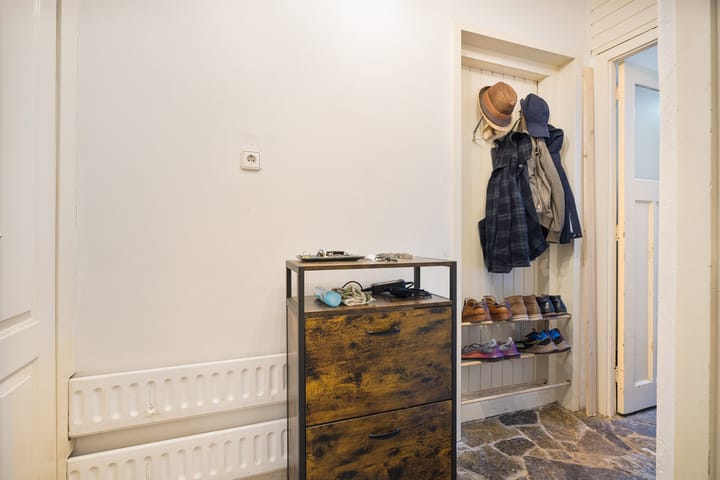
The apartment is accessed via a generous private entrance on the ground floor, leading to the first-floor residence. On the ground floor there is also a deep built-in storage closet with connections for a washing machine and dryer, as well as a separate storage area with space for two bicycles. The first floor features a central hallway providing access to all rooms. Thanks to its corner position, the living room benefits from extra natural light through the additional windows. A charming gas fireplace with an elegant mantelpiece creates a warm and inviting atmosphere. The well-maintained kitchen is equipped with various built-in appliances, including a fridge/freezer combination, 5-burner stove, stainless steel extractor hood, convection oven, and dishwasher. The apartment offers two spacious bedrooms. The primary bedroom features a built-in corner wardrobe as well as a deep storage closet that can easily function as a walk-in closet. The modern bathroom is fitted with a wide vanity unit and a generous double walk-in shower. The toilet is separate and includes a small washbasin.
LOCATION
Archimedesweg is located in a spacious and family-friendly neighbourhood characterised by greenery, small parks, and charming courtyards. All daily amenities are within walking distance, including schools and childcare facilities. Nearby shopping centre Oostpoort offers a wide variety of shops and restaurants. In addition, the specialty stores along Hogeweg and Middenweg are popular among local residents. Watergraafsmeer is also well known for its vibrant café and restaurant scene, including renowned venues such as De Kas, Café 1900, La Vallade, and Elsa’s Café.For sports and recreation, the area is ideal. Nearby amenities include the famous Jaap Eden ice rink, several sports parks with hockey, tennis, and football clubs, as well as Park Frankendael and surrounding green spaces perfect for walking or running. Accessibility is excellent. Tram line 19 and several bus connections are located just around the corner, providing quick access to Amsterdam city centre. In addition, the A10 Ring Road and several railway stations, including Amsterdam Science Park, can be reached within minutes.
HOMEOWNERS’ ASSOCIATION (VvE)
The apartment is part of the Homeowners’ Association “Archimedesweg 64 huis/I te Amsterdam.” The VvE is affiliated with the cooperative “LaPlace Archimedes U.A.”, consisting of 28 members. The property management is professionally handled by De Huishouding in Amsterdam. The service charges amount to € 111.17 per month, and the share in the reserve fund is approximately €3,500.
OWNERSHIP SITUATION
The property is situated on leasehold land owned by the Municipality of Amsterdam. The General Provisions for Continuous Leasehold 2000 apply. The annual ground rent (canon) currently amounts to € 1,031, and the current leasehold period runs until 30 November 2052.
CADASTRAL DEscriptION
The sub-apartment right, entitling the exclusive use of the residence located on the first floor, with a separate hallway and staircase entrance on the ground floor, locally known as Archimedesweg 64-1 in Amsterdam, cadastrally registered in the municipality of Watergraafsmeer, section B, complex designation 3894, apartment index 19. Constituting an undivided 83/172 share in the main apartment right. Said apartment right constitutes an undivided one-fourteenth (1/14) share in the community of the principal division, consisting of the perpetual leasehold right to a parcel of land — owned by the Municipality of Amsterdam — situated in Amsterdam on Archimedesweg and Copernicusstraat, together with the leaseholder’s rights to the buildings and structures located on that parcel, locally known as Archimedesweg 64, 66, 68, 70, 72 and 74, and Copernicusstraat 66 and 68, as existing at the time of the principal subdivision into apartment rights.
FEATURES
- transfer from november..
- bright and charming corner apartment
- efficient and practical layout with two bedrooms
- spacious private entrance with ample storage space
- located in a quiet and family-friendly neighbourhood
- cafés, restaurants, and shops within walking distance
- living area measured in accordance with NEN 2580 standards
- fully insulated and fitted with double glazing in wooden window frames
- close to Sportpark Middenmeer, Sportpark Drieburg, and Park Frankendael
- active and financially healthy homeowners’ association with long-term maintenance plan (MJOP)
- excellent accessibility to the A10 Ring Road and public transport, including Amsterdam Science Park station
This information has been compiled with due care. However, no liability is accepted for any inaccuracies, omissions, or consequences thereof. All stated measurements and surfaces are indicative.
Advertisement
Features
Transfer of ownership
- Listed since
- Acceptance
- Available immediately
- Asking price
- € 575,000 kosten koper
- Asking price per m²
- € 6,609
- Status
- Available
- VVE (Owners Association) contribution
- € 111.18 per month
Construction
- Type apartment
- Upstairs apartment (apartment)
- Building type
- Resale property
- Year of construction
- 1929
- Type of roof
- Combination roof covered with asphalt roofing and roof tiles
Surface areas and volume
- Areas
- Living area
- 87 m²
- Volume in cubic meters
- 300 m³
Layout
- Number of rooms
- 3 rooms (2 bedrooms)
- Number of bath rooms
- 1 bathroom and 1 separate toilet
- Bathroom facilities
- Double sink, walk-in shower, and washstand
- Number of stories
- 1 story
- Facilities
- Flue and TV via cable
- Located at
- 1st floor
Energy
- Energy label
- D
- Insulation
- Completely insulated
- Heating
- CH boiler and gas heater
- Hot water
- CH boiler
- CH boiler
- Intergas HR (gas-fired combination boiler from 2015, in ownership)
Cadastral data
- WATERGRAAFSMEER B 3894
- Cadastral map
- Ownership situation
- Municipal long-term lease (end date of long-term lease: 30-11-2052)
- Fees
- € 1,031.00 per year with option to purchase
Exterior space
- Location
- In residential district and unobstructed view
Parking
- Type of parking facilities
- Paid parking, public parking and resident's parking permits
VVE (Owners Association) checklist
- Registration with KvK
- Yes
- Annual meeting
- Yes
- Periodic contribution
- Yes (€ 111.18 per month)
- Reserve fund present
- Yes
- Maintenance plan
- Yes
- Building insurance
- Yes
Popularity
1,070x
Viewed
41x
Saved
1-9-2026
On Funda
Neighborhood
Middenmeer-Noord
Amsterdam- Residents
- 2,780
- Family with children
- 37%
- Avg. asking price / m²
- € 8,407
Discover the neighborhood
Curious about the housing supply, residents and local real estate agents?

Don’t want to forget this home?
Save it as a favorite. You’ll easily find it back and get notified when something changes.
