

New
Ardennenlaan 1871066 SE AmsterdamBelgiëplein e.o.
€ 880,000 k.k.

- 164 m²living area
- 3bedrooms
- Aenergy label
Eye-catcherTwee-laags Penthouse met vide, 2 badkamers en panoramisch uitzicht
Description
**English below**
ROYAAL PENTHOUSE MET VIDE, BALKON EN PANORAMISCH UITZICHT
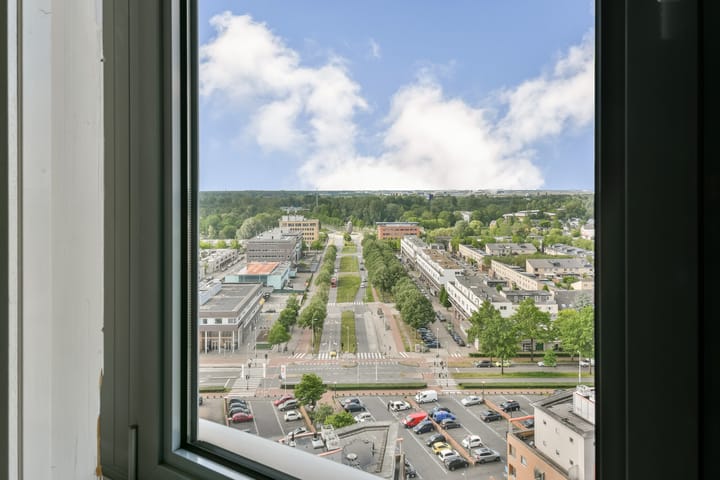
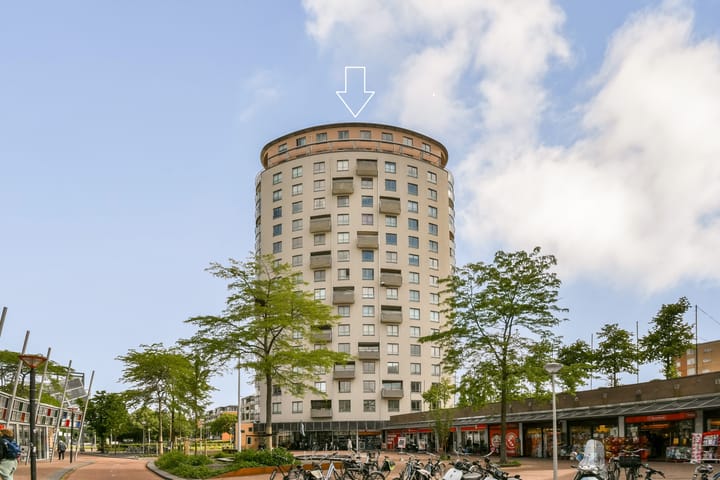
Wonen op grote hoogte, met de stad aan uw voeten en winkels, openbaar vervoer en groen binnen handbereik. Dit royale penthouse van circa 164 m² is verdeeld over de 15e en 16e, tevens bovenste, verdieping en biedt een bijzondere combinatie van ruimte, licht, privacy en een indrukwekkend vrij uitzicht.
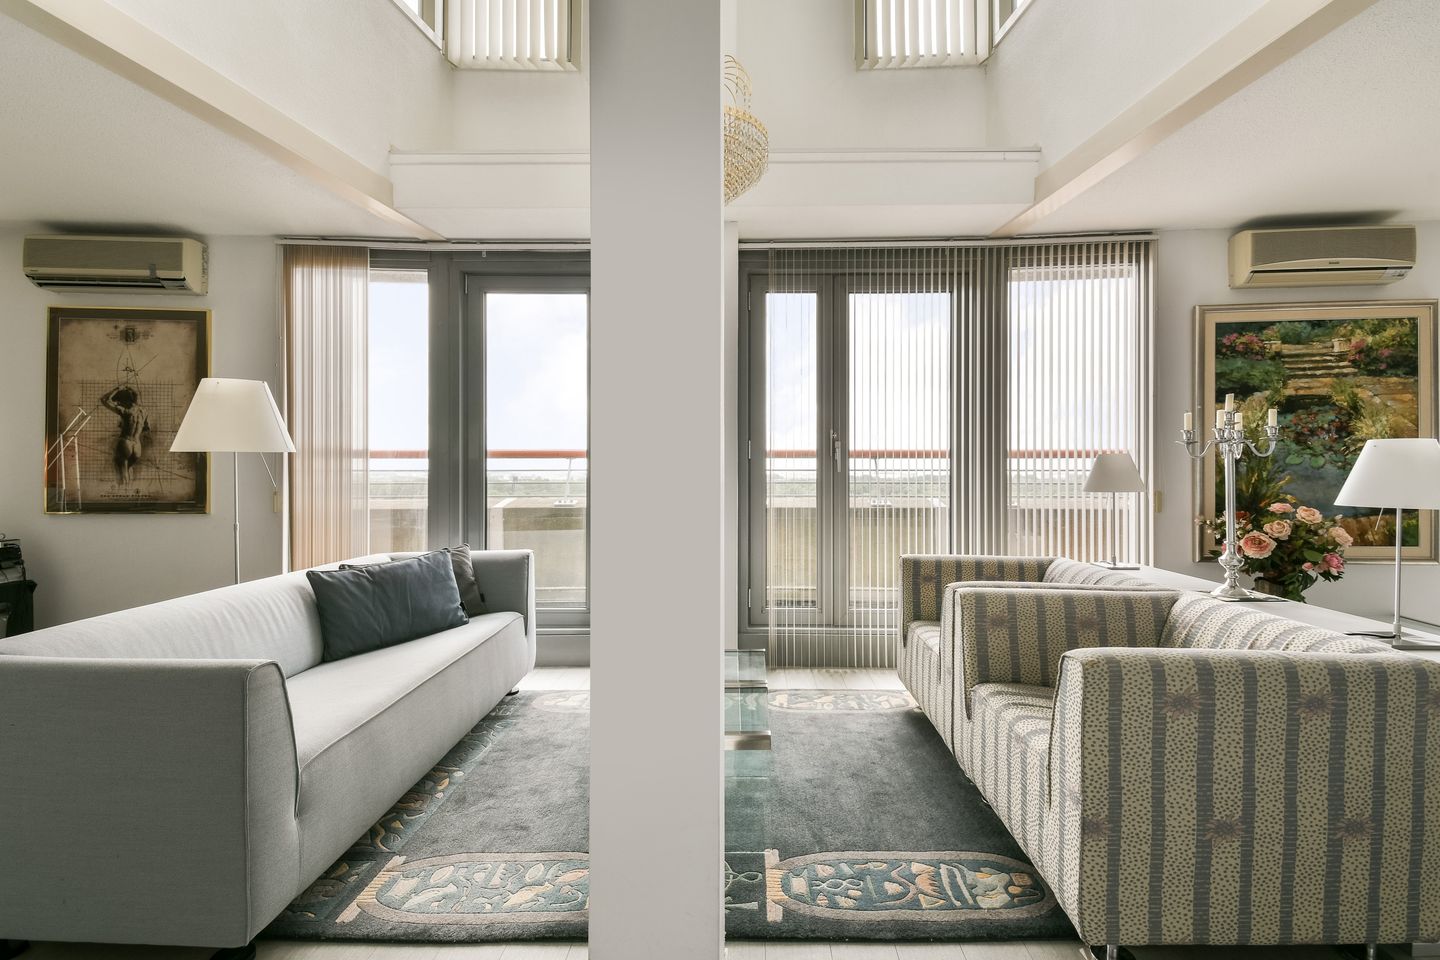
De grote raampartijen zorgen voor een overvloed aan daglicht en bieden vanuit meerdere vertrekken een weids panorama over de stad en het omliggende groen. De vide en de hoge plafondpartij geven de leefruimte een bijzonder ruimtelijk en bijna loftachtig karakter en zorgen voor een fraaie verbinding tussen beide woonlagen.
Het appartement is de afgelopen jaren in gebruik geweest als kantoorruimte en biedt een nieuwe eigenaar volop mogelijkheden om hier een eigentijds en persoonlijk thuis te realiseren, volledig afgestemd op de eigen smaak en woonwensen.
De erfpacht is eeuwigdurend afgekocht. Daarnaast bestaat de mogelijkheid om één of twee parkeerplaatsen in de parkeergarage onder het complex bij te kopen voor € 27.500,- per parkeerplaats.
OMGEVING
Het appartement ligt op een zeer praktische locatie met voorzieningen, openbaar vervoer en groen direct in de omgeving. Aan de voorzijde van het complex bevindt zich het Belgiëplein, met diverse supermarkten, winkels en voorzieningen voor de dagelijkse boodschappen.
Aan de achterzijde ligt het Kasterleepark, een fijne plek voor een wandeling of een ontspannen moment in het groen. Zo combineert deze locatie het gemak en de levendigheid van de stad met rust en recreatiemogelijkheden op korte afstand.
Ook de bereikbaarheid is uitstekend. De tram stopt vrijwel voor de deur en biedt een rechtstreekse verbinding richting het centrum van Amsterdam. Daarnaast zijn er diverse busverbindingen in de omgeving richting onder andere Schiphol en Station Sloterdijk. Met de auto zijn de ring en de uitvalswegen A4 en A9 binnen enkele minuten bereikbaar.
INDELING
BEGANE GROND
Verzorgde gemeenschappelijke entree met brievenbussen, bellentableau, trappenhuis en twee liften. Vanuit de centrale hal zijn zowel de woonverdiepingen als de ondergelegen parkeergarage bereikbaar.
VIJFTIENDE VERDIEPING – HET LEEFGEDEELTE
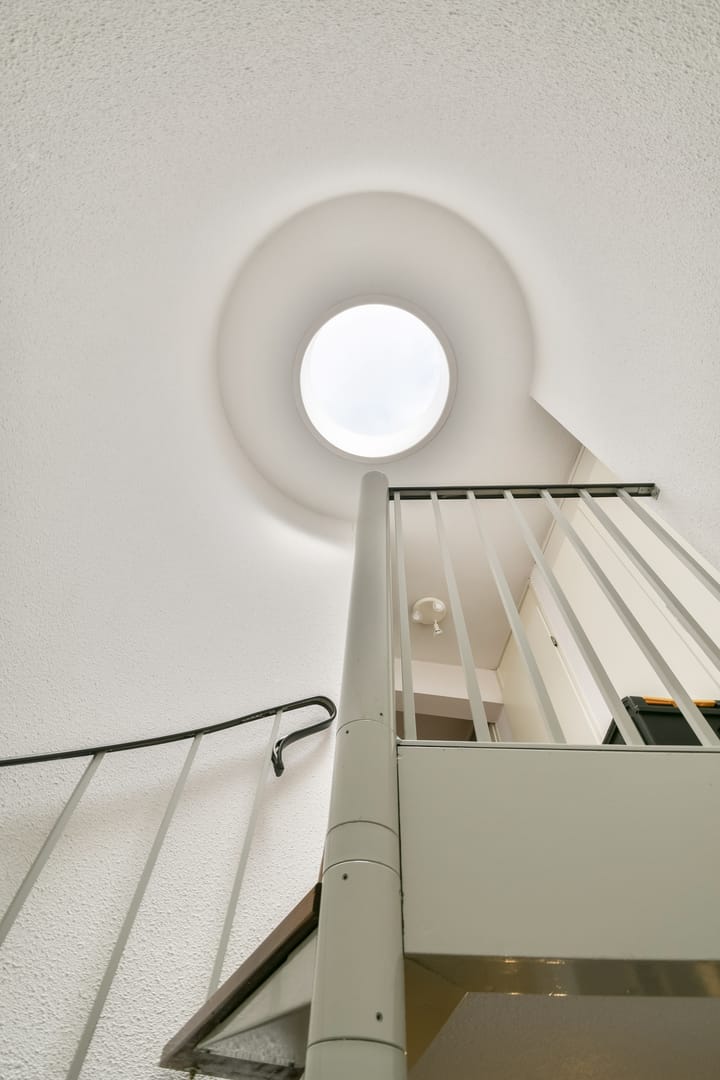
Entree van het appartement met ruime ontvangsthal. Op deze verdieping bevindt zich de royale leefruimte. De grote raampartijen, vrije zichtlijnen en hoge ligging zorgen voor veel licht en een indrukwekkend uitzicht. De vide en de hoge plafondpartij versterken het open en ruimtelijke karakter. De ruimte biedt volop mogelijkheden voor het creëren van een royale woonkamer, een ruime woonkeuken, een comfortabel eetgedeelte en bijvoorbeeld een werk- of leeshoek. Vanuit de leefruimte is het balkon bereikbaar. Via de interne trap bereikt u de bovenste woonlaag.
ZESTIENDE VERDIEPING – DRIE SLAAPKAMERS EN TWEE BADKAMERS
Op de bovenste verdieping bevinden zich een ruime hoofdslaapkamer, twee comfortabele slaap-, werk- of logeerkamers en twee badkamers. Ook op deze verdieping zorgen de grote ramen en de vrije ligging voor veel daglicht, privacy en een fraai uitzicht over de omgeving.
ERFPACHT
Het appartement is gelegen op erfpachtgrond. De erfpacht is eeuwigdurend afgekocht, waardoor geen jaarlijkse erfpachtcanon verschuldigd is.
BIJZONDERHEDEN
• Royaal penthouse verdeeld over twee woonlagen
• Gelegen op de 15e en 16e verdieping
• Woonoppervlakte van circa 164 m²
• Panoramisch en weids uitzicht
• Karakteristieke vide en hoge plafondpartij
• Balkon op grote hoogte
• Drie slaapkamers
• Twee badkamers
• Volop mogelijkheden om de woning naar eigen smaak in te richten en af te werken
• Winkels, openbaar vervoer en park op korte afstand
• Twee liften aanwezig
• Erfpacht eeuwigdurend afgekocht
• Mogelijkheid tot aankoop van één of twee parkeerplaatsen in de parkeergarage onder het complex voor € 27.500,- per plaats
• Aanvaarding in overleg
Kortom, een bijzonder ruim en licht penthouse met veel privacy, hoogte en uitzicht. Een unieke kans om een woning met een uitgesproken karakter geheel naar eigen wens te realiseren, op een goed bereikbare locatie met winkels, openbaar vervoer en groen binnen handbereik.
*English:
SPACIOUS PENTHOUSE WITH MEZZANINE, BALCONY AND PANORAMIC VIEWS
Live high above the city, with shops, public transport and green spaces all within easy reach. This spacious penthouse of approximately 164 m² is arranged over the 15th and 16th floors, with the 16th floor being the top floor, and offers an exceptional combination of space, natural light, privacy and impressive unobstructed views.
The large windows allow an abundance of daylight to flood the apartment and provide panoramic views of the city and surrounding greenery from several rooms. The mezzanine and high ceilings give the living area a striking sense of space and an almost loft-like character, while creating an attractive visual connection between the two levels.
The apartment has been used as office space in recent years and offers the new owner an excellent opportunity to create a contemporary and personal home, fully tailored to their own taste and lifestyle.
The ground lease has been bought off in perpetuity. In addition, there is the option to purchase one or two parking spaces in the underground car park beneath the complex for €27,500 per parking space.
LOCATION
The apartment is situated in a highly convenient location, with shops, public transport and green spaces all close by. Directly in front of the complex is Belgiëplein, a shopping square with several supermarkets, shops and everyday amenities.
At the rear of the building lies Kasterleepark, a pleasant green space for a walk or a relaxing moment outdoors. The location therefore combines the convenience and vibrancy of city living with peace, greenery and recreational opportunities nearby.
Accessibility is excellent. The tram stops almost directly in front of the building and provides a direct connection to Amsterdam city centre. There are also several bus connections nearby, including services to Schiphol Airport and Amsterdam Sloterdijk Station. By car, the ring road and the A4 and A9 motorways can be reached within just a few minutes.
LAYOUT
GROUND FLOOR
Well-maintained communal entrance with mailboxes, intercom system, staircase and two lifts. From the central entrance hall, both the residential floors and the underground parking garage can be accessed.
FIFTEENTH FLOOR – LIVING AREA
Entrance to the apartment via a spacious reception hall. This floor accommodates the generous living area. The large windows, open sightlines and elevated position provide an abundance of natural light and impressive views.
The mezzanine and high ceilings enhance the open and spacious character of the room. There is ample space to create a generous living room, a large open-plan kitchen, a comfortable dining area and, for example, a home office or reading corner.
The balcony is accessible directly from the living area. An internal staircase leads to the upper floor.
SIXTEENTH FLOOR – THREE BEDROOMS AND TWO BATHROOMS
The top floor comprises a spacious principal bedroom, two comfortable bedrooms that could also be used as a study or guest room, and two bathrooms. Here too, the large windows and unobstructed position provide plenty of natural light, privacy and attractive views of the surrounding area.
GROUND LEASE
The apartment is situated on leasehold land. The ground lease has been bought off in perpetuity, meaning that no annual ground rent is payable.
KEY FEATURES
• Spacious penthouse arranged over two floors
• Located on the 15th and 16th floors
• Living area of approximately 164 m²
• Panoramic and unobstructed views
• Characteristic mezzanine and high ceilings
• Balcony at high level
• Three bedrooms
• Two bathrooms
• Plenty of scope to finish and furnish the property entirely to your own taste
• Shops, public transport and park within easy reach
• Two lifts
• Ground lease bought off in perpetuity
• Option to purchase one or two parking spaces in the underground car park beneath the complex for €27,500 per space
• Transfer date by mutual agreement
In short, this is an exceptionally spacious and bright penthouse offering a high degree of privacy, impressive ceiling height and outstanding views. A unique opportunity to create a distinctive home entirely to your own specifications, in a well-connected location with shops, public transport and green spaces close at hand.
Advertisement
Features
Transfer of ownership
- Listed since
- Acceptance
- Available in consultation
- Asking price
- € 880,000 kosten koper
- Asking price per m²
- € 5,366
- Status
- Available
- VVE (Owners Association) contribution
- € 490.00 per month
Construction
- Type apartment
- Penthouse
- Building type
- Resale property
- Year of construction
- 1994
- Specific
- With carpets and curtains
- Type of roof
- Flat roof covered with asphalt roofing
Surface areas and volume
- Areas
- Living area
- 164 m²
- Exterior space attached to the building
- 14 m²
- External storage space
- 5 m²
- Volume in cubic meters
- 557 m³
Layout
- Number of rooms
- 4 rooms (3 bedrooms)
- Number of bath rooms
- 2 bathrooms and 2 separate toilets
- Bathroom facilities
- Shower, toilet, washstand, sit-in bath, bath, and sink
- Number of stories
- 2 stories
- Facilities
- Elevator and sliding door
- Located at
- 15th floor
Energy
- Energy label
- A
- Insulation
- Double glazing
- Heating
- CH boiler
- Hot water
- CH boiler
- CH boiler
- Combi (gas-fired combination boiler from 1998, in ownership)
Cadastral data
- SLOTEN - NH E 5480
- Cadastral map
- Ownership situation
- Long-term lease
- SLOTEN - NH E 5480
- Cadastral map
Exterior space
- Location
- In centre and in residential district
- Balcony/roof terrace
- Balcony present
Storage space
- Shed / storage
- Built-in
- Facilities
- Electricity
Garage
- Type of garage
- Parking place
Parking
- Type of parking facilities
- Paid parking, parking garage and resident's parking permits
VVE (Owners Association) checklist
- Registration with KvK
- Yes
- Annual meeting
- Yes
- Periodic contribution
- Yes (€ 490.00 per month)
- Reserve fund present
- Yes
- Maintenance plan
- Yes
- Building insurance
- Yes
Popularity
0x
Viewed
0x
Saved
10-8-2026
On Funda
Neighborhood
Belgiëplein e.o.
Amsterdam- Residents
- 1,125
- Family with children
- 16%
- Avg. asking price / m²
- € 5,592
Discover the neighborhood
Curious about the housing supply, residents and local real estate agents?

Don’t want to forget this home?
Save it as a favorite. You’ll easily find it back and get notified when something changes.
