Sold under reservation
Arent Janszoon Ernststraat 491083 GP AmsterdamBuitenveldert-Oost-Midden
€ 695,000 k.k.

- 134 m²living area
- 3bedrooms
- Cenergy label
Description
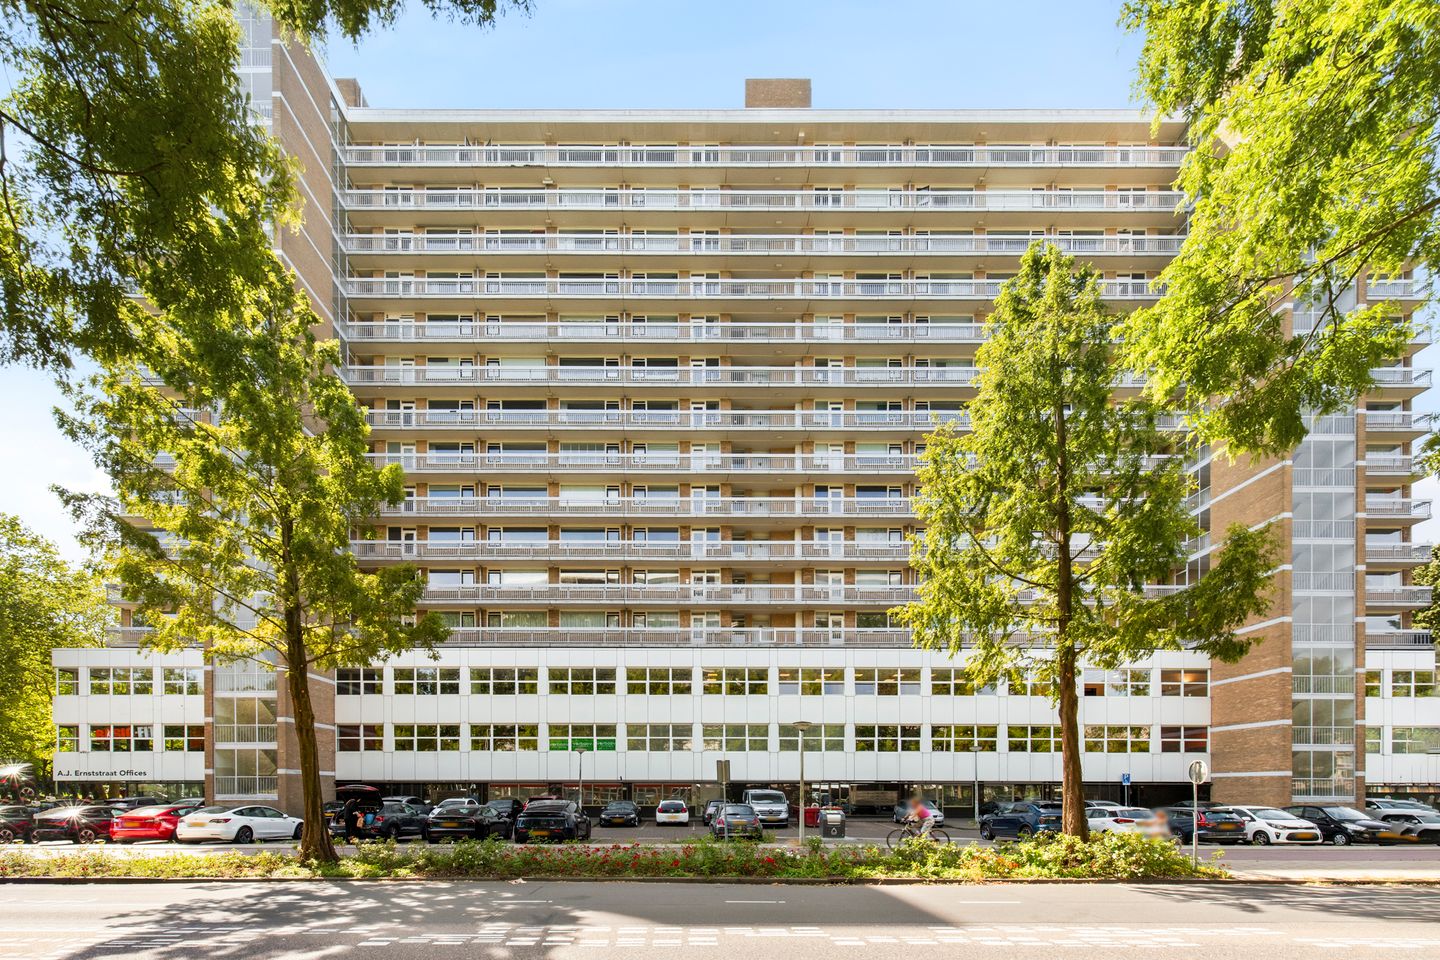
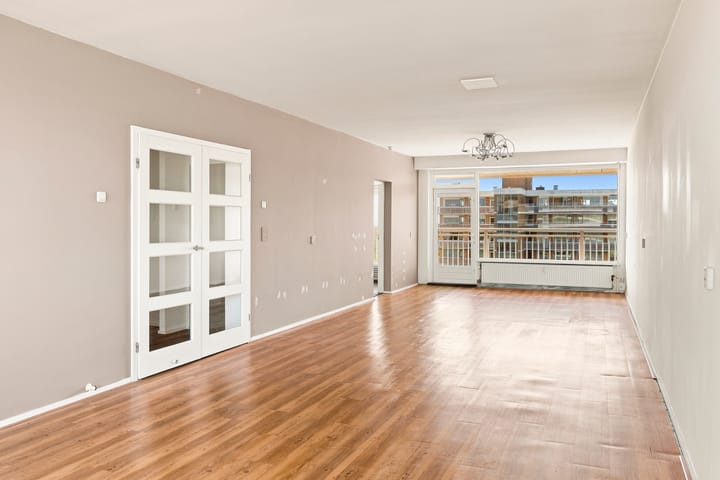
Spacious and well-laid-out apartment of 134 m² with a private storage unit of 4 m² and a south-facing terrace of 22 m², situated in the green and highly sought-after Amsterdam Buitenveldert. This former rental property offers the perfect opportunity to renovate entirely to your own taste, provides the option to create four bedrooms, has the possibility to be divided into separate units (subject to the required approvals), and benefits from a perpetually prepaid ground lease!
The apartment is located next to the beautiful Amstelpark, with the Amstel just beyond. The Amsterdamse Bos, Zuidas business district, primary and secondary schools, the International School, Vrije Universiteit Amsterdam, Amsterdam UMC (VU Medical Center), various sports facilities, medical services and excellent public transport connections are all within close proximity. The popular Gelderlandplein shopping centre, offering a wide range of exclusive shops, supermarkets, restaurants and cafés, is even within walking distance.
By car, the A10 ring road can be reached within minutes, while Amsterdam RAI railway station, with numerous bus and tram connections, is just around the corner. Ample parking is available directly in front of the building, and currently two parking permits can be obtained without any waiting period.
LAYOUT
Ground floor:
Communal entrance with access to the lift and staircase.
Thirteenth floor (eleventh residential level):
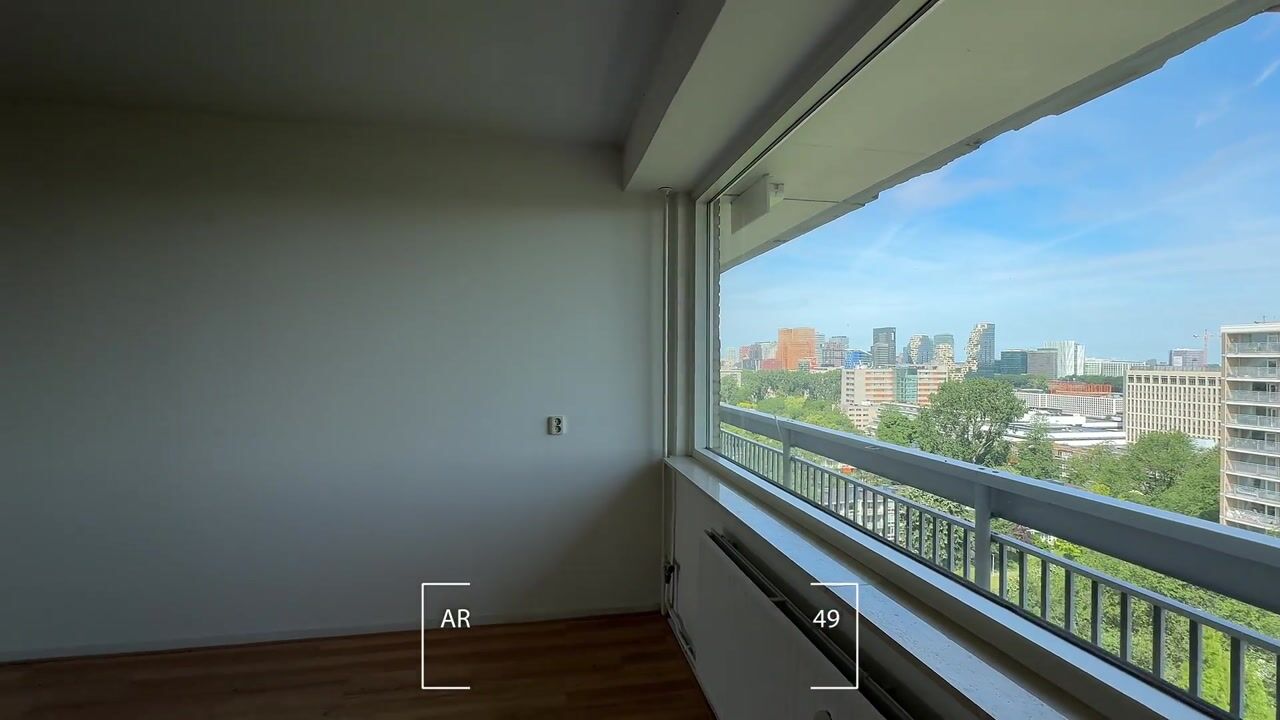
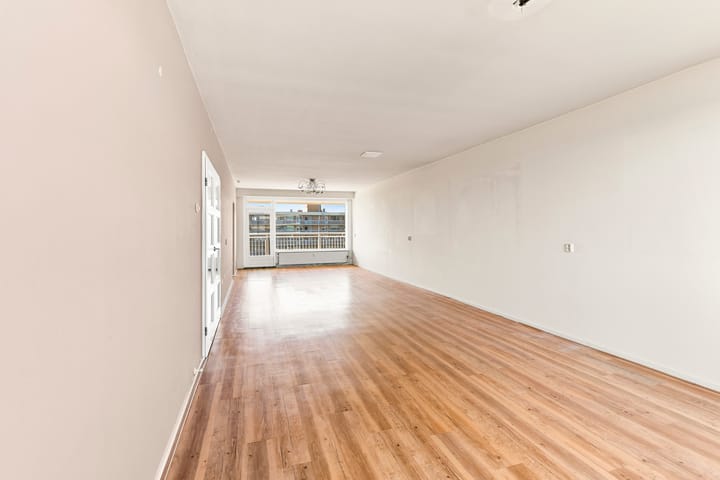
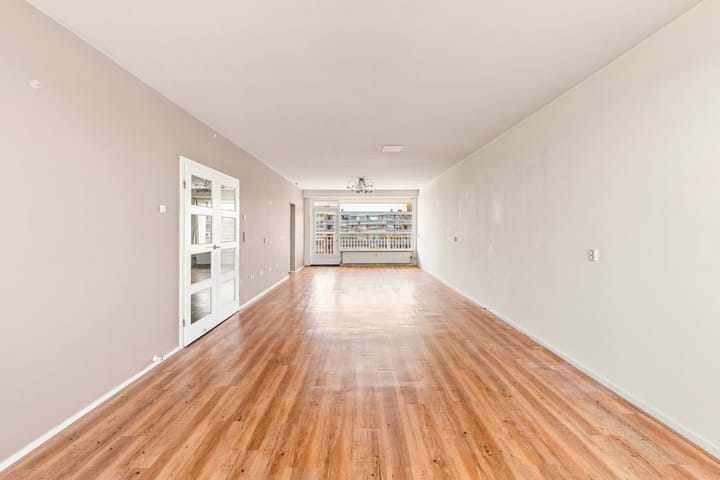
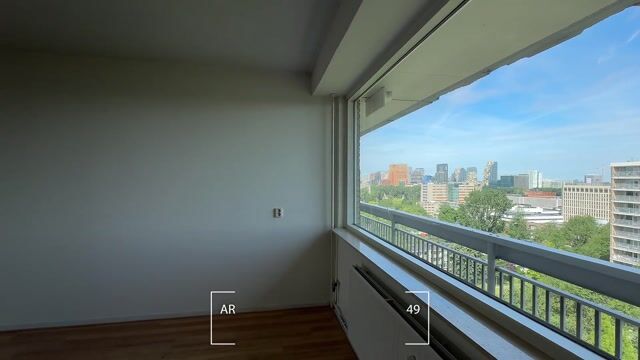
Entrance to the apartment, hallway providing access to all rooms, bright dual-aspect living room with access to the south-facing balcony, kitchen with access to the gallery, three spacious bedrooms, two of which have access to the balcony, bathroom fitted with a shower and washbasin, and a separate toilet.
A private storage unit is located in the basement of the building.
FEATURES
Living area of 134 m² (measurement report available);
Private storage unit of approximately 4 m² in the basement;
South-facing balcony of approximately 22 m²;
Possibility to divide the apartment into separate units (subject to approval by the Owners' Association and the required municipal permit);
Located on the 13th floor (11th residential level);
Three spacious bedrooms with the possibility of creating a fourth bedroom;
Double glazing;
Energy label C;
Parking by permit system; currently two parking permits are available without a waiting list;
Professionally managed Owners' Association (VvE) by Stedeplan. Monthly service charges amount to €384.09, excluding the advance payment for heating costs;
Heating is provided through a central block heating system. The monthly advance payment for heating costs is €178;
Situated on leasehold land with the ground lease bought off in perpetuity;
An age clause, "as is, where is" clause, non-owner-occupancy clause and asbestos clause will be included in the purchase agreement;
Project notary: Hemwood;
Completion in consultation.
Advertisement
Features
Transfer of ownership
- Listed since
- Acceptance
- Available in consultation
- Asking price
- € 695,000 kosten koper
- Asking price per m²
- € 5,187
- Status
- Sold under reservation
- VVE (Owners Association) contribution
- € 384.09 per month
Construction
- Type apartment
- Upstairs apartment (apartment)
- Building type
- Resale property
- Year of construction
- 1968
- Type of roof
- Flat roof covered with asphalt roofing
- Accessibility
- Accessible for the elderly
Surface areas and volume
- Areas
- Living area
- 134 m²
- Exterior space attached to the building
- 22 m²
- External storage space
- 4 m²
- Volume in cubic meters
- 422 m³
Layout
- Number of rooms
- 4 rooms (3 bedrooms)
- Number of bath rooms
- 1 bathroom and 1 separate toilet
- Bathroom facilities
- Shower, double sink, bath, toilet, and washstand
- Number of stories
- 1 story
- Facilities
- Elevator, mechanical ventilation, passive ventilation system, and TV via cable
Energy
- Energy label
- C
- Insulation
- Double glazing
- Heating
- Communal central heating
- Hot water
- Central facility
Cadastral data
- AMSTERDAM AK 3744
- Cadastral map
- Ownership situation
- Municipal long-term lease
- Fees
- Bought off for eternity
Exterior space
- Location
- Alongside park, alongside a quiet road and unobstructed view
- Balcony/roof terrace
- Balcony present
Storage space
- Shed / storage
- Built-in
Parking
- Type of parking facilities
- Paid parking, public parking and resident's parking permits
VVE (Owners Association) checklist
- Registration with KvK
- Yes
- Annual meeting
- Yes
- Periodic contribution
- Yes (€ 384.09 per month)
- Reserve fund present
- Yes
- Maintenance plan
- Yes
- Building insurance
- Yes
Popularity
2,785x
Viewed
51x
Saved
16-7-2026
On Funda
Neighborhood

Buitenveldert-Oost-Midden
Amsterdam- Residents
- 3,440
- Family with children
- 24%
- Avg. asking price / m²
- € 6,406
Discover the neighborhood
Curious about the housing supply, residents and local real estate agents?

Don’t want to forget this home?
Save it as a favorite. You’ll easily find it back and get notified when something changes.
