New
Baden Powellweg 1931069 LG AmsterdamZuidwestkwadrant-Zuid
€ 400,000 k.k.

- 93 m²living area
- 3bedrooms
- Cenergy label
Description
***English version below***
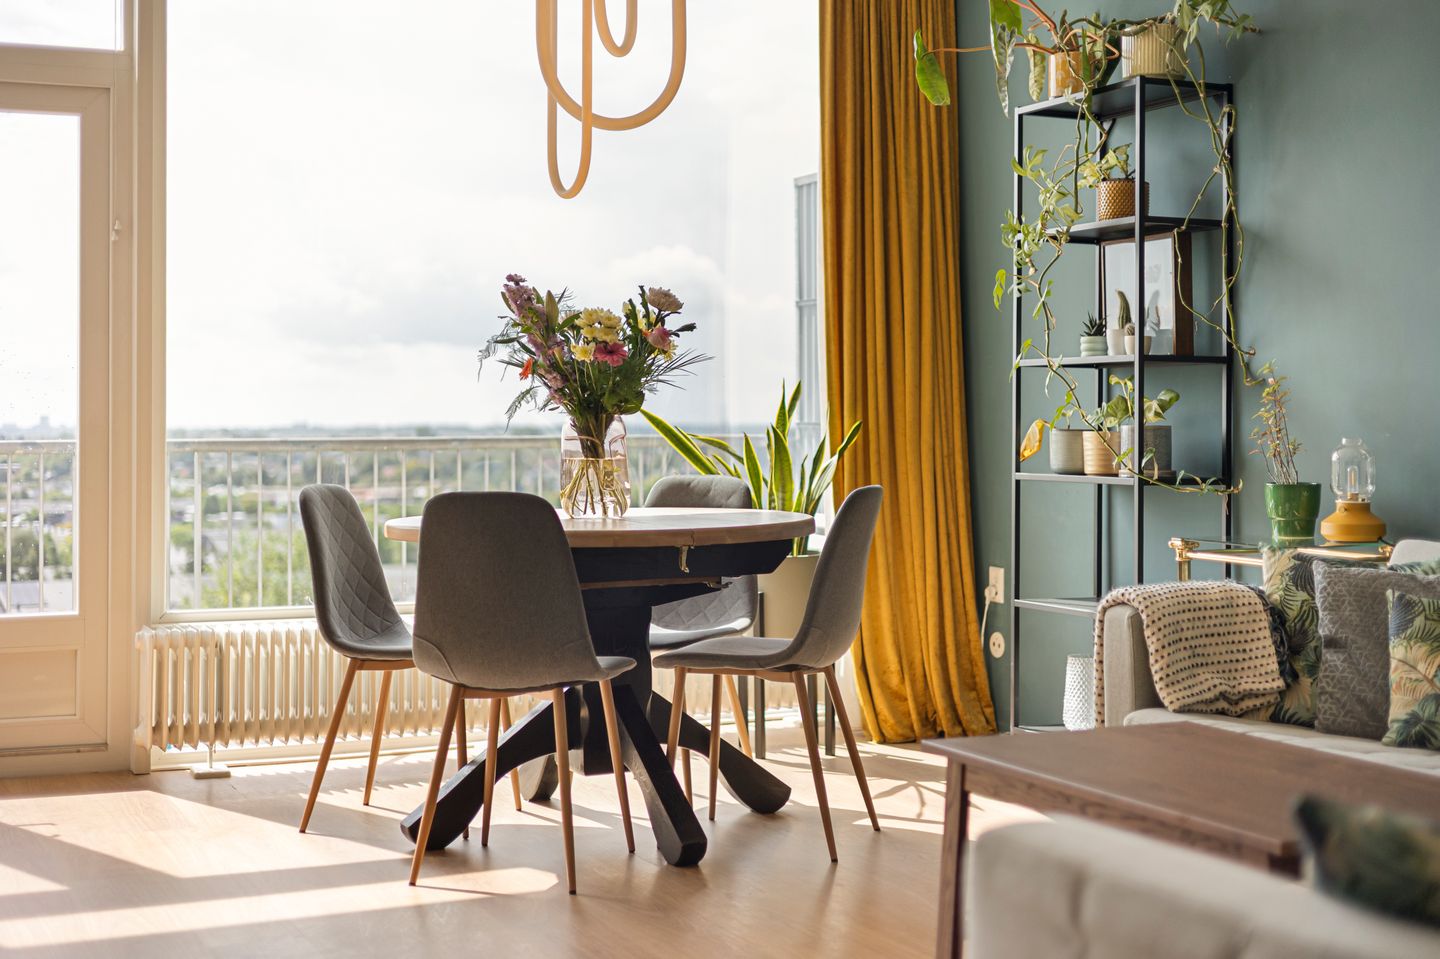
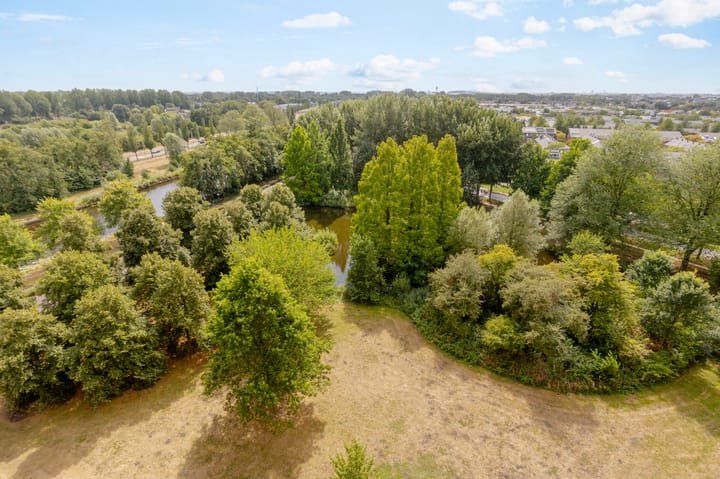
Aan de zuidrand van Osdorp houdt de stad op en begint het groen. Recht tegenover de woning ligt natuurpark De Vrije Geer, met daarachter het water en de weilanden richting Sloten. Op de vijfde en zesde verdieping ligt deze maisonette van circa 93 m², met drie slaapkamers, een woonkamer van bijna 30 m², een balkon op het zuidwesten waar de zon tot in de avond staat.
Indeling
Met de lift kom je op de vijfde verdieping, waar de woning begint in de hal. Vanuit de woonkamer kijk je over de boomtoppen van het park uit, en de plafondhoogte geeft de ruimte lucht. De deuren brengen je naar het balkon, dat op het zuidwesten ligt en daarmee de middag en avondzon pakt.
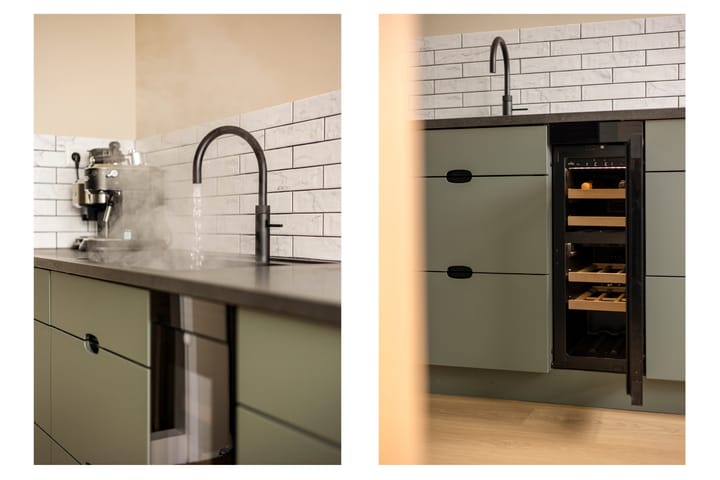
De keuken sluit hierop aan en is in 2024 volledig vernieuwd. Groene fronten, een donker werkblad en een marmerlook tegelwand, met vaatwasser, koelkast, vriezer, wijnkoeler en een Quooker voor direct kokend water. Het separate toilet vind je eveneens op deze verdieping.
Via de open trap kom je op de zesde verdieping, waar een royale overloop toegang geeft tot alle slaapkamers. De hoofdslaapkamer van bijna 16 m² ligt aan de groenzijde en is ruim genoeg voor een tweepersoonsbed met kastenwand. Daarnaast liggen een tweede slaapkamer van bijna 11 m² en een derde van 5 m², ideaal als kinderkamer of werkplek.
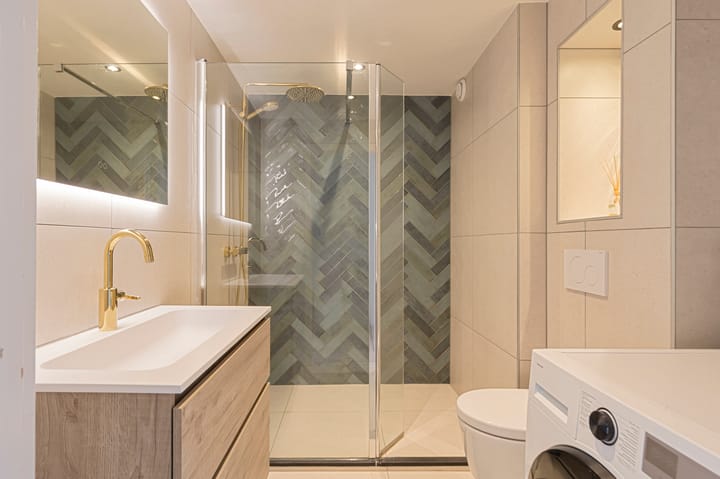
De badkamer is eveneens in 2024 vernieuwd en oogt als een hotelbadkamer: een inloopdouche met regendouche in messing, een visgraat tegelwand in zeegroen, een breed wastafelmeubel met verlichte spiegel, een zwevend toilet en ruimte voor de wasmachine.
Elders in het gebouw beschik je over een eigen berging van ruim 4 m².
De woning is in 2024 en 2025 aangepakt en volledig gasloos gemaakt, met een nieuwe keuken, een nieuwe badkamer, een nieuwe vloer en vers schilderwerk. De kozijnen zijn in 2023 vernieuwd en de standleidingen zijn door de VvE vervangen.
Omgeving
Je woont hier aan de rand van de stad zonder er iets voor in te leveren. Natuurpark De Vrije Geer ligt voor de deur, het dorp Sloten en de Tuinen van West op fietsafstand, en de Sloterplas met het Sloterpark bereik je binnen tien minuten. Voor de dagelijkse boodschappen zit je vlakbij winkelcentrum Osdorpplein, en met de tram sta je rechtstreeks in het centrum. Met de auto ben je binnen enkele minuten op de A4, de A9 en de A10, en Schiphol ligt om de hoek.
Bijzonderheden
• Gebruiksoppervlakte wonen circa 93 m² (Meetrapport aanwezig)
• Verdeeld over de vijfde en zesde verdieping
• Vier kamers, waarvan drie slaapkamers
• Balkon van circa 6 m² op het zuidwesten, met uitzicht over natuurpark De Vrije Geer
• Eigen berging van circa 4 m² in het gebouw
• Bouwjaar 1965
• Keuken en badkamer volledig vernieuwd in 2024, inclusief nieuwe vloer en schilderwerk
• Woning is gasloos
• Kozijnen vernieuwd in 2023, voorzien van HR glas
• Standleidingen vervangen door de VvE
• Buitenzonwering aanwezig
• Energielabel C
• Blokverwarming en centraal warm water, verrekend via de VvE
• VvE bijdrage €459,61 per maand, inclusief verwarming en warm water.
• Erfpacht, huidig tijdvak loopt tot 15 oktober 2037, canon €107,54 per jaar
• Afkoop van het eeuwigdurend tijdvak bedraagt €38.795, of €39.735 inclusief het huidige tijdvak. Zonder afkoop bedraagt de canon vanaf 16 oktober 2037 €1.206,88 per jaar, geïndexeerd
• Parkeren via vergunning in gebied Nieuw-West 9f, €40,02 per half jaar, geen wachtlijst
• Oplevering in overleg
Kortom; een verrassend ruime maisonette van bijna 100 m² met drie slaapkamers, een instapklare keuken en badkamer en een balkon dat uitkijkt over het groen. Kom snel even kijken, want deze combinatie van ruimte, licht en uitzicht kom je in Amsterdam zelden tegen voor dit geld!
Deze informatie is door ons met zorgvuldigheid samengesteld. Onzerzijds wordt echter geen enkele aansprakelijkheid aanvaard voor enige onvolledigheid, onjuistheid of anderszins, dan wel de gevolgen daarvan.
-------
At the southern edge of Osdorp the city stops and the greenery begins. Directly opposite the apartment lies the Vrije Geer nature park, with the water and the meadows towards Sloten beyond it. On the fifth and sixth floor lies this maisonette of approximately 93 m², with three bedrooms, a living room of almost 30 m² and a balcony facing southwest where the sun stays until the evening.
Layout
The lift takes you to the fifth floor, where the apartment begins in the hall. From the living room you look out over the treetops of the park, and the ceiling height gives the space room to breathe. The doors lead you onto the balcony, which faces southwest and therefore catches the afternoon and evening sun.
The kitchen adjoins it and was completely renewed in 2024. Green fronts, a dark worktop and a marble look tiled wall, with a dishwasher, fridge, freezer, wine cooler and a Quooker for instant boiling water. The separate toilet is also on this floor.
The open staircase takes you to the sixth floor, where a generous landing gives access to all the bedrooms. The main bedroom of almost 16 m² is on the green side and is spacious enough for a double bed with a wall of wardrobes. Alongside it are a second bedroom of almost 11 m² and a third of 5 m², ideal as a child's room or a workspace.
The bathroom was likewise renewed in 2024 and has the feel of a hotel bathroom: a walk in shower with a brass rain shower, a herringbone tiled wall in sea green, a wide washbasin unit with an illuminated mirror, a wall hung toilet and room for the washing machine.
Elsewhere in the building you have your own storage room of just over 4 m².
The apartment was taken in hand in 2024 and 2025 and made completely gas free, with a new kitchen, a new bathroom, a new floor and fresh paintwork. The window frames were renewed in 2023 and the soil stacks have been replaced by the owners association.
Surroundings
You live on the edge of the city here without giving anything up for it. The Vrije Geer nature park is right on your doorstep, the village of Sloten and the Tuinen van West are a short bike ride away, and you reach the Sloterplas and the Sloterpark within ten minutes. For your daily shopping the Osdorpplein shopping centre is nearby, and the tram takes you straight into the city centre. By car you are on the A4, the A9 and the A10 within minutes, and Schiphol is just around the corner.
Details
• Living area approximately 93 m² (measurement report available)
• Spread over the fifth and sixth floor
• Four rooms, of which three bedrooms
• Balcony of approximately 6 m² facing southwest, overlooking the Vrije Geer nature park
• Private storage room of approximately 4 m² in the building
• Built in 1965
• Kitchen and bathroom completely renewed in 2024, including a new floor and paintwork
• The apartment is gas free
• Window frames renewed in 2023, fitted with high efficiency glazing
• Soil stacks replaced by the owners association
• External sun blinds present
• Energy label C
• Communal heating and central hot water, settled through the owners association
• Owners association contribution €459.61 per month, including heating and hot water
• Ground lease, the current period runs until 15 October 2037, canon €107.54 per year
• Buying off the perpetual period costs €38,795, or €39,735 including the current period. Without buying off, the canon from 16 October 2037 will be €1,206.88 per year, index linked
• Parking by permit in zone Nieuw-West 9f, €40.02 per six months, no waiting list
• Transfer date in consultation
In short; a surprisingly spacious maisonette of almost 100 m² with three bedrooms, a move in ready kitchen and bathroom and a balcony looking out over the greenery. Come and take a look soon, because this combination of space, light and views is a rare find in Amsterdam for this money!
Advertisement
Features
Transfer of ownership
- Listed since
- Acceptance
- Available in consultation
- Asking price
- € 400,000 kosten koper
- Asking price per m²
- € 4,301
- Status
- Available
- VVE (Owners Association) contribution
- € 372.94 per month
Construction
- Type apartment
- Maisonnette (apartment)
- Building type
- Resale property
- Year of construction
- 1965
- Type of roof
- Flat roof
Surface areas and volume
- Areas
- Living area
- 93 m²
- Exterior space attached to the building
- 6 m²
- Volume in cubic meters
- 295 m³
Layout
- Number of rooms
- 4 rooms (3 bedrooms)
- Number of bath rooms
- 1 bathroom
- Bathroom facilities
- Walk-in shower, toilet, sink, and washstand
- Number of stories
- 2 stories
- Facilities
- Outdoor awning, elevator, and mechanical ventilation
- Located at
- 5th floor
Energy
- Energy label
- C
- Insulation
- Energy efficient window
- Heating
- Communal central heating
- Hot water
- Central facility
Cadastral data
- SLOTEN NOORD-HOLLAND E 3387
- Cadastral map
- Ownership situation
- Ownership encumbered with long-term leaset (end date of long-term lease: 15-10-2037)
- Fees
- € 107.54 per year with option to purchase
Exterior space
- Location
- Alongside park, alongside a quiet road, alongside waterfront and unobstructed view
- Balcony/roof terrace
- Balcony present
Parking
- Type of parking facilities
- Paid parking and resident's parking permits
VVE (Owners Association) checklist
- Registration with KvK
- Yes
- Annual meeting
- Yes
- Periodic contribution
- Yes (€ 372.94 per month)
- Reserve fund present
- Yes
- Maintenance plan
- Yes
- Building insurance
- Yes
Popularity
0x
Viewed
0x
Saved
28-8-2026
On Funda
Neighborhood

Zuidwestkwadrant-Zuid
Amsterdam- Residents
- 6,175
- Family with children
- 32%
- Avg. asking price / m²
- € 5,051
Discover the neighborhood
Curious about the housing supply, residents and local real estate agents?

Don’t want to forget this home?
Save it as a favorite. You’ll easily find it back and get notified when something changes.
