New
Badhuiskade 2711031 KV AmsterdamOverhoeks
€ 700,000 k.k.

- 80 m²living area
- 1bedroom
- A+++energy label
Description
Badhuiskade 271, Amsterdam
A luxurious corner apartment on the 18th floor.
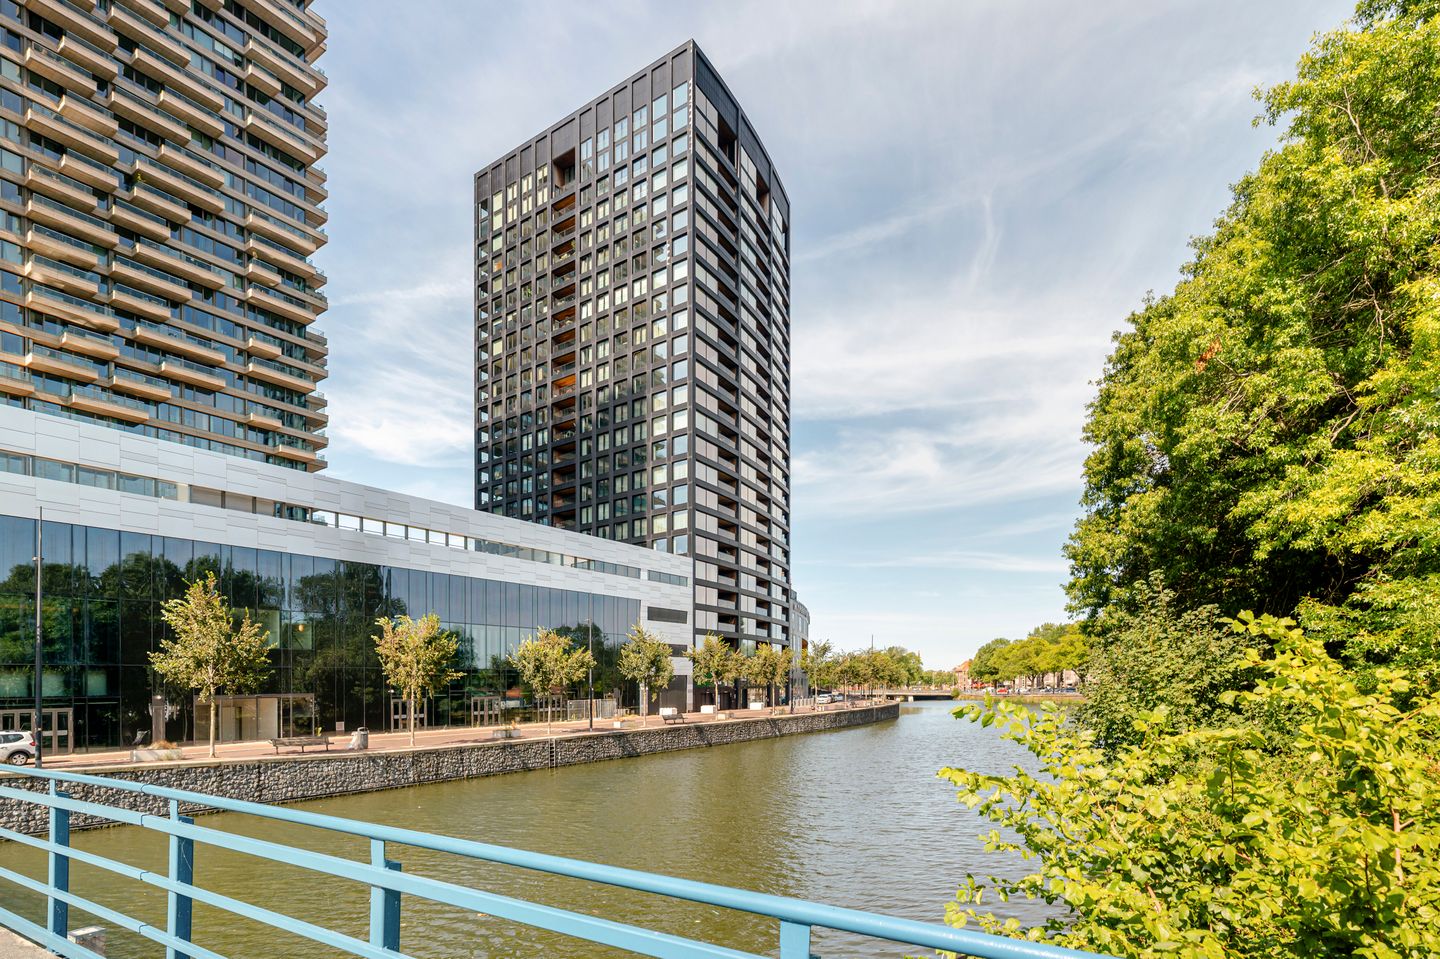
A rare combination of high-rise living, panoramic views, generous outdoor space, a central location and the exceptional range of amenities offered by BOLD.
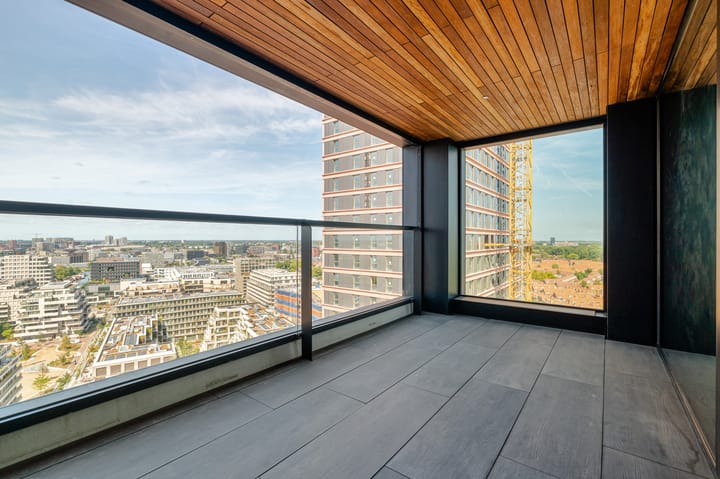
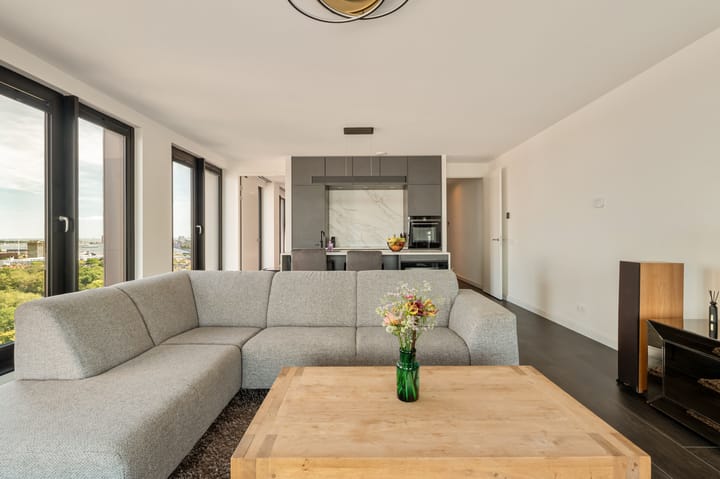
A modern apartment in a sustainable building, offering excellent comfort and numerous special amenities, together with panoramic views over Amsterdam. This spacious 80 m² corner apartment (NEN-measured) is located on the 18th floor of the iconic BOLD building and features a generous balcony, abundant natural light and high-quality finishes.
Layout
The apartment is accessible via the impressive communal entrance and three high-speed elevators. The spacious hallway provides access to all rooms and features several built-in wardrobes as well as a storage room with connections for a washing machine and dryer. There is also a separate toilet (with shower/bidet function) with a small washbasin, and a generous bathroom with a walk-in shower and washbasin with vanity unit.
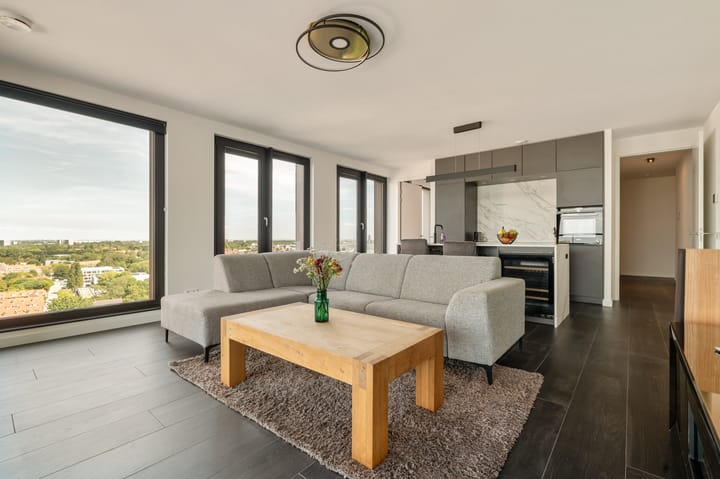
The living room features large windows and offers impressive views over Amsterdam. The modern open-plan kitchen is fitted with various built-in appliances and a wine refrigerator. The spacious balcony can be accessed directly from the living room through sliding doors.
The generously sized bedroom can be accessed from both the hallway and the living room. It features built-in wardrobes and offers ample space for a large bed. A second bedroom can easily be created (see alternative floor plan). The apartment is equipped with both underfloor heating and floor cooling.
About the building
BOLD was completed in 2021 and is one of the most sustainable residential towers in the Netherlands. The building has an A+++ energy label, solar panels on both the roof and façade, and an advanced energy and climate system incorporating heat pumps (WKO) and heat recovery ventilation systems (WTW).
The system provides the apartments with sustainable heating, cooling, ventilation and hot water, among other services. The equipment for heating, cooling, ventilation, tap water and sustainable electricity is rented from NextNRG for €208 per month, including maintenance. The apartment is also connected to solar panels for its own electricity use.
BOLD also offers an exceptional level of comfort and amenities. The entrance features stylish mailboxes and Bringme parcel lockers for secure package delivery. A range of exclusive facilities can be found on the third to fifth floors, including a gym with sauna and showers, a private cinema/theatre room with kitchenette, climate-controlled wine cabinets and three luxuriously furnished guest rooms.
The parking garage includes a private parking space and four private bicycle spaces. There is also a communal storage area for cargo bikes, motorcycles and scooters.
Location
BOLD is situated in Overhoeks, a modern, green and sustainable urban district along the IJ, directly opposite Amsterdam's historic city centre. The area combines residential living with culture, restaurants, cafés and leisure facilities. The A'DAM Tower, EYE Filmmuseum and Tolhuistuin are all located within a short distance. Along the IJ, there are various cafés and restaurants with sunny terraces.
Accessibility is excellent. From Badhuiskade, the ferry to the city centre is within easy reach. From the opposite side of the IJ, Amsterdam Central Station and the metro are only a few minutes' walk away. The city centre is also easily accessible by bicycle. By car, Johan van Hasseltweg and Leeuwarderweg provide direct connections towards the city centre and the A10 ring road.
Parking space
A private parking space of 18 m² (NEN-measured) is located in the underground parking garage.
The parking space is offered for sale separately for €50,000 costs payable by the buyer (k.k.).
Features
Corner apartment of approximately 80 m² (NEN-measured)
Panoramic views
Generous balcony
One bedroom, with an alternative floor plan allowing for the creation of a second bedroom
Separate parking space in the underground garage available for €50,000 k.k.
Energy label A+++ (one of the most sustainable residential towers in the Netherlands)
Built in 2021
Wine cellar, gym, sauna, cinema and guest rooms
Annual ground lease payment of €2,545 (canon fixed for 10-year periods; tax deductible if used as a primary residence) until 2067, after which the ground lease has been bought off
Active, professionally managed and financially healthy Owners' Association (VvE), managed by MVGM
Service charges: €219 per month
House rules and a long-term maintenance plan (MJOP) are in place
Including furnishings and furniture (see List of Items)
Transfer date by mutual agreement; a quick transfer is possible
Non-owner-occupancy clause applies
Choice of notary: project notary Buma Algera
Disclaimer
This information has been compiled by Engel & Völkers with due care. However, Engel & Völkers cannot accept any liability for the accuracy of the information provided, nor can any rights be derived from it.
The Measurement Instruction is based on the NEN2580 standard. The property has been measured by a professional organisation, and Engel & Völkers cannot be held liable for any discrepancies in the stated measurements. The buyer has the opportunity to carry out, or commission, their own NEN2580 measurement.
Advertisement
Features
Transfer of ownership
- Listed since
- Acceptance
- Available in consultation
- Asking price
- € 700,000 kosten koper
- Asking price per m²
- € 8,750
- Status
- Available
- VVE (Owners Association) contribution
- € 219.00 per month
Construction
- Type apartment
- Upstairs apartment (apartment)
- Building type
- Resale property
- Year of construction
- 2021
- Type of roof
- Flat roof
Surface areas and volume
- Areas
- Living area
- 80 m²
- Exterior space attached to the building
- 12 m²
- Volume in cubic meters
- 280 m³
Layout
- Number of rooms
- 2 rooms (1 bedroom)
- Number of bath rooms
- 1 bathroom and 1 separate toilet
- Bathroom facilities
- Double sink, walk-in shower, underfloor heating, sink, and washstand
- Number of stories
- 1 story
- Facilities
- Balanced ventilation system, smart home, mechanical ventilation, passive ventilation system, sliding door, TV via cable, and solar collectors
- Located at
- 18th floor
Energy
- Energy label
- A+++
- Insulation
- Completely insulated
- Heating
- Complete floor heating and heat recovery unit
- Hot water
- Geothermal heating and central facility
Cadastral data
- AMSTERDAM K 10755
- Cadastral map
- Ownership situation
- Municipal ownership encumbered with long-term leaset (end date of long-term lease: 01-12-2067)
- Fees
- € 2,545.00 per year
- AMSTERDAM K 10756
- Cadastral map
- Ownership situation
- Construction
Exterior space
- Location
- Alongside a quiet road, alongside waterfront, open location and unobstructed view
- Balcony/roof terrace
- Balcony present
Garage
- Type of garage
- Underground parking
Parking
- Type of parking facilities
- Parking garage
VVE (Owners Association) checklist
- Registration with KvK
- Yes
- Annual meeting
- Yes
- Periodic contribution
- Yes (€ 219.00 per month)
- Reserve fund present
- Yes
- Maintenance plan
- Yes
- Building insurance
- Yes
Popularity
0x
Viewed
0x
Saved
1-9-2026
On Funda
Neighborhood

Overhoeks
Amsterdam- Residents
- 4,015
- Family with children
- 13%
- Avg. asking price / m²
- € 8,282
Discover the neighborhood
Curious about the housing supply, residents and local real estate agents?

Don’t want to forget this home?
Save it as a favorite. You’ll easily find it back and get notified when something changes.
