New
Balboastraat 11-D1057 VS AmsterdamBalboaplein e.o.
€ 475,000 k.k.

- 50 m²living area
- 2bedrooms
- Benergy label
Description
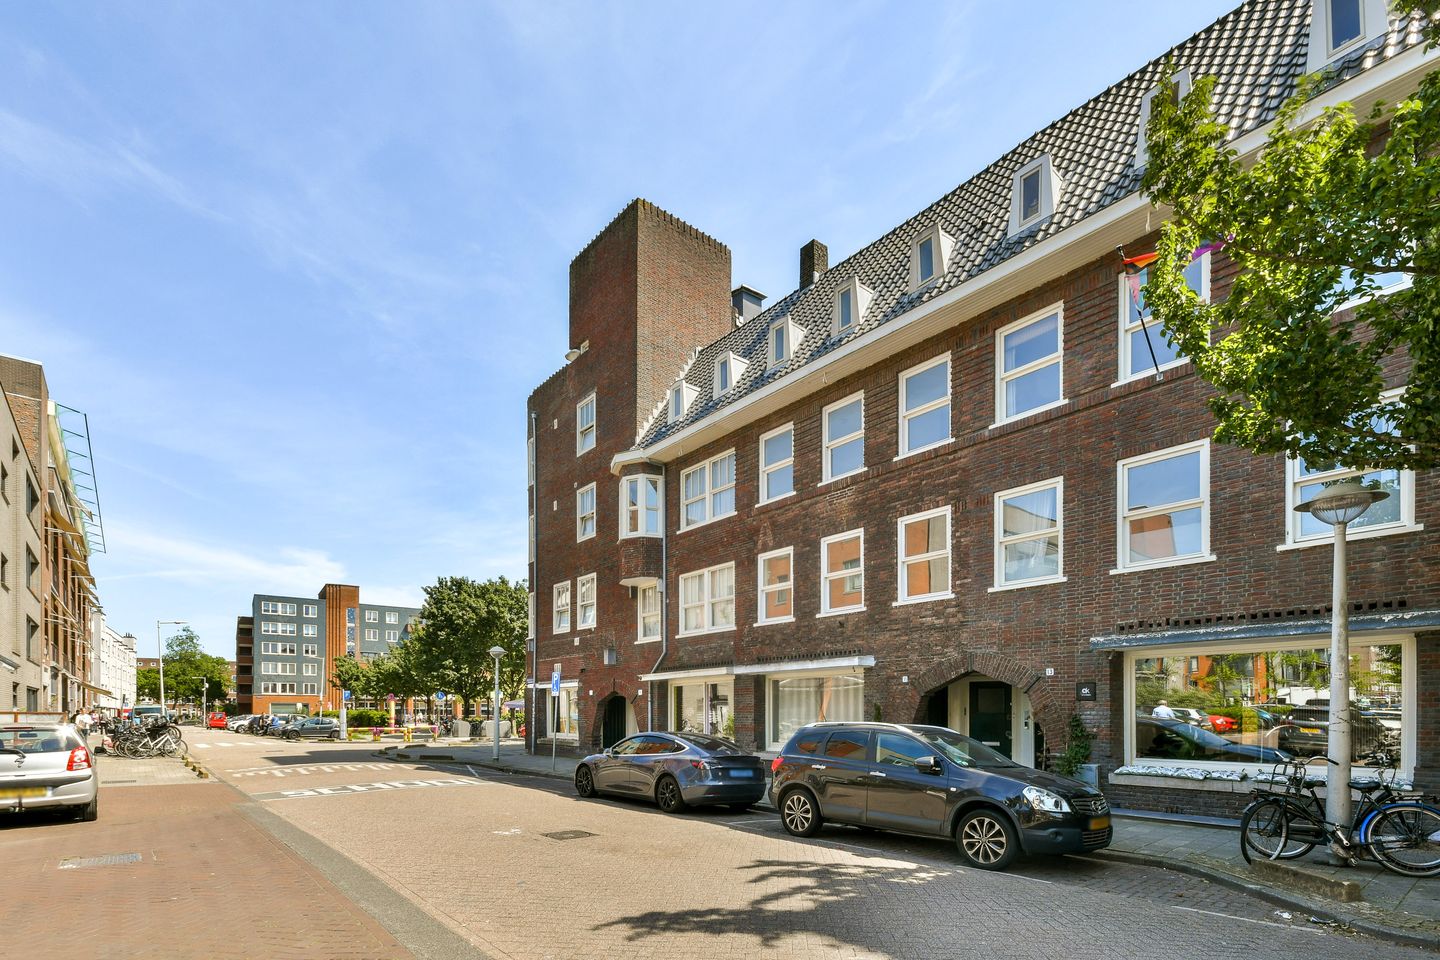
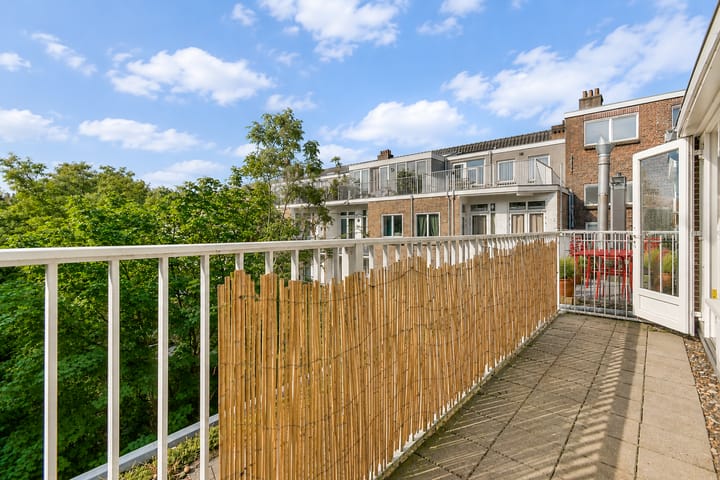
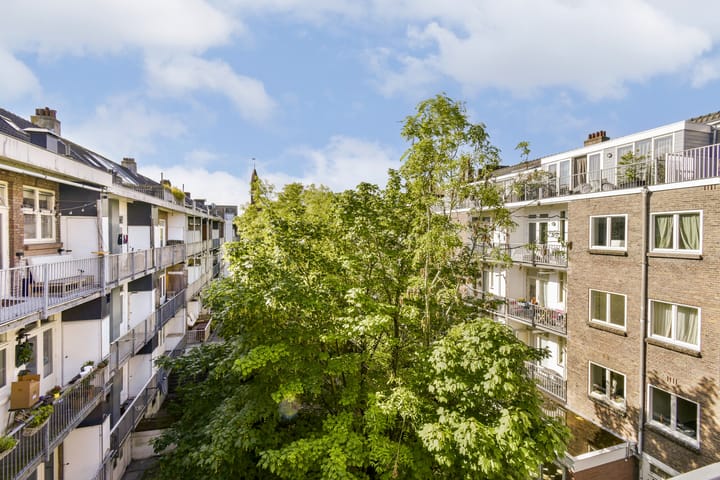
1930s charm in one of the most beloved neighborhoods of Amsterdam West! This delightful upper apartment on the third and top floor of a 50 m² building, featuring a sunny south-facing balcony, is situated on a quiet street in De Baarsjes, a vibrant neighborhood with the coziness of a village and all city amenities within easy reach. The spacious 4-room apartment currently has three bedrooms and holds a permit for shared living, making it ideal for those wishing to live with two others.
LAYOUT
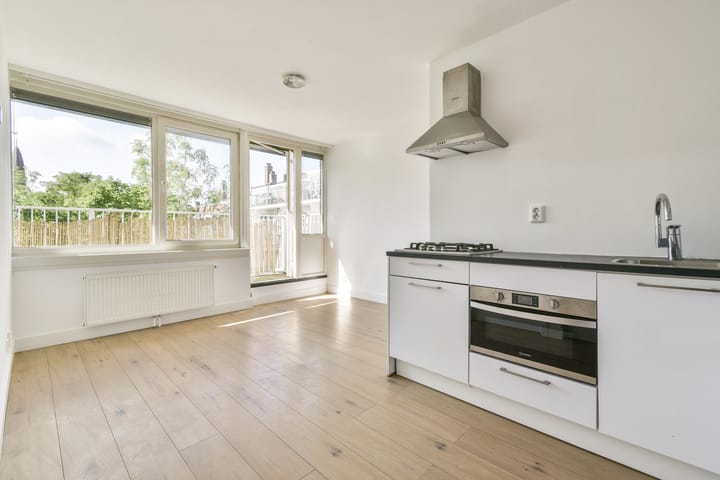
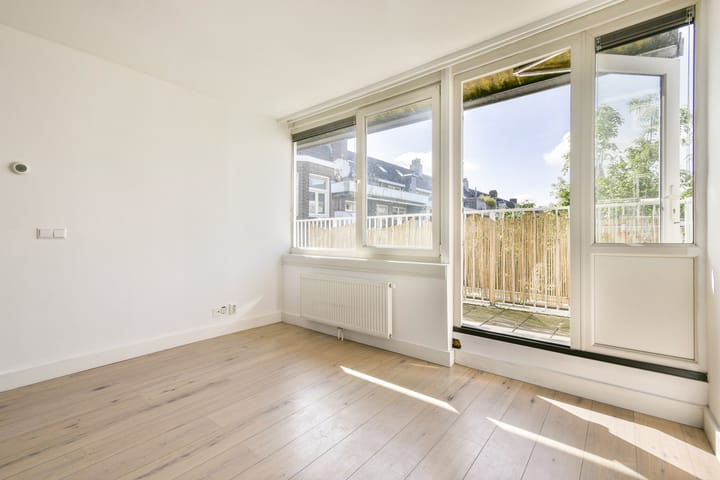
Via the communal entrance, you reach the second floor via the stairwell. Entrance, fixed staircase to the third floor. Two spacious bedrooms are located at the front. Centrally located in the apartment is the bathroom, equipped with a walk-in shower, sink, and toilet. The bright living room at the rear features an open kitchen and offers access to the sunny south-facing balcony. Also located at this rear is a third bedroom, which – just like the living room – opens onto the south-facing balcony. OWNERSHIP SITUATION
The property is subject to leasehold rights, owned by the Municipality of Amsterdam. The leasehold rent will amount to approximately € 650, but must still be officially determined by the municipality. The leasehold is perpetual and runs until June 30, 2051.
OWNERS' ASSOCIATION
The Owners' Association will consist of 4 members and will be established shortly. The monthly service charges will amount to € 100.
DETAILS
Living area 48.90 m² (measured according to NEN2580) with a balcony of 8 m²
The property is currently being divided into 4 apartment rights. The division permit has already been issued.
The property complies with all division requirements of the Municipality of Amsterdam.
Shared housing permit for 3 shared housing occupants.
Energy label A.
Non-occupancy clause applies
Designated project notary Hartman lmh.
SURROUNDINGS
Balboastraat is a quiet, child-friendly, green street located in the De Baarsjes district, between Hoofdweg and Admiralengracht. The characteristic street features a very wide sidewalk and offers ample parking space. This location is highly sought after, partly due to its central position, and has everything within easy reach. Groceries can be done literally around the corner. Furthermore, good childcare facilities, playgrounds, and schools can be found in the immediate vicinity. In the summer, it is wonderful to spend time on the terraces of Café Zurich, Bartack, and the Huiskamer van Rembrandt, among others. The cozy Hallen and Jan Evertsenstraat are located within walking distance, and luxury sports facilities such as David Lloyd and Sportplaza Mercator offer opportunities for sports, alongside Rembrandtpark. The apartment is also very accessible with a wide range of public transport options (bus lines 15, 18, and 247 / tram line 17). The A10 ring road can be reached very quickly by car. A prime location with everything Amsterdam has to offer within walking or cycling distance!
GENERAL
This information has been compiled by us with due care. However, we accept no liability whatsoever for any incompleteness, inaccuracy, or otherwise, or the consequences thereof. All stated dimensions and surface areas are indicative. The buyer has their own duty of investigation regarding all matters of importance to them. With regard to this property, the real estate agent is the seller's advisor. We advise you to engage an expert (NVM) real estate agent to guide you through the purchasing process. If you have specific wishes regarding the property, we advise you to make these known to your purchasing agent in a timely manner and to conduct (or have conducted) independent research into these matters. If you do not engage an expert representative, you are deemed, in accordance with the law, to be sufficiently expert to oversee all matters of importance. The NVM terms and conditions apply.
Advertisement
Features
Transfer of ownership
- Listed since
- Acceptance
- Available in consultation
- Asking price
- € 475,000 kosten koper
- Asking price per m²
- € 9,500
- Status
- Available
- VVE (Owners Association) contribution
- € 100.00 per month
Construction
- Type apartment
- Upstairs apartment (apartment)
- Building type
- Resale property
- Year of construction
- 1927
- Specific
- Protected townscape or village view (permit needed for alterations)
- Type of roof
- Gable roof covered with roof tiles
Surface areas and volume
- Areas
- Living area
- 50 m²
- Exterior space attached to the building
- 8 m²
- Volume in cubic meters
- 168 m³
Layout
- Number of rooms
- 3 rooms (2 bedrooms)
- Number of bath rooms
- 1 bathroom
- Bathroom facilities
- Shower, toilet, and sink
- Number of stories
- 1 story
- Facilities
- Mechanical ventilation and TV via cable
- Located at
- 4th floor
Energy
- Energy label
- B
- Insulation
- Double glazing
- Heating
- CH boiler
- Hot water
- CH boiler
- CH boiler
- Gas-fired combination boiler, in ownership
Cadastral data
- SLOTEN C 7688
- Cadastral map
- Ownership situation
- Municipal ownership encumbered with long-term leaset (end date of long-term lease: 30-06-2051)
- Fees
- € 650.00 per year
Exterior space
- Location
- In centre and in residential district
- Balcony/roof terrace
- Balcony present
VVE (Owners Association) checklist
- Registration with KvK
- Yes
- Annual meeting
- No
- Periodic contribution
- Yes (€ 100.00 per month)
- Reserve fund present
- No
- Maintenance plan
- No
- Building insurance
- Yes
Popularity
0x
Viewed
0x
Saved
30-5-2026
On Funda
Neighborhood

Balboaplein e.o.
Amsterdam- Residents
- 2,945
- Family with children
- 17%
- Avg. asking price / m²
- € 8,224
Discover the neighborhood
Curious about the housing supply, residents and local real estate agents?

Don’t want to forget this home?
Save it as a favorite. You’ll easily find it back and get notified when something changes.
