New

Balistraat 44-A1094 JN AmsterdamTimorpleinbuurt-Zuid
€ 595,000 k.k.

- 68 m²living area
- 1bedroom
- Benergy label
Description
Aan een rustige straat in de geliefde Indische Buurt ligt deze charmante en goed ingedeelde benedenwoning met een heerlijke, zonnige achtertuin. De woning is in 2023 en 2026 grotendeels gerenoveerd en is helemaal kant en klaar. Het beschikt over een royale woonkamer, halfopen keuken, een ruime slaapkamer en een fraai net aangelegde tuin op het zuiden. Dankzij de hoge plafonds, de grote raampartijen en de uitbouw aan de achterzijde voelt het geheel ruim en aangenaam aan. Een instapklaar appartement op een toplocatie in Amsterdam-Oost met energielabel B.
Indeling
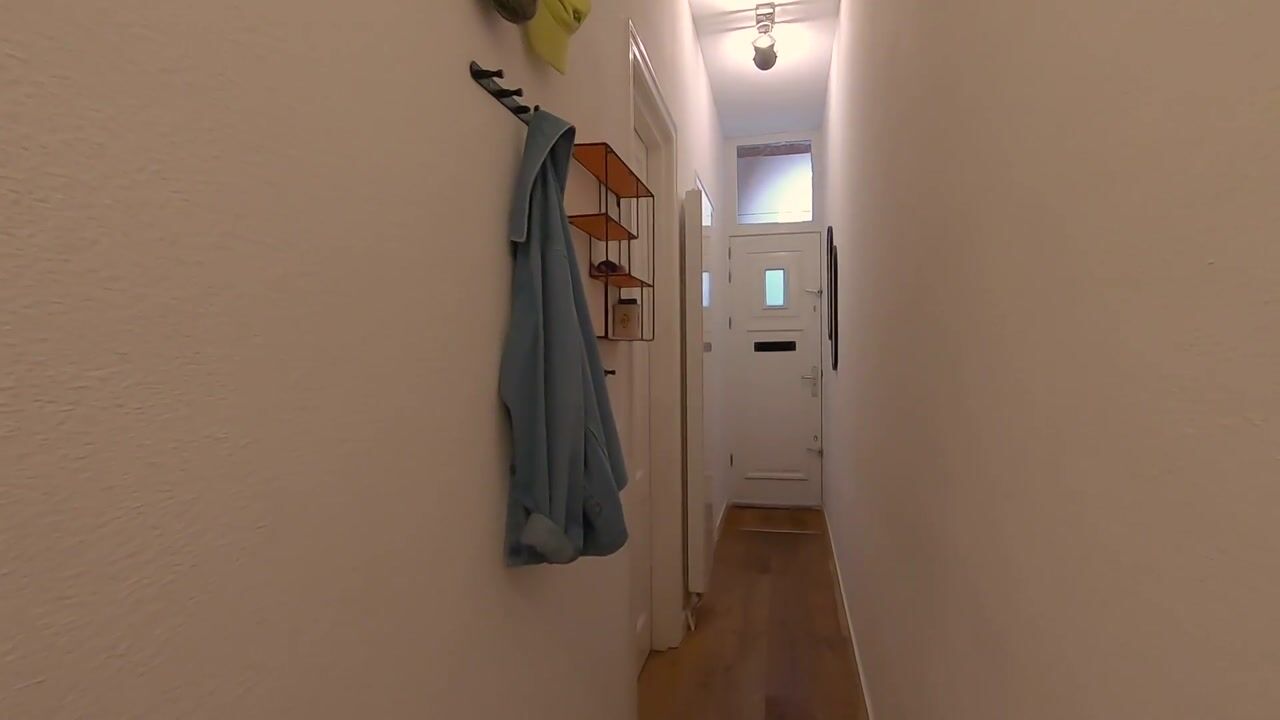
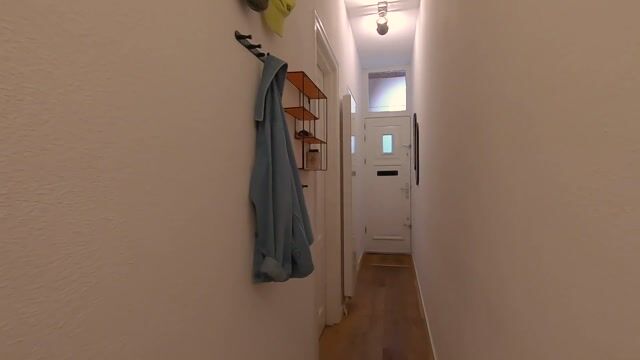
Via de eigen entree komt u binnen in de lange hal, die toegang biedt tot alle vertrekken.
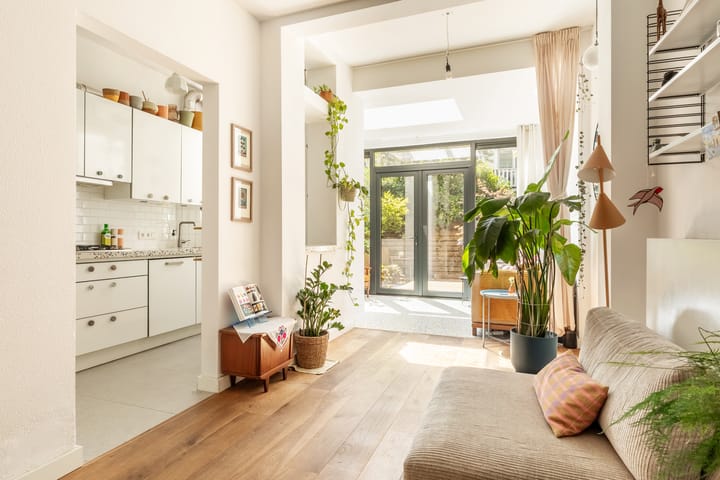
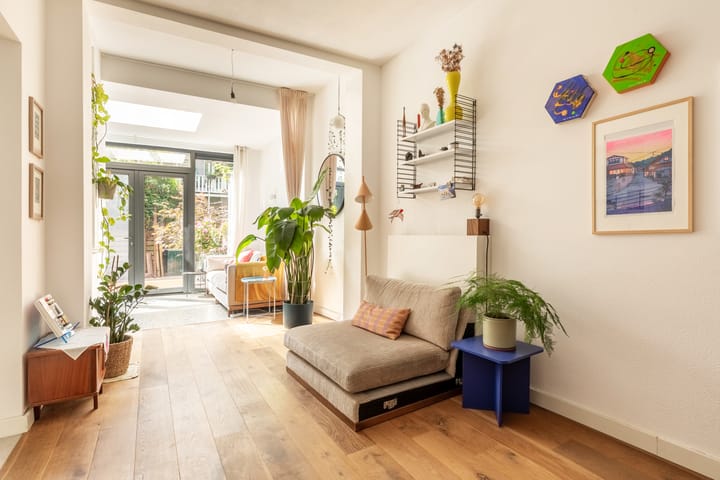
De circa acht meter diepe woonkamer vormt het hart van de woning. De grote raampartijen en pui aan de achterzijde en de lichtstraat in de uitbouw zorgen voor een aangename hoeveelheid daglicht. In combinatie met de hoge plafonds en de mooie houten vloer (2023) ontstaat een sfeervolle en ruimtelijke leefruimte.

Vanuit de uitbouw (2025) met vloerverwarming loopt u direct de verzorgde, op het zuiden gelegen achtertuin in. De tuin biedt volop privacy en is voorzien van een ruim houten terras, groene beplanting en ruimte voor een lounge- en eetgedeelte. Hier geniet u bijna de gehele dag van de zon en is het heerlijk ontspannen of uitgebreid buiten eten. Dankzij de grote ramen en openslaande glazen deuren voelt de tuin als een natuurlijk verlengstuk van de woonruimte.
De halfopen keuken bevindt zich aan de zijkant van de woonkamer en heeft leuke open verbindingen met de woonkamer en de uitbouw. De keuken is voorzien van een granito aanrechtblad en diverse inbouwapparatuur waaronder een koelkast, vierpits-gasfornuis, afzuigkap, vaatwasser en een oven.
Aan de voorzijde bevindt zich de slaapkamer, die zowel vanuit de hal als via de toffe stalen glazen schuifpui vanuit de woonkamer bereikbaar is. De ruime slaapkamer beschikt over grote raampartijen en biedt voldoende ruimte voor een tweepersoonsbed en meerdere kledingkasten. Voorheen was deze slaapkamer opgedeeld in twee slaapkamers en is dit ook eenvoudig weer terug te brengen.
De badkamer (2023) is vanuit de hal bereikbaar en is voorzien van een grote inloopdouche, een wastafelmeubel en een toilet.
Daarnaast beschikt de hal over een praktische inbouwkast met de aansluitingen voor de wasmachine en droger.
Bijzonderheden
- Woonoppervlakte circa 68 m² (conform NEN2580);
- Royale achtertuin op het zuiden’;
- Ruime slaapkamer die eenvoudig is op te delen in twee slaapkamers;
- Eigen entree;
- De erfpacht wordt eeuwigdurend afgekocht door de verkopers bij de levering;
- Fundering in 2005 vernieuwd;
- Uitbouw is in 2026 gerealiseerd;
- Energielabel B;
- Actieve VvE, servicekosten € 148,48 per maand;
- Oplevering in overleg.
Omgeving
De Balistraat ligt in de populaire Indische Buurt, een levendige wijk waar karakter, groen en stedelijke voorzieningen samenkomen. Op loopafstand bevinden zich het Javaplein, de Javastraat en de Dappermarkt met een grote diversiteit aan winkels, speciaalzaken, cafés en restaurants. Voor ontspanning liggen het Oosterpark en het Flevopark dichtbij. Ook sportvoorzieningen, scholen en dagelijkse winkels zijn volop aanwezig.
De bereikbaarheid is uitstekend. Station Muiderpoort ligt op korte afstand en diverse tram- en busverbindingen brengen u snel naar het centrum of andere delen van de stad. Met de auto zijn de Ring A10 en de uitvalswegen eveneens goed bereikbaar.
**ENGLISH**
Located on a quiet street in the highly sought-after Indische Buurt, this charming and well-designed ground-floor apartment boasts a wonderful, sunny rear garden. The property was largely renovated in 2023 and 2026 and is completely move-in ready. It features a generous living room, open-plan kitchen, spacious bedroom and a beautifully landscaped south-facing garden. Thanks to the high ceilings, large windows and rear extension, the apartment feels wonderfully spacious and comfortable. A turnkey home in a prime location in Amsterdam-Oost with energylabel B.
Layout
The private entrance opens into a long hallway providing access to all rooms.
The approximately eight-metre-deep living room forms the heart of the home. Large windows and a glass façade at the rear, together with the skylight in the extension, allow plenty of natural daylight to enter. Combined with the high ceilings and beautiful wooden flooring (2023), this creates an attractive and spacious living area.
From the extension (2025), which is fitted with underfloor heating, you step directly into the beautifully maintained south-facing rear garden. Offering plenty of privacy, the garden features a spacious wooden terrace, lush planting and ample room for both a lounge and dining area. With sunshine for most of the day, it is the perfect place to relax or enjoy long outdoor dinners. Thanks to the large windows and French doors, the garden feels like a natural extension of the living space.
The semi-open kitchen is positioned alongside the living room and has attractive open connections to both the living area and the extension. It features a terrazzo worktop and various built-in appliances, including a refrigerator, four-burner gas hob, extractor hood, dishwasher and oven.
The bedroom is located at the front of the apartment and can be accessed both from the hallway and from the living room through stylish steel-framed glass sliding doors. The generous bedroom benefits from large windows and offers ample space for a double bed and several wardrobes. This room was previously divided into two bedrooms and can easily be converted back into two separate rooms if desired.
The bathroom (2023) is accessible from the hallway and features a large walk-in shower, washbasin unit and toilet.
The hallway also includes a practical built-in cupboard with connections for a washing machine and dryer.
Key features
• Living area approximately 68 m² (in accordance with NEN 2580);
• Generous south-facing rear garden;
• Spacious bedroom that can easily be divided into two bedrooms;
• Private entrance;
• The sellers will buy out the ground lease in perpetuity upon transfer of ownership;
• Foundation renewed in 2005;
• Extension completed in 2026;
• Energy label B;
• Active Owners’ Association (VvE), service charges €148.48 per month;
• Transfer date in consultation.
Location
Balistraat is situated in the popular Indische Buurt, a vibrant neighbourhood where character, greenery and urban amenities come together. Javaplein, Javastraat and the Dappermarkt are all within walking distance and offer a wide variety of shops, speciality stores, cafés and restaurants. For recreation and greenery, both Oosterpark and Flevopark are nearby. Sports facilities, schools and shops for everyday essentials are also readily available in the immediate area.
Accessibility is excellent. Amsterdam Muiderpoort Station is just a short distance away, while several tram and bus connections provide quick access to the city centre and other parts of Amsterdam. By car, the A10 ring road and major arterial roads are also easily accessible.
Advertisement
Features
Transfer of ownership
- Listed since
- Acceptance
- Available in consultation
- Asking price
- € 595,000 kosten koper
- Asking price per m²
- € 8,750
- Status
- Available
- VVE (Owners Association) contribution
- € 148.48 per month
Construction
- Type apartment
- Ground-floor apartment (apartment)
- Building type
- Resale property
- Year of construction
- 1905
- Type of roof
- Flat roof covered with asphalt roofing
Surface areas and volume
- Areas
- Living area
- 68 m²
- Volume in cubic meters
- 265 m³
Layout
- Number of rooms
- 2 rooms (1 bedroom)
- Number of bath rooms
- 1 bathroom
- Bathroom facilities
- Walk-in shower, toilet, and washstand
- Number of stories
- 1 story
- Facilities
- Mechanical ventilation
- Located at
- Ground floor
Energy
- Energy label
- B
- Heating
- CH boiler and partial floor heating
- Hot water
- CH boiler
- CH boiler
- In ownership
Cadastral data
- AMSTERDAM S 9577
- Cadastral map
- Ownership situation
- Full ownership
Exterior space
- Location
- Alongside a quiet road, in centre and in residential district
- Garden
- Back garden
- Back garden
- 32 m² (6.92 metre deep and 4.86 metre wide)
- Garden location
- Located at the south
Parking
- Type of parking facilities
- Public parking and resident's parking permits
VVE (Owners Association) checklist
- Registration with KvK
- Yes
- Annual meeting
- Yes
- Periodic contribution
- Yes (€ 148.48 per month)
- Reserve fund present
- Yes
- Maintenance plan
- Yes
- Building insurance
- Yes
Popularity
0x
Viewed
0x
Saved
31-8-2026
On Funda
Neighborhood

Timorpleinbuurt-Zuid
Amsterdam- Residents
- 4,360
- Family with children
- 19%
- Avg. asking price / m²
- € 8,330
Discover the neighborhood
Curious about the housing supply, residents and local real estate agents?

Don’t want to forget this home?
Save it as a favorite. You’ll easily find it back and get notified when something changes.
