

New
Bankastraat 47-11094 EB AmsterdamTimorpleinbuurt-Noord
€ 435,000 k.k.

- 53 m²living area
- 1bedroom
Eye-catcherLichte en karaktervolle woning op eigen grond met twee balkons!
Description
BRIGHT AND CHARACTERFUL APARTMENT WITH TWO BALCONIES!
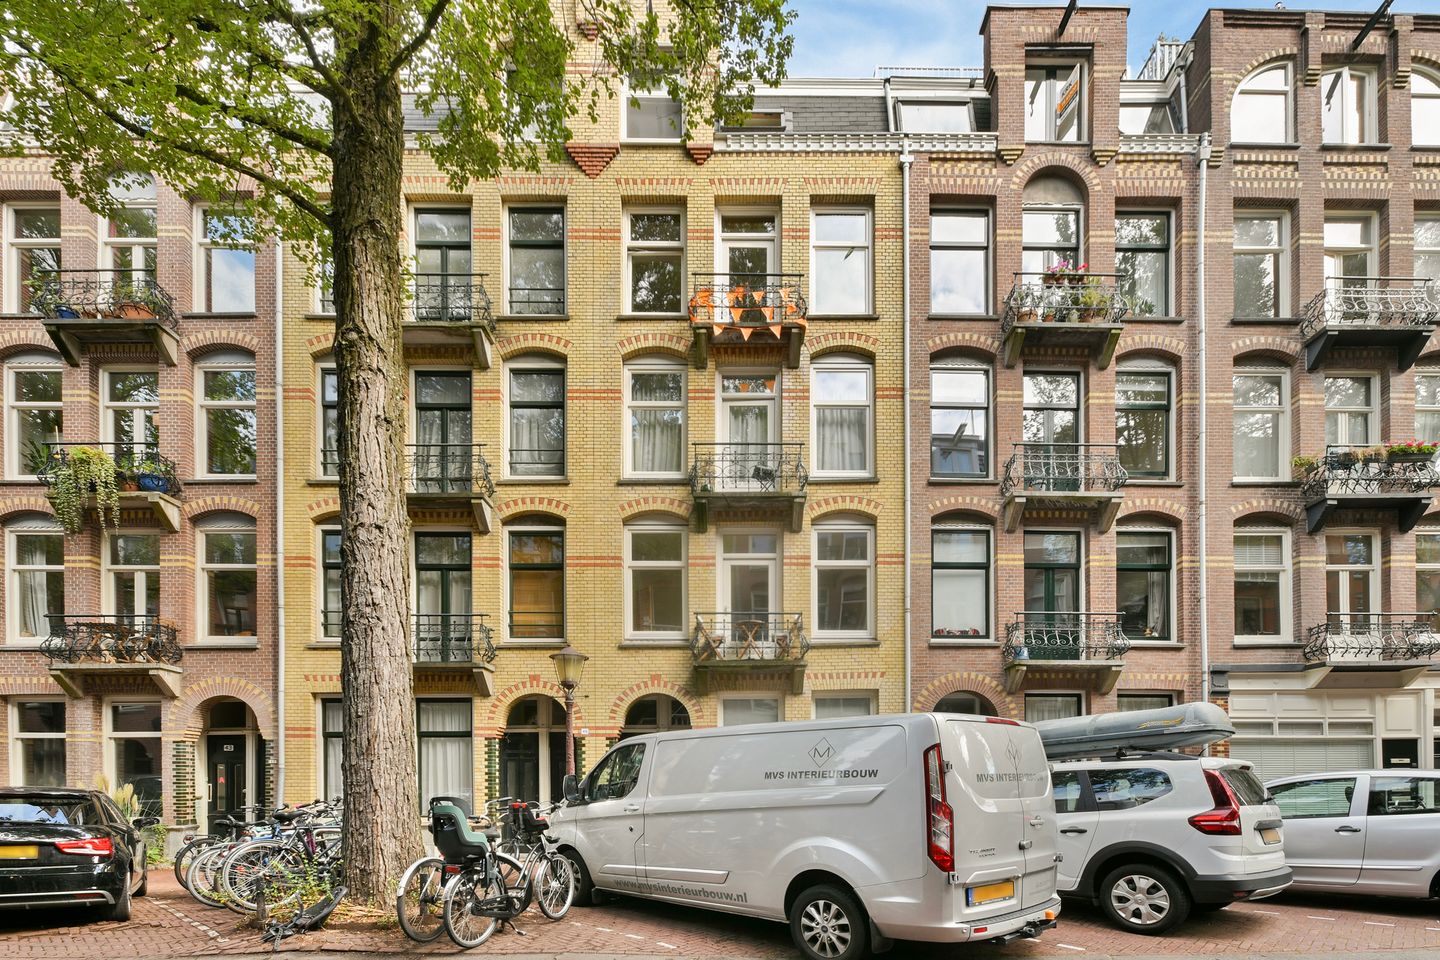
Looking for a charming flat with a spacious living room, a good-sized bedroom and two balconies? Then Bankastraat 47 I is definitely worth a viewing! This charming flat (approx. 53 m²) is situated on the first floor of a characterful building dating from 1902 and is situated on FREEHOLD land. The property features a spacious living room, a separate kitchen, a spacious bedroom, a bathroom with a bath and shower, and has balconies at both the front and rear. Thanks to the high ceilings, the large windows (fitted with modern wooden frames and HR++ glazing) and the light-coloured wooden flooring, it is a cosy and pleasant home.
Both the kitchen and the bathroom are in a dated condition and lend themselves perfectly to being refurbished to your own taste. It is recommended that the floor be fitted with a good insulating underlay, which will enable compliance with the requirements set out in the deed of division regarding hard floor coverings. Interested? Then book an appointment quickly to view this lovely flat in this fantastic location in the lively Indische Buurt!
LAYOUT
The communal staircase leads to the entrance of the flat on the first floor. The small hall provides access to all the rooms.
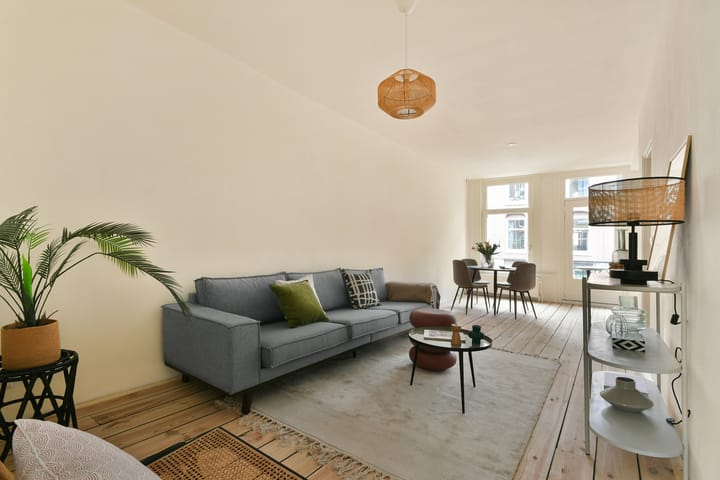
The spacious living room spans a large part of the flat and features a ceiling height of approximately 2.70 metres. Thanks to the large windows at the front, there is plenty of daylight
Thanks to the large windows at the front, plenty of daylight floods in. The room offers ample space for a comfortable seating area, a generous dining table and, if desired, a separate workspace. The balcony facing the street is accessible from the living room, where you can create a cosy seating area.
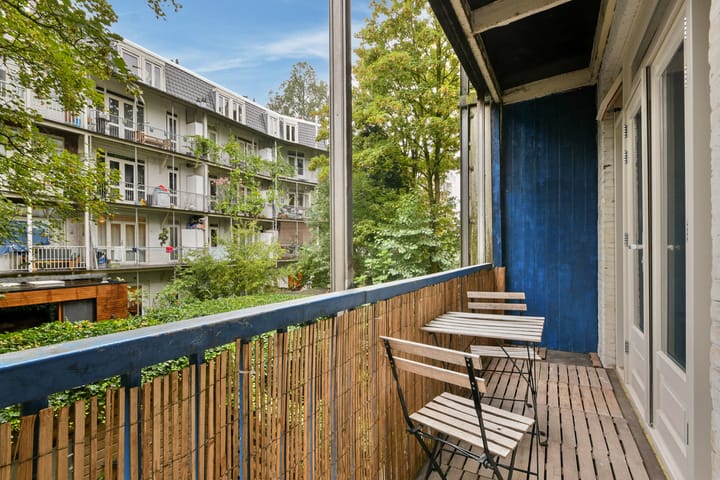
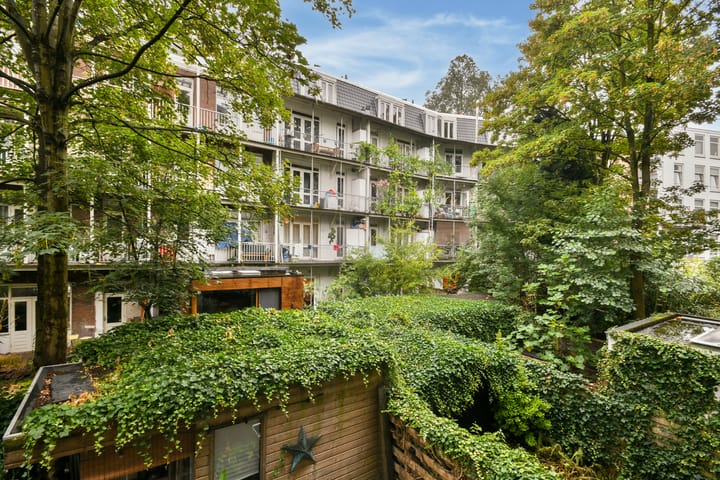
At the rear is the spacious bedroom (approximately 3.26 x 4.86 m). The double French doors open onto the rear balcony, which overlooks the green courtyard gardens — a peaceful spot in the heart of the city, with space for a small table and chairs.
Adjacent to the bedroom is the separate kitchen. This features a straight kitchen unit with base and wall units, a sink, a gas hob and freestanding appliances. The kitchen is in its original condition and provides a good basis for modernisation to suit your own tastes. The rear balcony is also accessible from the kitchen.
Centrally located within the property is the bathroom, which is also in its original condition, featuring a washbasin, walk-in shower, bath and toilet.
The light-coloured wooden flooring runs throughout much of the property and, together with the high ceilings and large windows, creates a charming atmosphere.
SURROUNDINGS
The property is situated in the popular Indische Buurt neighbourhood in Amsterdam-Oost: a lively and characterful area offering an attractive mix of residential properties, restaurants, shops and green spaces. In the nearby Javastraat and around Javaplein, you’ll find a varied selection of shops, specialist boutiques, coffee shops, restaurants and cosy cafés.
The Dappermarkt, Oosterpark and Oostpoort shopping centre are also just a short distance away. For relaxation and recreation, head to the nearby Flevopark, which features large lawns, sports facilities, walking and running routes, and the Flevoparkbad.
ACCESSIBILITY
Accessibility is excellent. Amsterdam Muiderpoort station is a short distance away and offers train connections to Amsterdam Central, Amstelstation and surrounding towns, amongst others. There are also various tram and bus stops in the vicinity.
You can reach the centre of Amsterdam in no time by bike. The property is also easily accessible by car via the nearby main roads leading to the A10 ring road.
DETAILS
- Built in 1902
- Living area approximately 53 m²
- Situated on FREEHOLD LAND
- Spacious and light-filled living room with a ceiling height of approximately 2.70 metres
- Fitted with modern wooden window frames with HR++ glazing
- Balcony at the front
- Balcony at the rear, overlooking green courtyard gardens
- Beautiful solid wooden flooring (can be reused)
- Kitchen and bathroom in original condition — plenty of scope to modernise to your own taste
- Small, active owners’ association
- Service charges: €102.40 per month
- Energy performance certificate:
- Hand-over: by arrangement.
Advertisement
Features
Transfer of ownership
- Listed since
- Acceptance
- Available in consultation
- Asking price
- € 435,000 kosten koper
- Asking price per m²
- € 8,208
- Status
- Available
Construction
- Type apartment
- Upstairs apartment (apartment)
- Building type
- Resale property
- Year of construction
- 1902
- Type of roof
- Combination roof covered with asphalt roofing
Surface areas and volume
- Areas
- Living area
- 53 m²
- Exterior space attached to the building
- 6 m²
- Volume in cubic meters
- 175 m³
Layout
- Number of rooms
- 2 rooms (1 bedroom)
- Number of bath rooms
- 1 bathroom
- Bathroom facilities
- Walk-in shower, bath, toilet, and sink
- Number of stories
- 1 story
- Facilities
- TV via cable
- Located at
- 2nd floor
Energy
- Energy label
- Not available
- Heating
- CH boiler
- Hot water
- CH boiler
- CH boiler
- HR combiketel (gas-fired combination boiler, in ownership)
Cadastral data
- AMSTERDAM S 9184
- Cadastral map
- Ownership situation
- Full ownership
Exterior space
- Location
- Alongside a quiet road
- Balcony/roof terrace
- Balcony present
Parking
- Type of parking facilities
- Paid parking, public parking and resident's parking permits
VVE (Owners Association) checklist
- Registration with KvK
- Yes
- Annual meeting
- Yes
- Periodic contribution
- Yes
- Reserve fund present
- Yes
- Maintenance plan
- Yes
- Building insurance
- Yes
Popularity
0x
Viewed
0x
Saved
28-8-2026
On Funda
Neighborhood

Timorpleinbuurt-Noord
Amsterdam- Residents
- 3,930
- Family with children
- 18%
- Avg. asking price / m²
- € 8,553
Discover the neighborhood
Curious about the housing supply, residents and local real estate agents?

Don’t want to forget this home?
Save it as a favorite. You’ll easily find it back and get notified when something changes.
