New
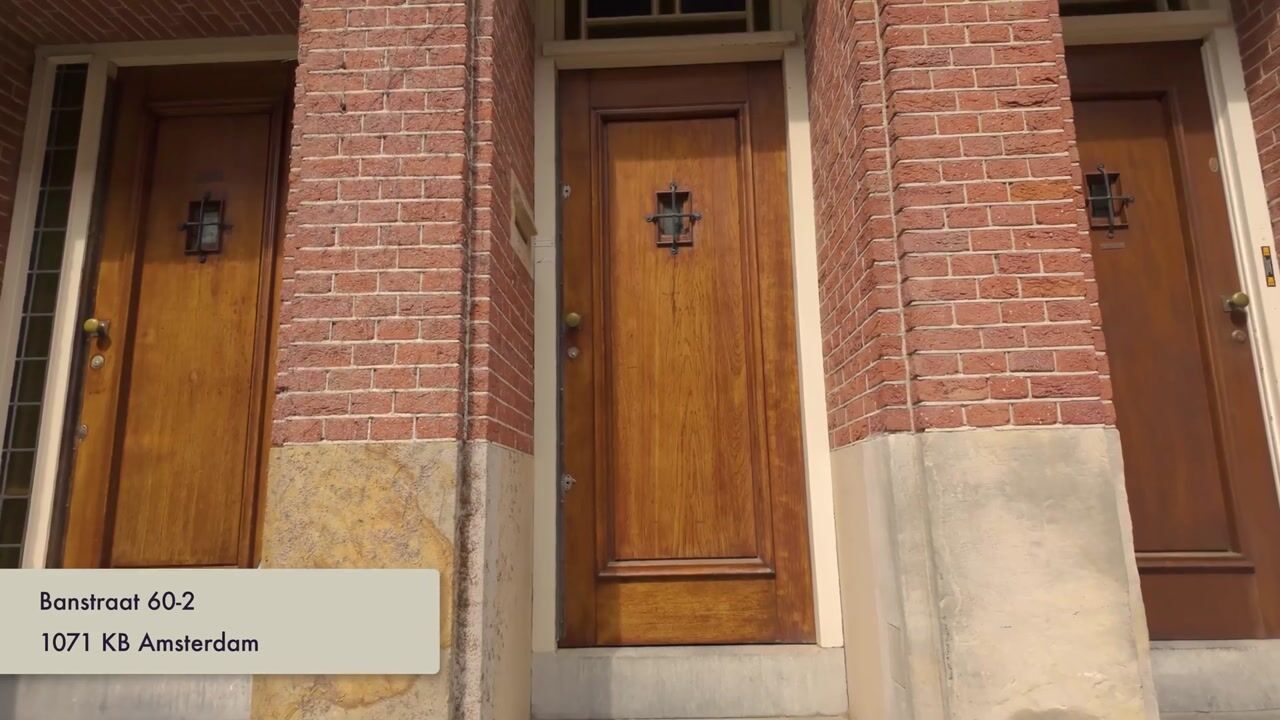
Banstraat 60-21071 KB AmsterdamBanpleinbuurt
€ 1,550,000 k.k.

- 199 m²living area
- 4bedrooms
- Cenergy label
Eye-catcherLicht en royaal dubbel bovenhuis in het hart van Oud-Zuid!
Description
Light and Spacious Duplex Upper House in the Heart of Oud-Zuid
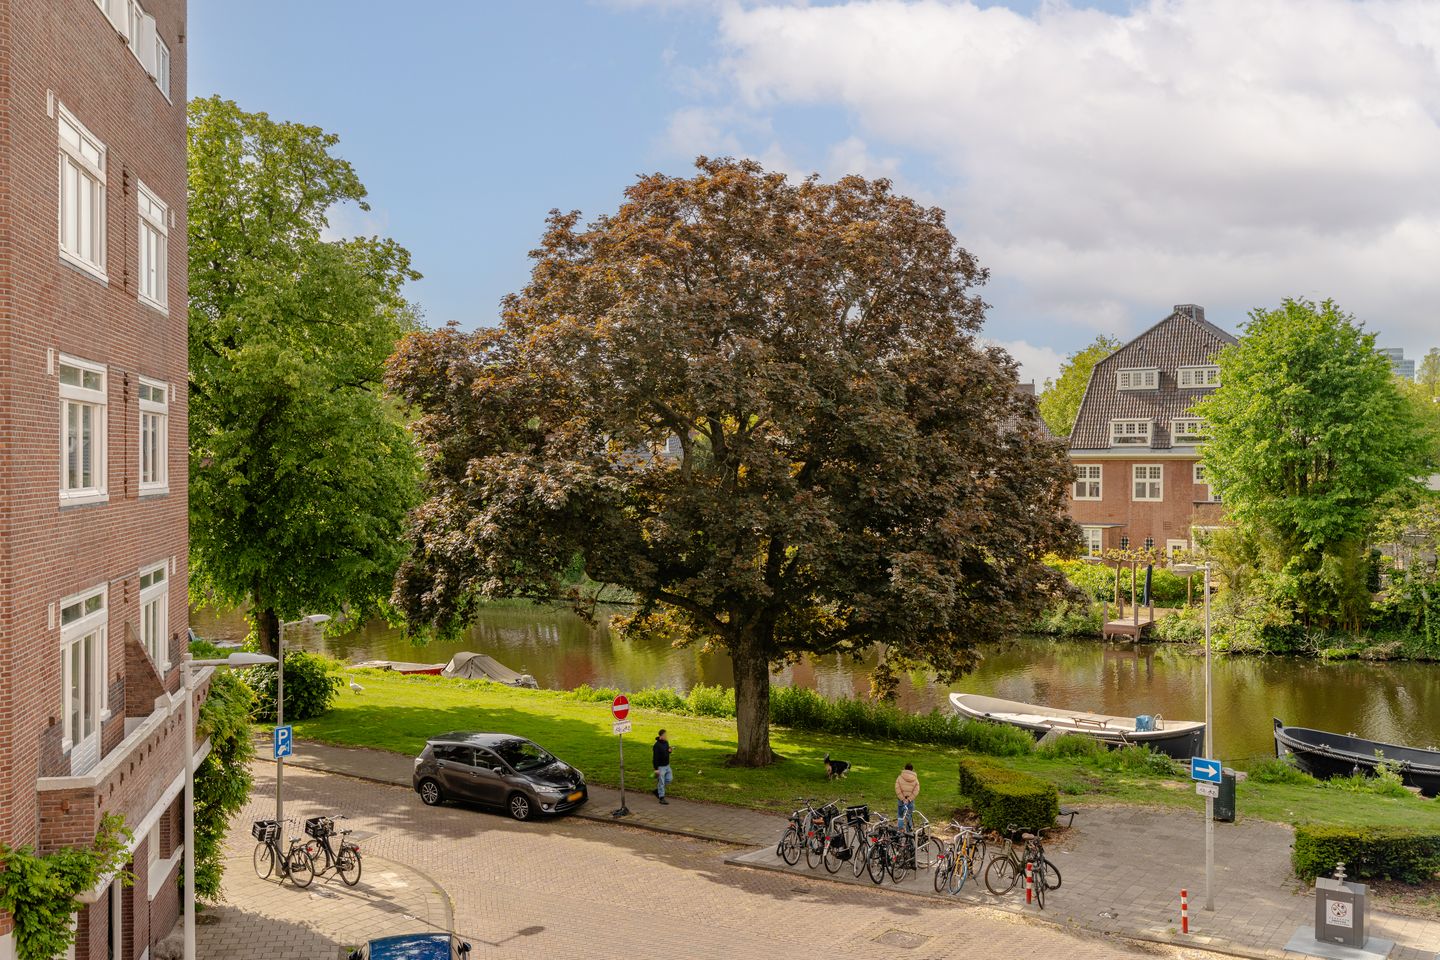
Exceptionally light and spacious duplex upper house of no less than 199 m², featuring a private street-level entrance, two sunny west-facing balconies and unobstructed views over the greenery of the Reijnier Vinkeleskade. Located on the quiet Banstraat, right in the heart of the sought-after Museum Quarter in Amsterdam Oud-Zuid.
A wonderful family home full of character, space and potential, offering ample opportunity to modernise and tailor the property entirely to your own taste and requirements. The apartment features four to five bedrooms, a study, a pleasant family kitchen and two west-facing balconies. In 2023, all window frames were replaced and fitted with double glazing.
The apartment has the following layout:
Ground Floor & Basement
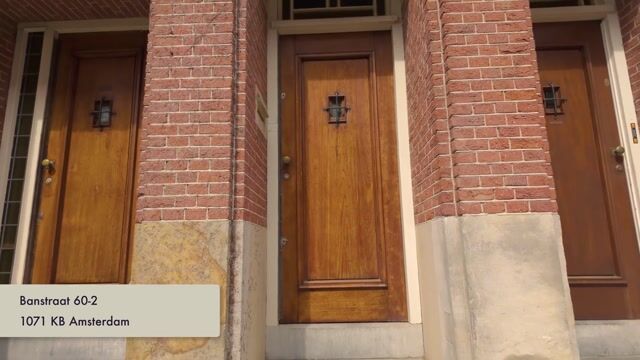
The apartment is accessed via its own private entrance on the quiet Banstraat. The spacious entrance and hallway provide ample room, including a practical area for bicycle storage. The basement of approximately 13 m² is also accessible from the entrance and is ideal as additional storage space.
Second Floor
The internal staircase from the ground floor leads to the second floor. A wide and welcoming landing with a wardrobe and separate toilet provides access to the spacious living level.
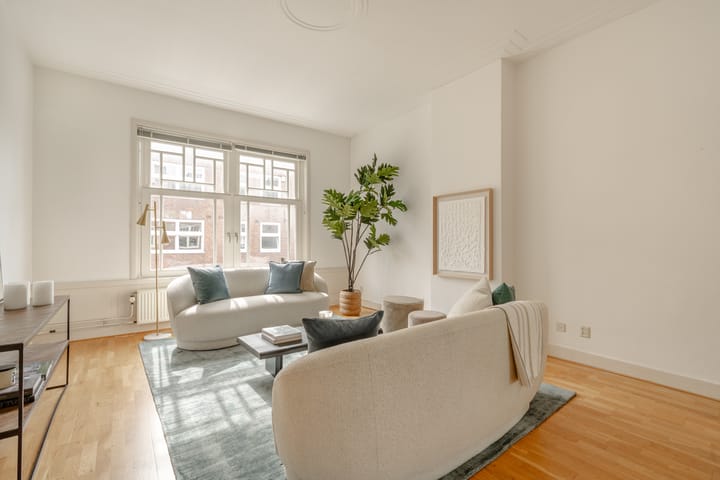
At the front is the generous living room, featuring a beautiful wide expanse of windows and unobstructed views over the leafy Reijnier Vinkeleskade. The large windows provide an exceptional amount of natural light and create a pleasant, open atmosphere.
The original en-suite has been preserved, including the characteristic built-in cupboards on either side. At the front is a second spacious room, currently used as a sitting and study room.
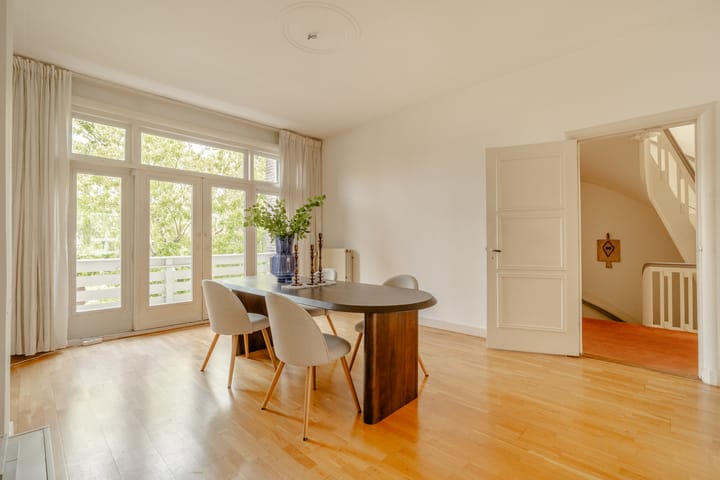
At the rear is the dining room, with French doors opening onto the balcony. Adjacent is the bright family kitchen, offering plenty of storage space and pleasant views outside. The study is accessible from the kitchen and also enjoys views over the greenery.
Third Floor
The third floor is surprisingly spacious and features a generous landing, separate toilet and a practical cupboard housing the central heating system. From here, four spacious bedrooms and the bathroom can be accessed.
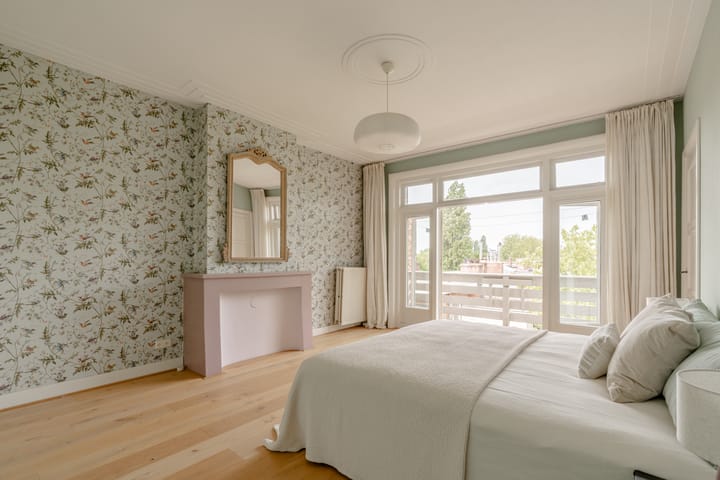
The master bedroom is located at the rear and features double French doors opening onto the second balcony, as well as a built-in wardrobe. The second bedroom and bathroom are also located at the rear. The bathroom is equipped with a bathtub and washbasin and benefits from a large window, creating a pleasant and light atmosphere.
At the front are the third and fourth, exceptionally spacious bedrooms, both with built-in wardrobes. One of these rooms is currently used as a study/second sitting room.
In addition, there is a separate storage room with a skylight between the two front bedrooms.
Location & Accessibility
Living on Banstraat means living in one of Amsterdam's most sought-after locations. The street itself is quiet and leafy, while everything that makes Oud-Zuid so appealing is literally just around the corner.
The Concertgebouw and Cornelis Schuytstraat are within easy walking distance. Here you will find a wonderful mix of local shops, boutiques, speciality stores, restaurants and inviting terraces. Highlights include De Schuyt, Joffers, restaurant Verhulst, Menno Kroon, Mulder bookstore, VISQUE, Organic Food for You and Tom Ensink's fruit and vegetable shop.
The Beethovenstraat is also close by and offers an extensive range of shops and amenities, including supermarkets, bakeries, speciality stores, pharmacies and fashion boutiques. There is plenty of choice for coffee, lunch or dinner, with numerous cafés, restaurants and lunch spots.
For those who enjoy the city, the P.C. Hooftstraat and Van Baerlestraat are also nearby. The Vondelpark is just around the corner, perfect for a stroll, a run or a relaxing afternoon surrounded by greenery. Sports enthusiasts can make use of facilities including TrainMore and Saints & Stars.
The Zuidermarkt, held every Saturday at Zuidermarktplein, adds an extra lively touch to the neighbourhood, offering fresh and organic produce.
Amsterdam city centre and De Pijp can also be reached within just a few minutes.
Accessibility is excellent. Amsterdam Zuid/WTC Station is approximately a five-minute cycle away, while the A10 motorway can be reached quickly. Schiphol Airport is approximately a 15-minute drive away.
Ground Lease
The apartment is situated on leasehold land owned by the Municipality of Amsterdam. The General Provisions 2000 apply.
The current leasehold period runs until 31 December 2045. The current annual ground rent in 2026 is €2,201.97 and is indexed annually. The current owner has already opted for perpetual leasehold and has fixed the ground rent for the perpetual period.
Key Features
- Spacious duplex upper house of approximately 199 m²;
- Private street-level entrance;
- Located on the quiet Banstraat with unobstructed views over the Reijnier Vinkeleskade;
- Four to five bedrooms;
- Additional study;
- One bathroom;
- Two west-facing balconies, totalling approximately 8 m²;
- All window frames replaced and fitted with double glazing in 2023;
- Spacious entrance with bicycle storage;
- Basement of approximately 12.7 m²;
- Energy label C;
- Owners' Association (VvE) consisting of two members;
- Multi-Year Maintenance Plan (MJOP) available;
- Reserve fund in place;
- Possibility of creating a roof terrace; VvE approval has been granted and this is permitted under the zoning plan;
- Current VvE service charge of €25 per month; additional maintenance costs to be agreed jointly;
- Age clause and asbestos clause applicable.
Delivery
Transfer date to be agreed upon.
Advertisement
Features
Transfer of ownership
- Listed since
- Acceptance
- Available in consultation
- Asking price
- € 1,550,000 kosten koper
- Asking price per m²
- € 7,789
- Status
- Available
- VVE (Owners Association) contribution
- € 25.00 per month
Construction
- Type apartment
- Upstairs apartment (apartment)
- Building type
- Resale property
- Year of construction
- 1925
- Type of roof
- Flat roof covered with asphalt roofing
Surface areas and volume
- Areas
- Living area
- 199 m²
- Other space inside the building
- 12 m²
- Exterior space attached to the building
- 8 m²
- Volume in cubic meters
- 752 m³
Layout
- Number of rooms
- 8 rooms (4 bedrooms)
- Number of bath rooms
- 1 bathroom and 2 separate toilets
- Bathroom facilities
- Bath and sink
- Number of stories
- 2 stories and a basement
Energy
- Energy label
- C
- Heating
- CH boiler
- Hot water
- CH boiler
- CH boiler
- Intragas (2021)
Cadastral data
- AMSTERDAM Z 3667
- Cadastral map
- Ownership situation
- Municipal ownership encumbered with long-term leaset
Exterior space
- Balcony/roof terrace
- Balcony present
Parking
- Type of parking facilities
- Paid parking, public parking and resident's parking permits
VVE (Owners Association) checklist
- Registration with KvK
- Yes
- Annual meeting
- Yes
- Periodic contribution
- Yes (€ 25.00 per month)
- Reserve fund present
- Yes
- Maintenance plan
- Yes
- Building insurance
- Yes
Popularity
766x
Viewed
28x
Saved
4-9-2026
On Funda
Neighborhood

Banpleinbuurt
Amsterdam- Residents
- 780
- Family with children
- 28%
- Avg. asking price / m²
- € 10,929
Discover the neighborhood
Curious about the housing supply, residents and local real estate agents?

Don’t want to forget this home?
Save it as a favorite. You’ll easily find it back and get notified when something changes.
