New
Barbusselaan 301102 TX AmsterdamVenserpolder-West
€ 285,000 k.k.

- 41 m²living area
- 1bedroom
- Cenergy label
Description
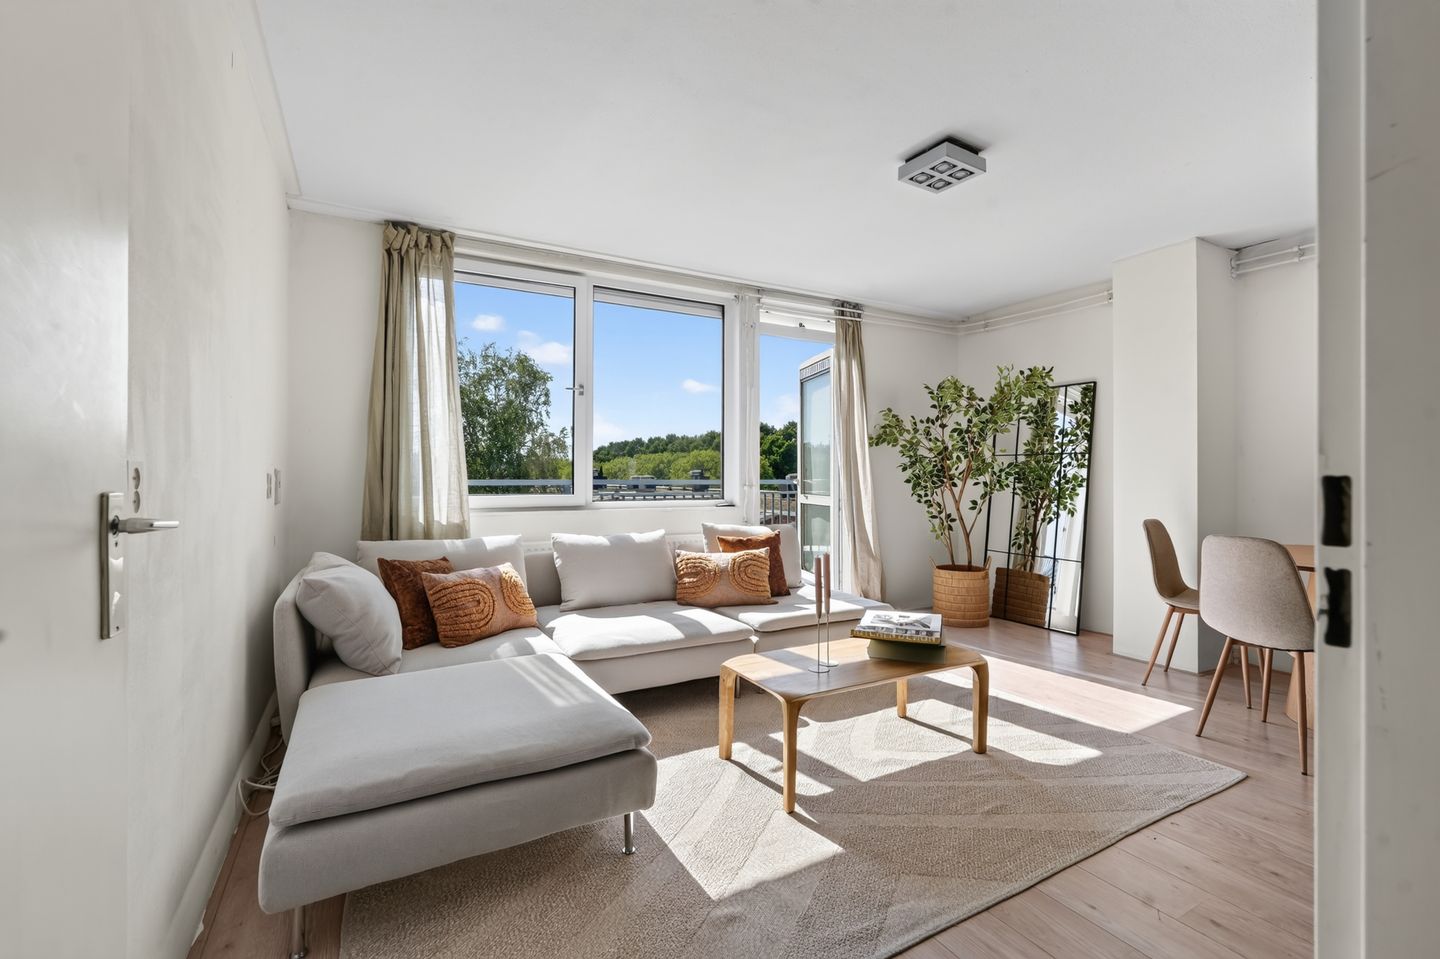
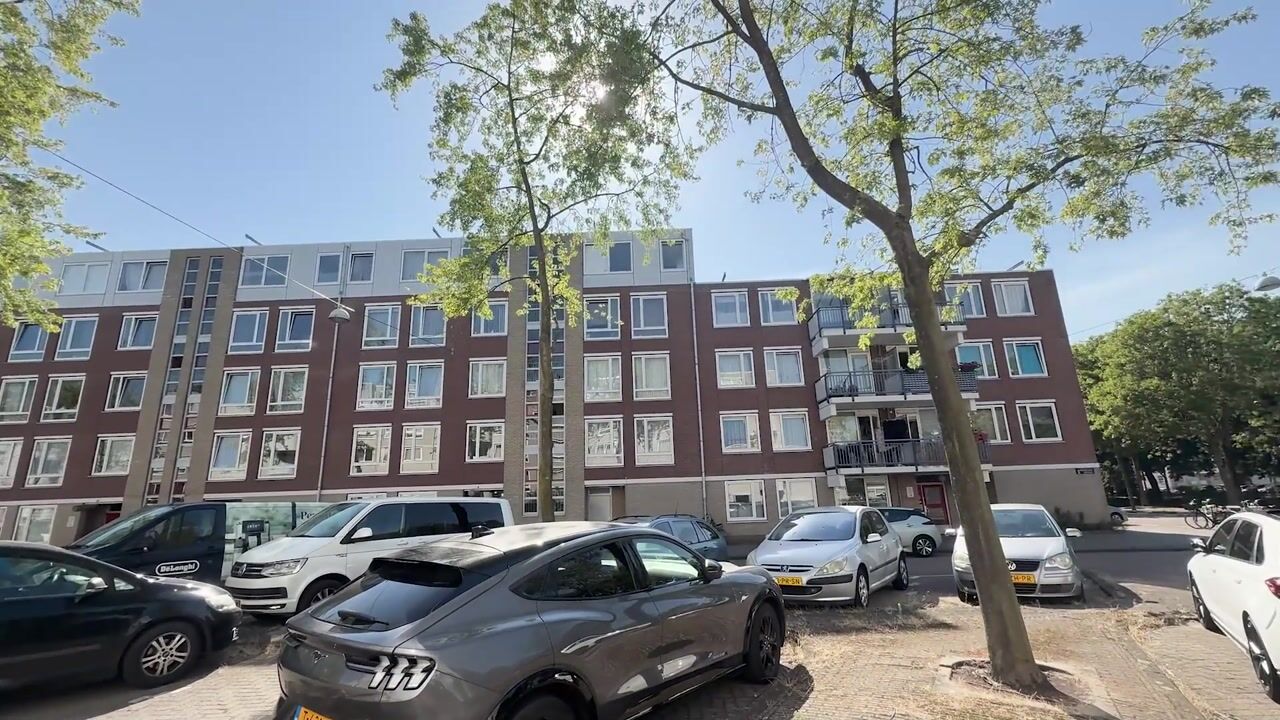
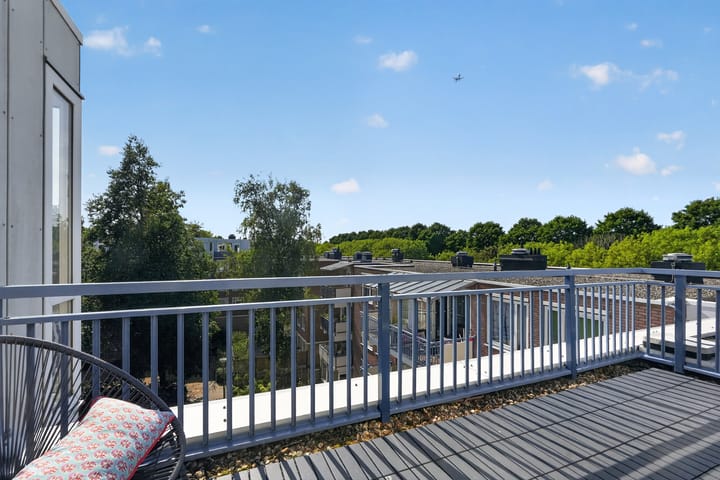
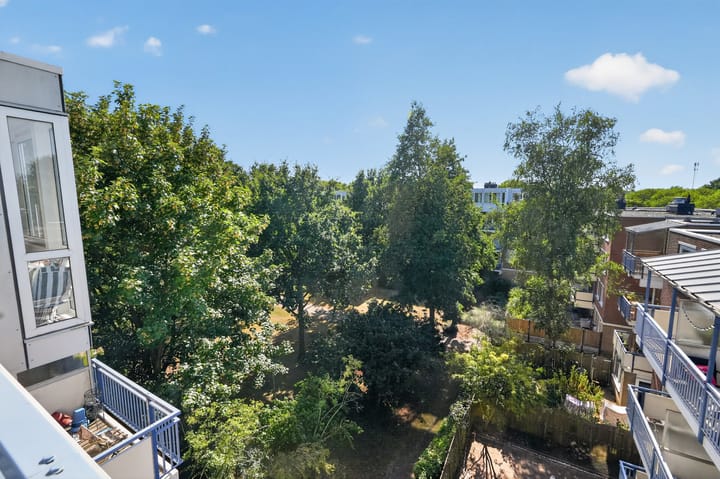
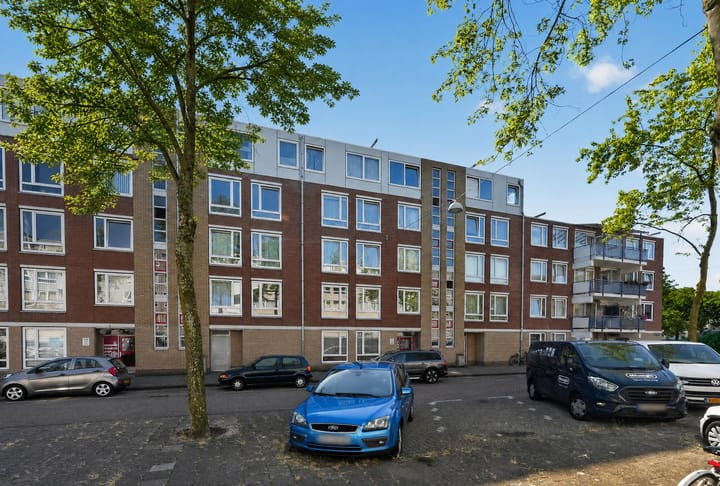
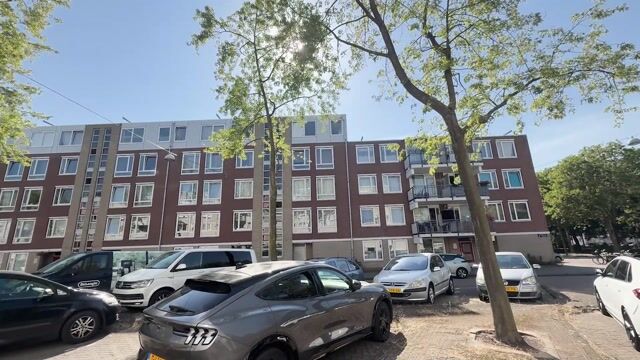
On the top (fifth) floor of a well-maintained complex in the Venserpolder, you'll find this bright 41 m² apartment with a generous roof terrace of approximately 12 m², facing southwest. Thanks to the elevated position, the apartment is filled with natural light, and the terrace offers unobstructed views over the green surroundings.
Venserpolder is a spacious, green residential neighbourhood with quiet streets, close to the Amsterdamse Poort shopping centre, several schools and sports clubs. Connectivity is excellent: Strandvliet metro station, Bijlmer ArenA station and Duivendrecht station are all within walking or cycling distance, putting you in Amsterdam Central within 13 minutes. ArenA Boulevard, Ziggo Dome, AFAS Live and the Johan Cruijff ArenA are also nearby, as are the A1, A2, A9 and A10 motorways.
Layout
Through the communal entrance and stairwell, you reach your own front door on the fifth floor. Inside, you enter the hallway, which provides access to all rooms. The hallway leads to the bathroom, fitted with a vanity unit, walk-in shower and toilet, and to the bedroom. The bright living room offers direct access to the sunny roof terrace and to the kitchen, which is equipped with various built-in appliances.
The roof terrace of approximately 12 m² faces southwest and, thanks to its open position on the top floor, is a wonderful spot to enjoy the sun.
Surroundings & accessibility
- Amsterdamse Poort shopping centre within cycling distance
- AFAS Live, Ziggo Dome, Johan Cruijff ArenA and Pathé approximately 8 minutes by bike
- Strandvliet metro station and Venserpolder metro stop within walking distance
- Duivendrecht station and Bijlmer ArenA (metro and train) nearby
- Amsterdam Central reachable by metro within 13 minutes
- A1, A2, A9 and A10 motorways quickly accessible
- Parking available in front of the building with a permit
Practical information
- Located on the fifth (top) floor
- 41 m² living area
- Roof terrace of approx. 12 m², facing southwest
- One bedroom
- Bathroom with vanity unit, walk-in shower and toilet
- Communal storage of 10 m² on the ground floor
- Energy label C (valid until 14-08-2036)
- Central heating boiler from 2023
- Year of construction: 1984
- Leasehold perpetually bought off
- Owners' association (VvE) contribution of € 105.66 per month
- VvE "Venserpolder Blok 12": 242 apartment rights, long-term maintenance plan (MJOP) in place, €1,897,000 in reserve
- Age and asbestos clauses apply
- Delivery in consultation
This property has been measured in accordance with the Measurement Instruction. The Measurement Instruction is based on NEN2580 and is intended to promote a more consistent method of measuring to indicate usable floor area. The Measurement Instruction does not entirely rule out differences in measurement outcomes, for example due to interpretation differences, rounding, or limitations in carrying out the measurement. Although we have measured the property with great care, there may be discrepancies in the dimensions. Neither the seller nor the estate agent accepts any liability for such discrepancies. All measurements are considered purely indicative by us. If exact measurements are important to you, we recommend having them measured yourself.
This information has been compiled by us with due care. However, we accept no liability whatsoever for any incompleteness, inaccuracy or otherwise, nor for the consequences thereof. All stated measurements and surface areas are indicative. The NVM conditions apply.
Advertisement
Features
Transfer of ownership
- Listed since
- Acceptance
- Available in consultation
- Asking price
- € 285,000 kosten koper
- Asking price per m²
- € 6,951
- Status
- Available
- VVE (Owners Association) contribution
- € 105.66 per month
Construction
- Type apartment
- Apartment with shared street entrance (apartment)
- Building type
- Resale property
- Year of construction
- 1984
Surface areas and volume
- Areas
- Living area
- 41 m²
- Exterior space attached to the building
- 12 m²
- External storage space
- 10 m²
- Volume in cubic meters
- 133 m³
Layout
- Number of rooms
- 2 rooms (1 bedroom)
- Number of bath rooms
- 1 bathroom
- Bathroom facilities
- Walk-in shower, toilet, and washstand
- Number of stories
- 1 story
- Facilities
- Outdoor awning, mechanical ventilation, and passive ventilation system
- Located at
- 5th floor
Energy
- Energy label
- C
- Insulation
- Roof insulation, double glazing, insulated walls and floor insulation
- Heating
- CH boiler
- Hot water
- CH boiler
- CH boiler
- Remeha Tzerra Ace (gas-fired combination boiler from 2023, in ownership)
Cadastral data
- WEESPERKARSPEL A 1866
- Cadastral map
- Ownership situation
- Ownership encumbered with long-term leaset
- Fees
- Bought off for eternity
Exterior space
- Garden
- Sun terrace
- Sun terrace
- 12 m² (2.30 metre deep and 5.00 metre wide)
- Garden location
- Located at the southwest
Storage space
- Shed / storage
- Built-in
- Facilities
- Electricity
Parking
- Type of parking facilities
- Paid parking and resident's parking permits
VVE (Owners Association) checklist
- Registration with KvK
- Yes
- Annual meeting
- Yes
- Periodic contribution
- Yes (€ 105.66 per month)
- Reserve fund present
- Yes
- Maintenance plan
- Yes
- Building insurance
- Yes
Popularity
0x
Viewed
0x
Saved
20-8-2026
On Funda
Neighborhood
Venserpolder-West
Amsterdam- Residents
- 5,015
- Family with children
- 21%
- Avg. asking price / m²
- € 5,008
Discover the neighborhood
Curious about the housing supply, residents and local real estate agents?

Don’t want to forget this home?
Save it as a favorite. You’ll easily find it back and get notified when something changes.
