Barentszplein 2-G1013 NJ AmsterdamZeeheldenbuurt
€ 1,395,000 k.k.

- 144 m²living area
- 3bedrooms
- Aenergy label
Eye-catcherLicht hoekappartement, A-label, luxe afwerking en terras aan het IJ
Description
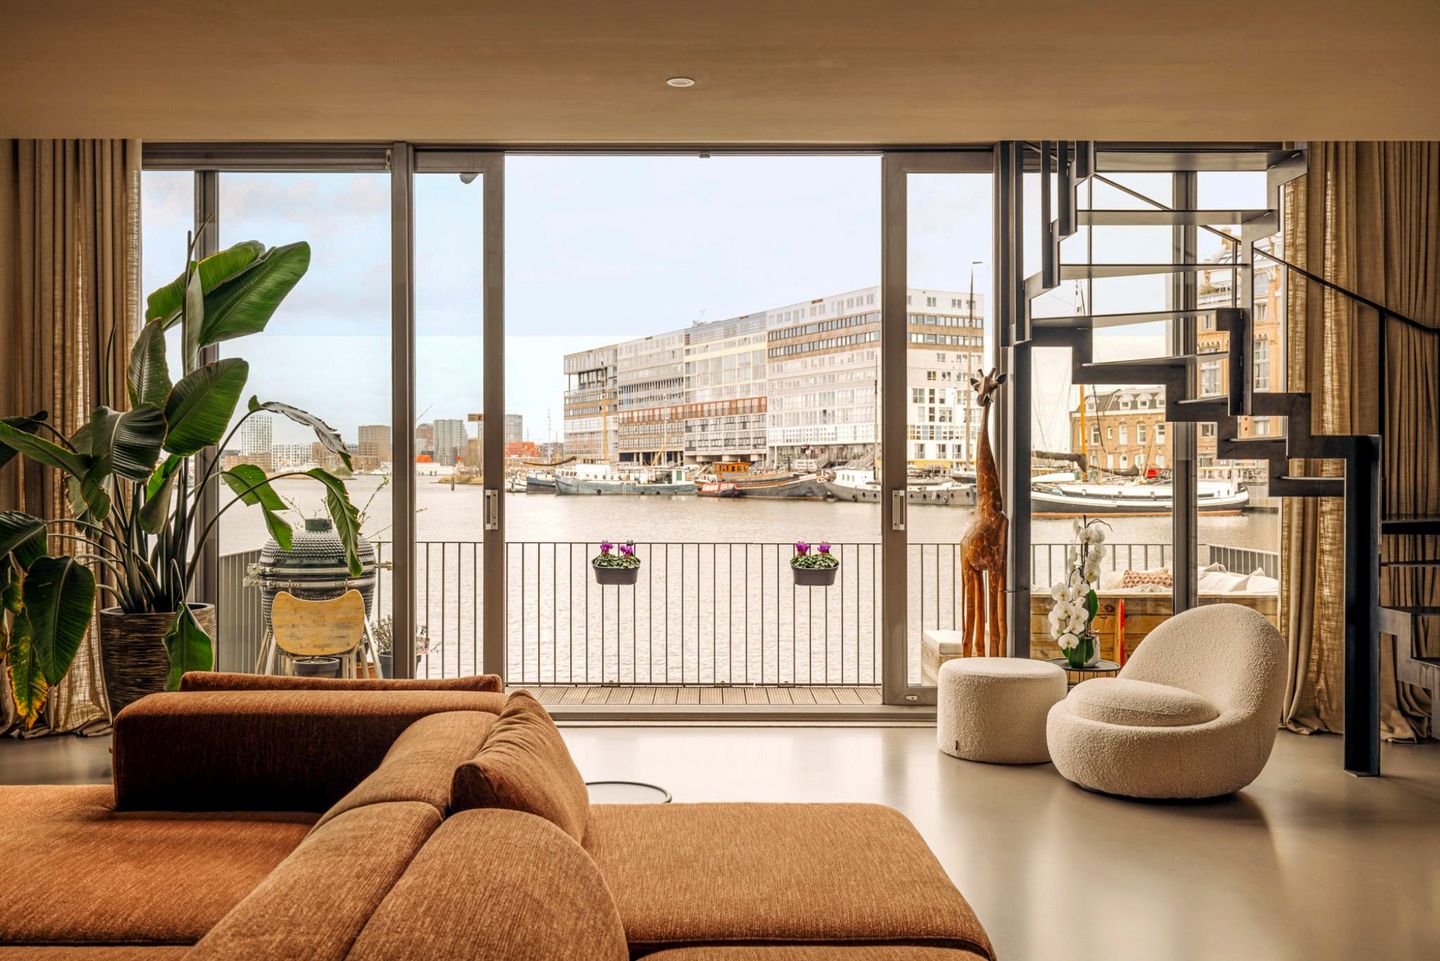
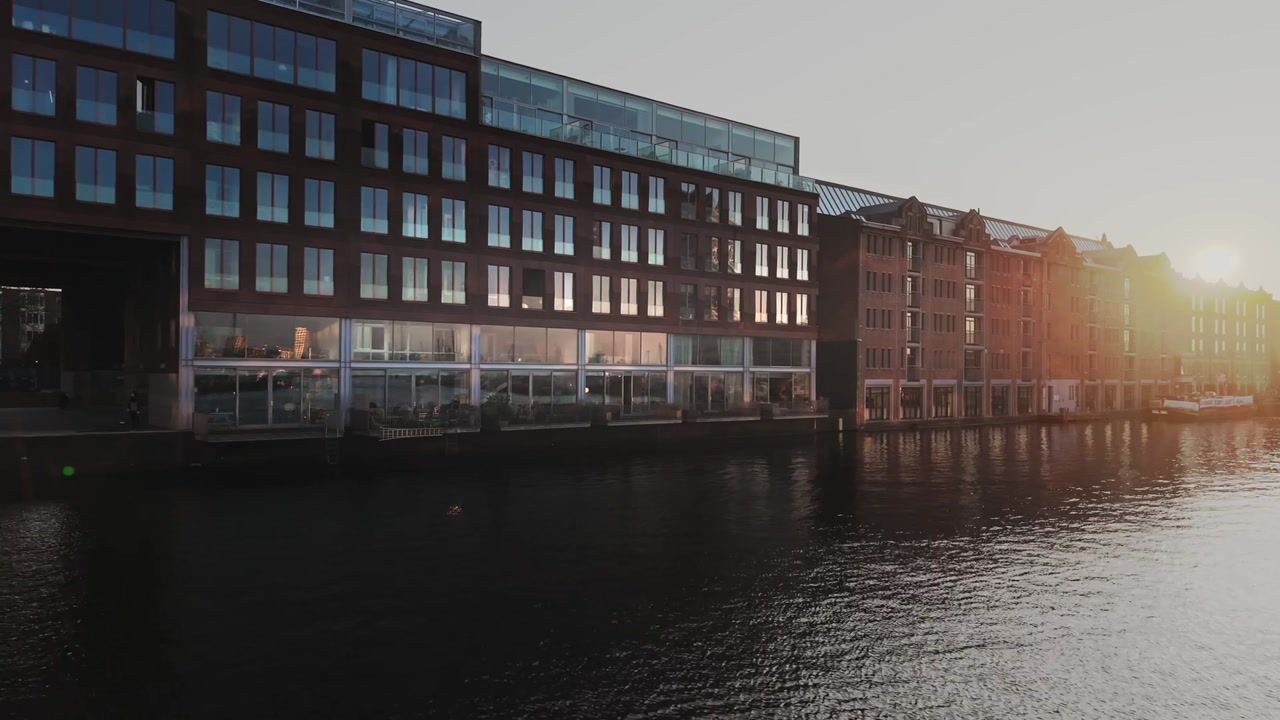
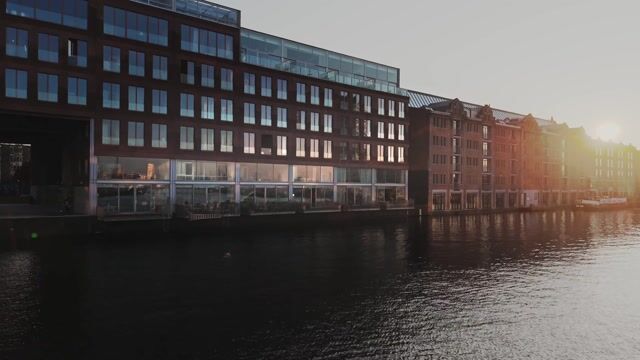
Living in a place where light, space and views come together in pure luxury. This spectacular corner apartment of approximately 144 m², renovated in 2021 and equipped with a LIFT, offers an unparalleled living experience on the water, with panoramic views over the IJ, the Pontsteiger and the Oude Houthaven. Here, you experience the tranquillity and openness of the water on a daily basis, while the vibrancy of the city is just a few minutes away by bike.
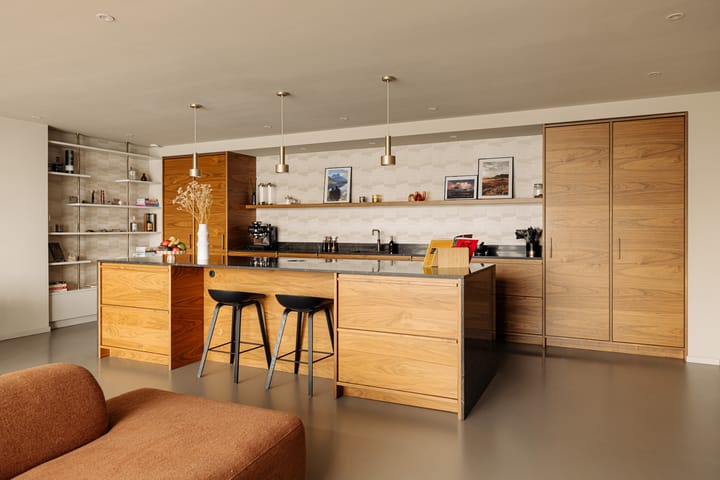
The property has been transformed with exceptional attention to detail and high-quality materials into a stylish and contemporary home. A luxurious bespoke kitchen, 7 metres wide with a 3.5-metre-long island, ensures optimal cooking comfort. Custom-made glass partitions with refined profiles give the apartment a distinctive architectural character. The high-end bathroom, featuring a double washbasin and shower, has been designed as a luxurious wellness space. Throughout the property, bespoke built-in cabinetry extends seamlessly to the ceiling, creating a serene aesthetic and optimal use of space. The flooring consists of a poured floor with partial underfloor heating.

A newly designed staircase forms an elegant connecting element between the living levels, contributing to a sleek appearance and a logical, flowing layout. Thanks to its corner position, with neighbours on only one side, the apartment benefits from additional windows and even more abundant natural light. The impressive ceiling height of nearly 6 metres and the 5-metre-wide glass sliding doors enhance the sense of space and light. The generous waterfront terrace with evening sun forms a natural extension of the living area – a rare place where indoor and outdoor living blend effortlessly. An exceptional apartment in one of Amsterdam’s most sought-after locations.
Layout
The stylish, modern entrance with doorbells and letterboxes provides access to the building. The apartment can be reached via the lift or the staircase.
Upon entering, you are immediately welcomed by sightlines towards the water. The entrance hall provides access to all rooms on this floor, including two spacious bedrooms with bespoke built-in wardrobes reaching the ceiling. One of the bedrooms also features a custom-made make-up table. Thanks to the corner location and additional windows, natural light is optimally utilised throughout the day, and good ventilation is ensured in the bedrooms. There is also the possibility to easily create a third (bed)room on this floor, currently used as a workspace.
The luxurious bathroom is fitted with a spacious double walk-in shower with copper showerheads, warm green marble-look tiles, a double washbasin and a designer towel radiator. The separate toilet has been renovated in the same style. Adjacent is a generous internal storage room with connections for a washing machine and dryer, offering ample space for coats and shoes.
The living area is located downstairs and forms the absolute heart of the home. The impressive glass façade spanning almost the entire width provides exceptional natural light and phenomenal views over the IJ, Botel, the Pontsteiger and the Silodam. Throughout the day, you can watch boats and ferries passing by.
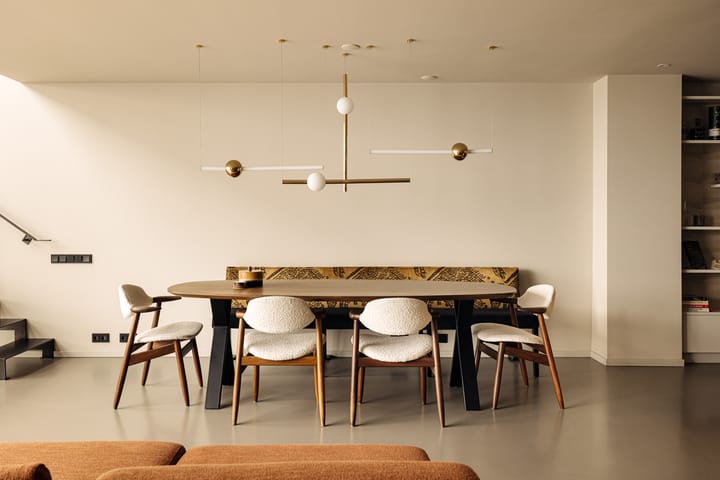
The dining area and living room are directly connected to the luxurious bespoke kitchen with cooking island and high-end built-in appliances. The kitchen is equipped with a large Bosch fridge and freezer, a Bosch dishwasher, a wine climate cabinet, a Bora hob with integrated extraction, a brass Quooker tap with sparkling water and boiling function, and a Bosch oven.
The large sliding doors provide access to the generous waterfront terrace, where, thanks to the open positioning, you can enjoy both the early morning sun and, in summer, the evening sun. On warm summer days, it is even possible to take a refreshing dip in the water.
The property also includes a private storage unit of approximately 7 m² on the ground floor. The parking space is offered separately and is located on level -2, accessible by lift.
Location and Accessibility
Barentszplein is situated in an exceptionally attractive location on the edge of the Houthavens and the Western Islands, where tranquillity, water and urban vibrancy come together naturally. The Jordaan, Central Station and Westerpark are all within walking and cycling distance – the latter being a popular spot for relaxation, sports and culture.
The area is characterised by a high-quality and lively culinary scene. In the immediate vicinity you will find, among others, BAK, REM Eiland and Restaurant Tannay. Towards Spaarndammerstraat, you will discover popular venues such as Rayleigh & Ramsay and De Walvis, while just around the corner on the IJ you can visit Vooges – ideal for lunch, dinner or drinks by the water.
By ferry or bicycle, you can easily reach the creative NDSM wharf, where hotspots such as Pllek, Noorderlicht and IJver offer a unique mix of gastronomy and culture. The neighbourhood is also highly suitable for families, with various quality childcare facilities and schools nearby. A rare combination of waterfront living, excellent amenities and the very best Amsterdam has to offer within easy reach.
Accessibility is excellent: Central Station is easily reachable on foot or by bike, and by car you can reach the A10 ring road within minutes.
Ground Lease
The property is situated on municipal leasehold land (General Provisions 2016). The current period has been bought off until January 2057. Thereafter, the leasehold has been fixed under favourable conditions set by the Municipality of Amsterdam.
Homeowners’ Association (VvE)
There is a financially healthy and professionally managed homeowners’ association.
Service charges amount to €355 per month for the apartment and €63.95 per month for the optional parking space.
Key Features
- Living area approximately 144 m² (NEN2580);
- Building with lift;
- Spectacular unobstructed views over the IJ and Oude Houthaven;
- Ceiling height up to 6 metres;
- Energy label A;
- Renovated in 2021;
- Zigbee smart lighting system;
- Spacious terrace of approximately 14 m² directly on the water;
- Large glass façade of over 5 metres wide;
- Possibility to create a third bedroom;
- Leasehold bought off until 2057;
- Perpetual leasehold fixed under favourable conditions;
- Parking space in underground garage (separately available for €65,000 costs for buyer);
- Modern bespoke kitchen with built-in appliances;
- Luxury bathroom with double shower and double washbasin with built-in taps;
- Private storage of approximately 7 m²;
- Underfloor heating in the living room;
- Video intercom system;
- Built in 2010;
- Completion in consultation;
- Buyer may choose notary, provided located in Amsterdam and contract follows Model Ring Amsterdam;
- A purchase agreement is only concluded once the contract has been signed.
Disclaimer
This listing has been compiled with the utmost care. However, no liability is accepted for any inaccuracies, omissions or otherwise, nor for the consequences thereof. All stated measurements and surface areas are indicative.
Advertisement
Features
Transfer of ownership
- Listed since
- Acceptance
- Available in consultation
- Asking price
- € 1,395,000 kosten koper
- Asking price per m²
- € 9,688
- Status
- Available
- VVE (Owners Association) contribution
- € 355.00 per month
Construction
- Type apartment
- Maisonnette (apartment)
- Building type
- Resale property
- Year of construction
- 2010
- Type of roof
- Flat roof covered with asphalt roofing
Surface areas and volume
- Areas
- Living area
- 144 m²
- Exterior space attached to the building
- 14 m²
- External storage space
- 21 m²
- Volume in cubic meters
- 438 m³
Layout
- Number of rooms
- 4 rooms (3 bedrooms)
- Number of bath rooms
- 1 bathroom and 1 separate toilet
- Bathroom facilities
- Shower, double sink, and underfloor heating
- Number of stories
- 1 story
- Facilities
- Elevator, mechanical ventilation, and sliding door
- Located at
- 1st floor
Energy
- Energy label
- A
- Insulation
- Roof insulation, energy efficient window, insulated walls, floor insulation and completely insulated
- Heating
- CH boiler, district heating and partial floor heating
- Hot water
- CH boiler
- CH boiler
- Intergas HRE 28/24 CW (gas-fired from 2025, in ownership)
Cadastral data
- AMSTERDAM M 7101
- Cadastral map
- Ownership situation
- Municipal ownership encumbered with long-term leaset
- Fees
- Paid until 31-12-2056
Exterior space
- Location
- Along waterway, alongside waterfront, in residential district and unobstructed view
- Balcony/roof terrace
- Balcony present
Garage
- Type of garage
- Not yet present but possible
Parking
- Type of parking facilities
- Parking garage
VVE (Owners Association) checklist
- Registration with KvK
- Yes
- Annual meeting
- Yes
- Periodic contribution
- Yes (€ 355.00 per month)
- Reserve fund present
- Yes
- Maintenance plan
- Yes
- Building insurance
- Yes
Popularity
6,785x
Viewed
186x
Saved
10-4-2026
On Funda
Neighborhood

Zeeheldenbuurt
Amsterdam- Residents
- 1,925
- Family with children
- 22%
- Avg. asking price / m²
- € 8,845
Discover the neighborhood
Curious about the housing supply, residents and local real estate agents?

Don’t want to forget this home?
Save it as a favorite. You’ll easily find it back and get notified when something changes.
