New
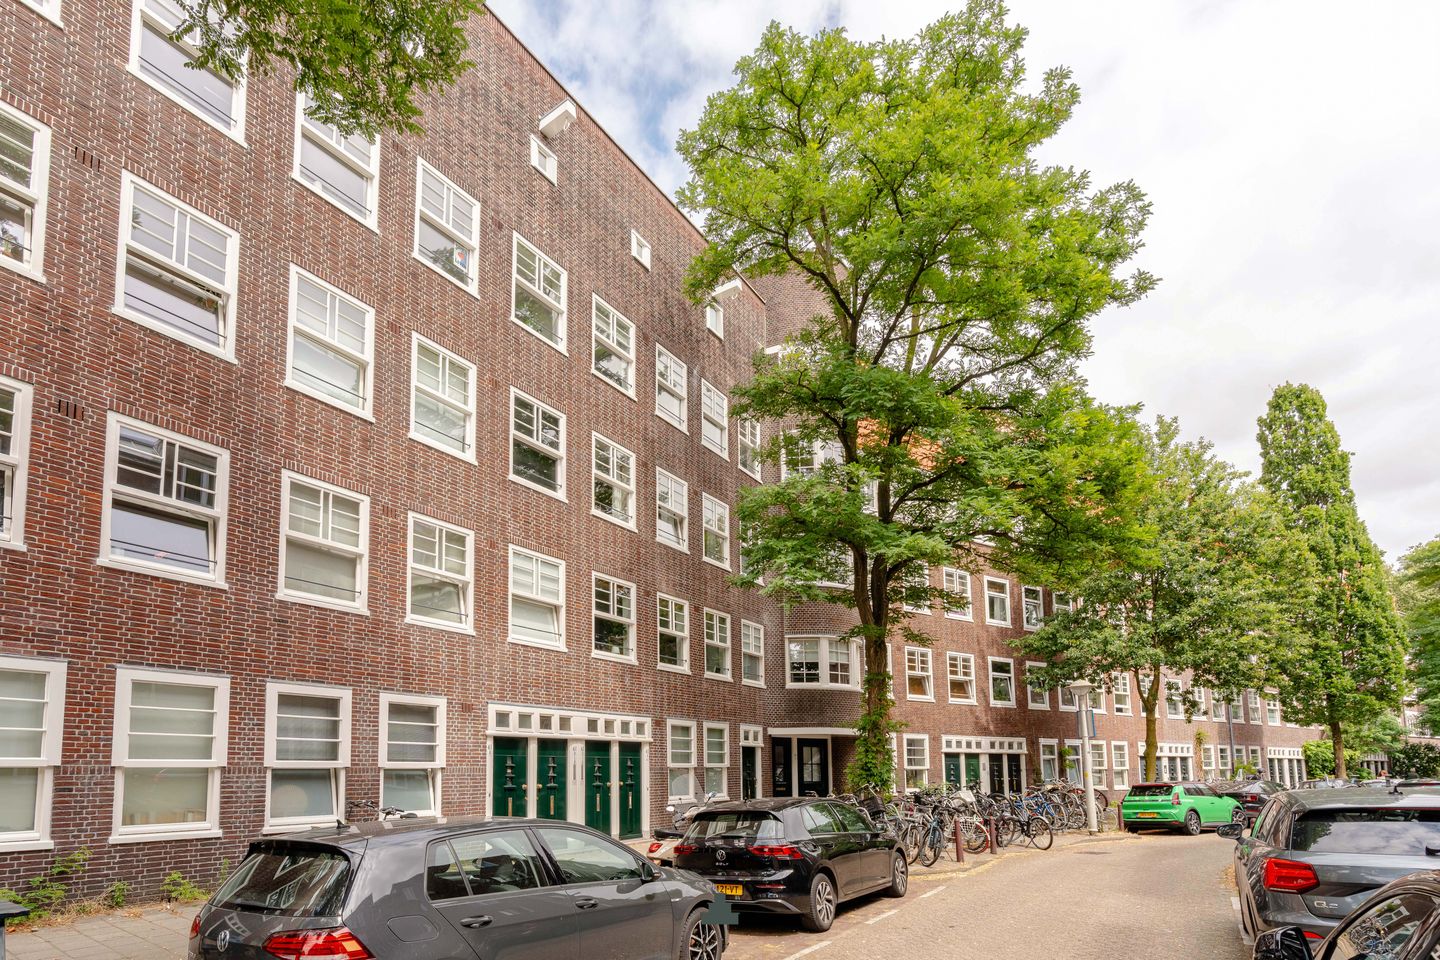
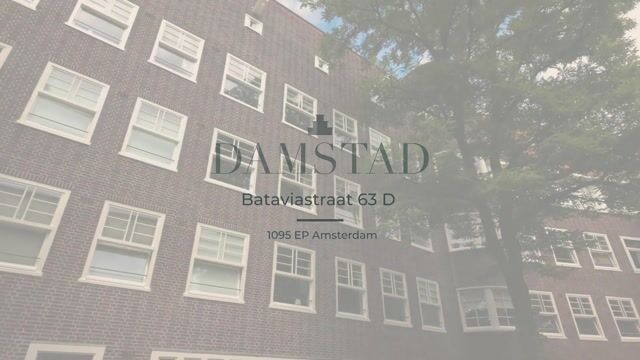
Bataviastraat 63-D1095 EP AmsterdamSumatraplantsoenbuurt
€ 750,000 k.k.

- 91 m²living area
- 2bedrooms
- Benergy label
Eye-catcherTwee heerlijke buitenruimtes, label B, erfpacht afgekocht tot 2056.
Description
Atmospheric and Immaculately Maintained Duplex Apartment of Approximately 91 m² with Two Fantastic Outdoor Spaces
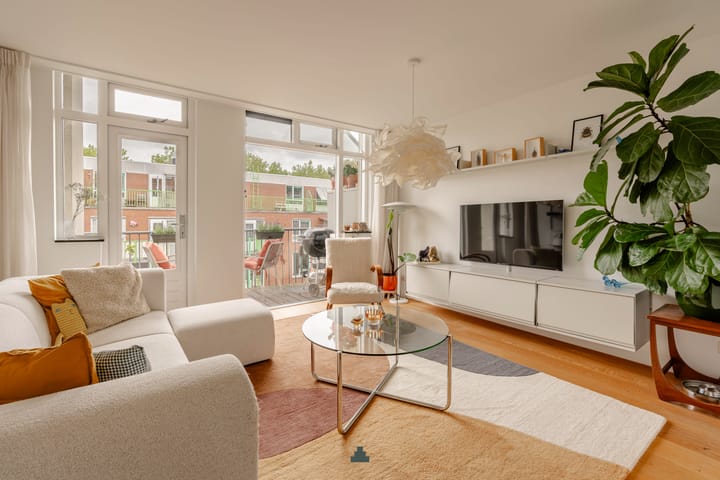
This charming and exceptionally well-maintained duplex apartment of approximately 91 m² features no fewer than two wonderful outdoor spaces: a spacious terrace adjoining the living room and a generous rooftop terrace.
The apartment is presented in excellent condition, has an energy label B, and offers a practical and spacious layout. Highlights include a welcoming open-plan kitchen, a generous living room opening onto the extra-deep terrace, two well-proportioned bedrooms, and an abundance of storage space.
L A Y O U T
Third Floor
The apartment is accessed via the well-maintained communal staircase, leading to the entrance on the third floor.
The hallway provides access to a separate toilet with washbasin and a practical cloakroom cupboard. One of the first things you'll notice is the abundance of natural light. Thanks to the generous width of the apartment and the open connection between the kitchen and living area, this floor feels particularly bright and spacious.
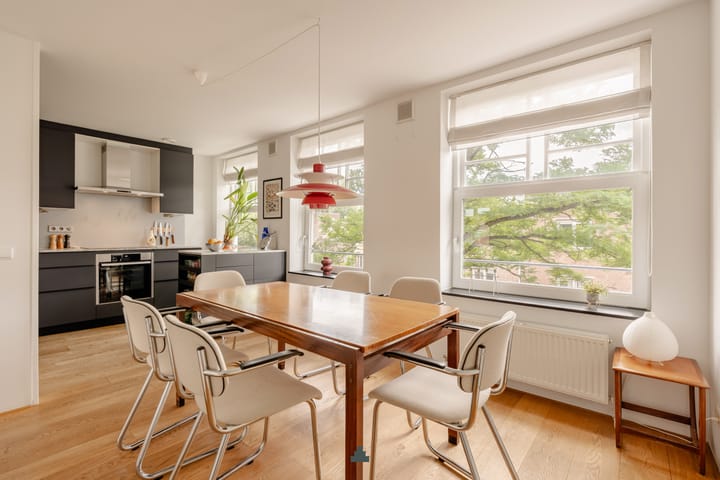
At the front of the property is the generous open-plan kitchen, featuring a peninsula and ample space for a large dining table. The kitchen offers extensive worktop and storage space and is fitted with a range of built-in appliances, including an oven, four-burner induction hob, and fridge/freezer combination.
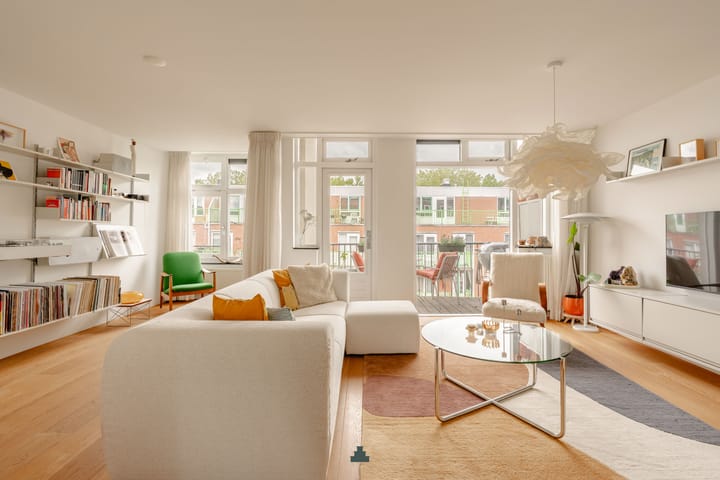
At the rear, you'll find the comfortable living room with French doors opening onto the extra-deep terrace—a wonderful outdoor extension of the living space, perfect for relaxing or entertaining.
A fixed staircase from the kitchen leads to the upper floor.
Fourth Floor
The spacious landing forms the heart of this level. Several skylights provide an abundance of natural daylight throughout the floor.
At the front is the first bedroom, which comfortably accommodates a double bed while still offering ample space for a home office or study area.
The bathroom benefits from a window for natural light and ventilation and is fitted with a walk-in shower, floating toilet, and washbasin.
At the rear is the generous principal bedroom, complete with built-in wardrobes and French doors opening onto the beautiful rooftop terrace.
This floor also features a separate utility room with connections for both a washing machine and tumble dryer.
L O C A T I O N
Bataviastraat is situated in a quiet and highly sought-after part of Amsterdam East, directly next to Flevopark. With beautiful green surroundings literally on your doorstep, it's the perfect setting for a morning run, a relaxing walk, or an afternoon by the water.
At the same time, the vibrant Javastraat, Javaplein, and the famous Dapper Market are all within walking distance, offering an excellent selection of cafés, restaurants, and shops. Public transport—including tram, bus, and Amsterdam Muiderpoort Station—is nearby, while the A10 Ring Road can be reached within minutes by car. An ideal combination of tranquillity, nature, and city living.
H O M E O W N E R S ' A S S O C I A T I O N (VvE)
The Homeowners' Association consists of 16 members and is professionally managed by VvE Beheerder De Huishouding. The current monthly service charges are €253.18. A long-term maintenance plan (MJOP) is in place, and the association is registered with the Dutch Chamber of Commerce.
G R O U N D L E A S E
The apartment is situated on municipal leasehold land. The current ground lease has been prepaid until 31 December 2056.
The sellers have already secured the perpetual leasehold under the favourable transitional conditions. From 1 January 2056, an annually indexed ground rent will become payable in accordance with the 2016 General Provisions for Perpetual Leasehold.
K E Y F E A T U R E S
Approx. 91 m² of living space;
Six solar panels;
Beautiful oak wooden flooring throughout the apartment;
Duplex apartment spread over two floors;
Spacious rooftop terrace of approximately 15 m²;
Extra-deep terrace directly adjoining the living room;
Two generously sized bedrooms;
Foundation renewed and the property fully renovated in 2009;
Located directly next to Flevopark;
Energy label B;
Completion by mutual agreement; available at short notice.
Advertisement
Features
Transfer of ownership
- Listed since
- Acceptance
- Available in consultation
- Asking price
- € 750,000 kosten koper
- Asking price per m²
- € 8,242
- Status
- Available
- VVE (Owners Association) contribution
- € 253.18 per month
Construction
- Type apartment
- Upstairs apartment (apartment)
- Building type
- Resale property
- Year of construction
- 1926
- Type of roof
- Flat roof covered with asphalt roofing
Surface areas and volume
- Areas
- Living area
- 91 m²
- Exterior space attached to the building
- 21 m²
- Volume in cubic meters
- 307 m³
Layout
- Number of rooms
- 4 rooms (2 bedrooms)
- Number of bath rooms
- 1 bathroom and 1 separate toilet
- Bathroom facilities
- Walk-in shower, toilet, and sink
- Number of stories
- 2 stories
- Facilities
- Skylight, optical fibre, mechanical ventilation, TV via cable, and solar panels
- Located at
- 4th floor
Energy
- Energy label
- B
- Insulation
- Roof insulation, double glazing, insulated walls and floor insulation
- Heating
- CH boiler
- Hot water
- CH boiler
- CH boiler
- Intergas (gas-fired combination boiler from 2008, in ownership)
Cadastral data
- AMSTERDAM W 8521
- Cadastral map
- Ownership situation
- Municipal long-term lease
- Fees
- Paid until 30-12-2056
Exterior space
- Location
- Alongside a quiet road and in residential district
- Balcony/roof terrace
- Roof terrace present and balcony present
Parking
- Type of parking facilities
- Paid parking and resident's parking permits
VVE (Owners Association) checklist
- Registration with KvK
- Yes
- Annual meeting
- Yes
- Periodic contribution
- Yes (€ 253.18 per month)
- Reserve fund present
- Yes
- Maintenance plan
- Yes
- Building insurance
- Yes
Popularity
0x
Viewed
0x
Saved
3-8-2026
On Funda
Neighborhood
Sumatraplantsoenbuurt
Amsterdam- Residents
- 3,715
- Family with children
- 27%
- Avg. asking price / m²
- € 7,847
Discover the neighborhood
Curious about the housing supply, residents and local real estate agents?

Don’t want to forget this home?
Save it as a favorite. You’ll easily find it back and get notified when something changes.
