New
Bataviastraat 81-A1095 ER AmsterdamSumatraplantsoenbuurt
€ 435,000 k.k.

- 50 m²living area
- 1bedroom
- Benergy label
Description
TWO-BEDROOM APARTMENT WITH GARDEN IN THE CHARMING INDISCHE BUURT, JUST 30 METRES FROM FLEVOPARK.
Introduction
Fancy living in the charming Indische Buurt, with Flevopark literally just round the corner? You can here! This cosy, move-in-ready ground-floor flat of 50 m² has a lovely 20 m² back garden.
A lovely spot for anyone who enjoys living in Amsterdam-Oost, with the greenery of Flevopark just round the corner and all the city’s amenities within easy reach. From your front door, it’s just a 30-metre walk straight into Flevopark. And by bike, you can reach the centre of Amsterdam in under 10 minutes.
The apartment forms part of a characterful building dating from 1926, but was fully renovated in 2012. Work carried out included the foundations, floors, electrical wiring, gas and water pipes, window frames and the roof. The window frames are double-glazed and the roof and façades are insulated. In short: the charm of a 1920s Amsterdam property, combined with modern comforts.
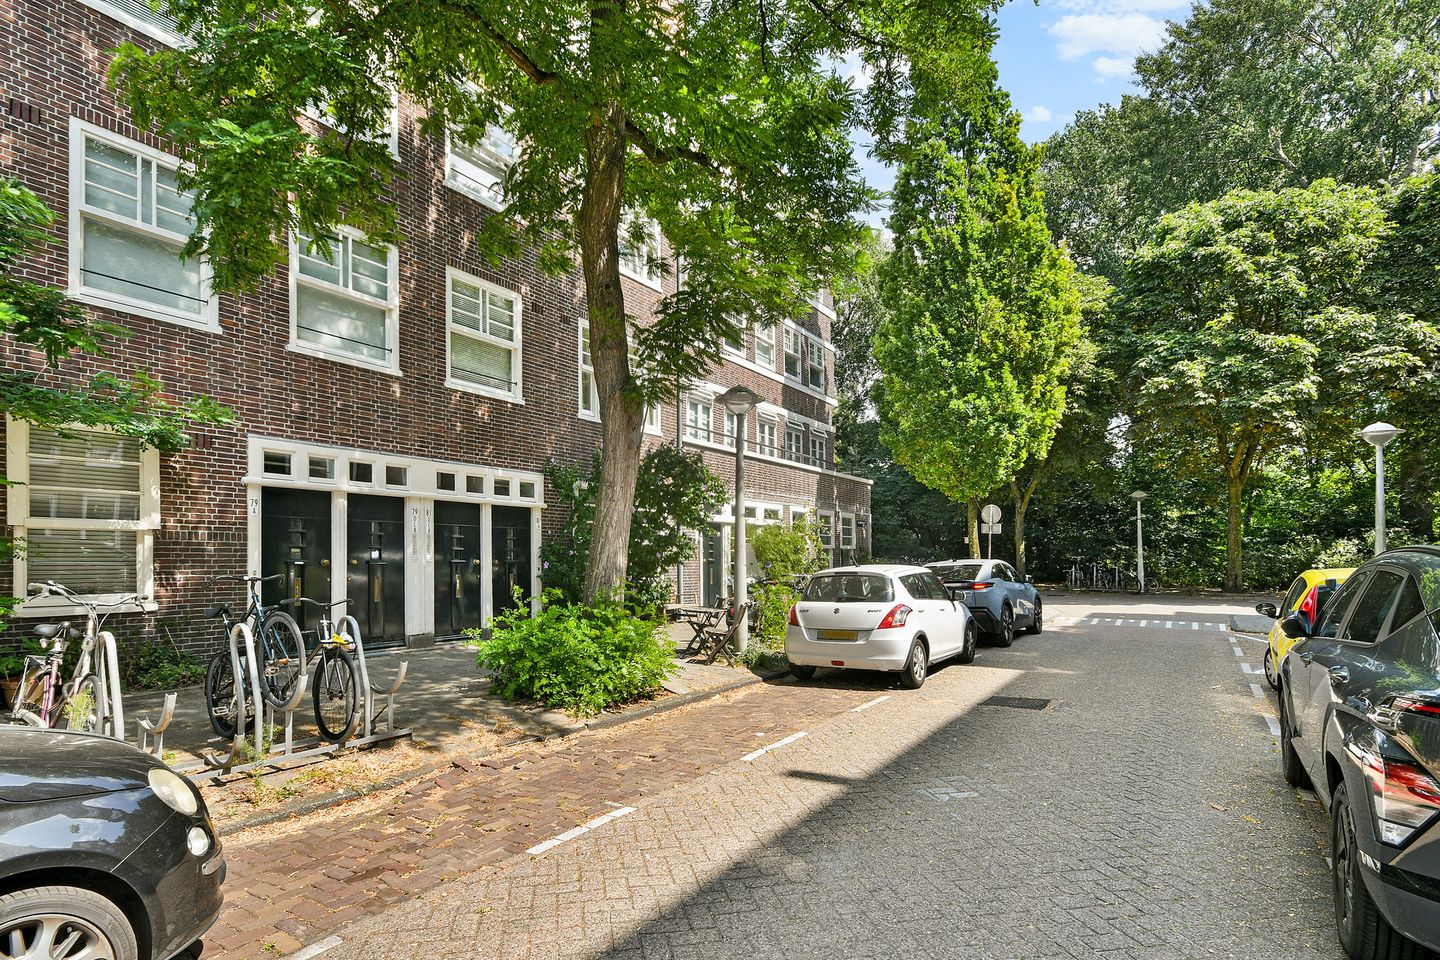
And perhaps best of all: when the weather’s fine, you can sit and enjoy the sun on your own little bench outside the front door.
Layout
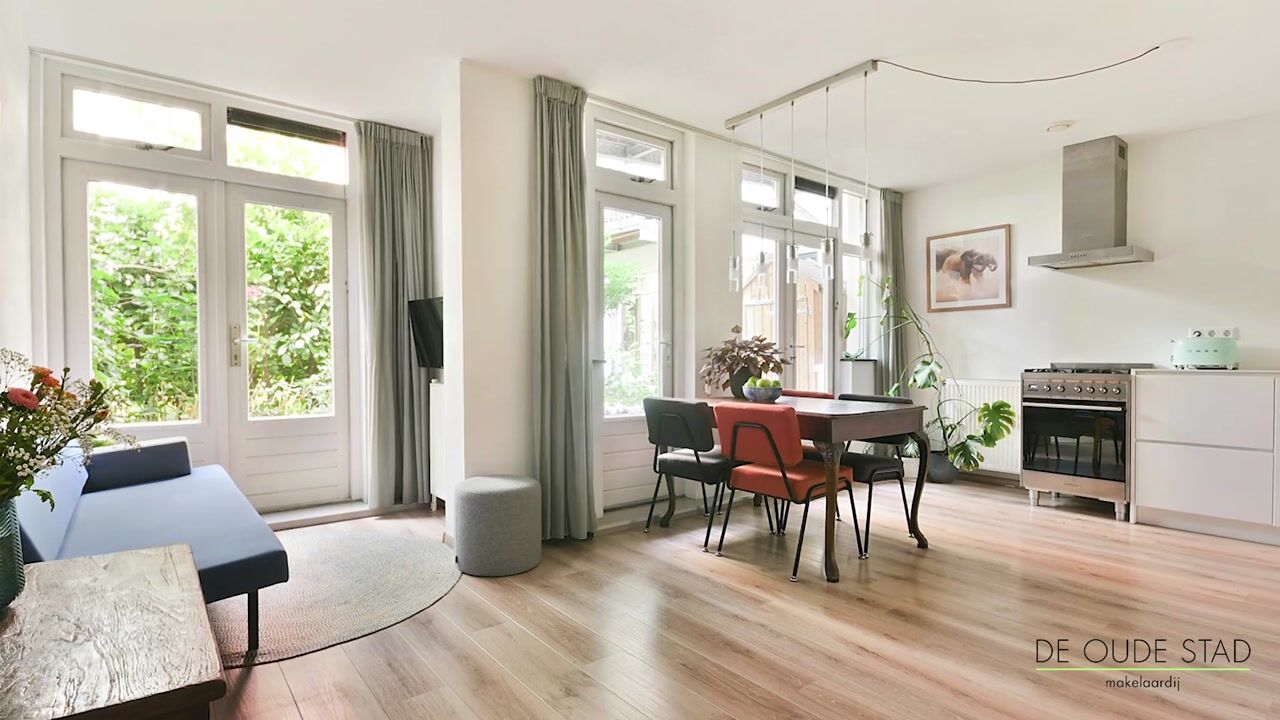
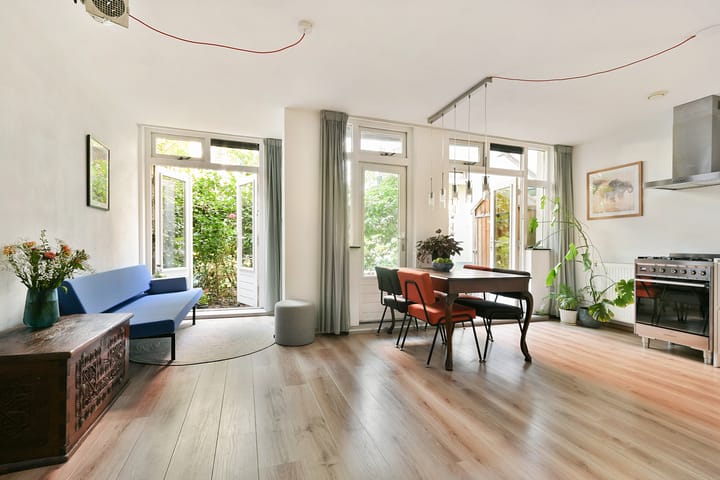
You step straight into your new home through your own front door. All rooms are accessible from the hall. The bedroom is at the front of the property. In the hallway, there is a handy storage space the store your things, and next to it you’ll find the meter cupboard. The modern bathroom is centrally located within the property. At the rear is the spacious living room with an open-plan kitchen and direct access to the garden.
The neighbourhood
Bataviastraat is situated in the charming Indische Buurt neighbourhood, with a lovely mix of green spaces, shops, cafés and restaurants.
And its location in relation to Flevopark is truly special. The park begins just about 30 metres from the front door. Fancy popping out for a walk, a run, a workout or simply to enjoy the greenery? You can walk straight into the park from your home.
Flevopark is also home to Distilleerderij ’t Nieuwe Diep, a well-known hotspot with a tasting room where you can enjoy jenever, liqueurs and other drinks. A special spot surrounded by greenery.
For sporting activities, the Flevoparkbad is nearby. The outdoor swimming pool is set amidst greenery and features, amongst other things, a 50-metre pool.
Javastraat and Javaplein are also just a short distance away. Here you’ll find plenty of lovely shops, coffee bars, restaurants and cafés. The historic Badhuis on Javaplein has become a popular spot for dining and culture.
And if you fancy heading into the hustle and bustle of the city centre? You can cycle to the centre of Amsterdam in around 10 minutes. There’s a tram and bus stop just round the corner, and Muiderpoort station is also within walking distance.
Living room with open-plan kitchen
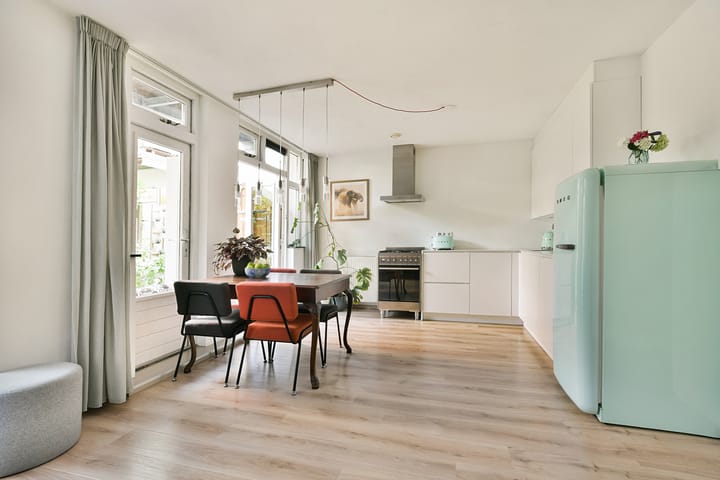
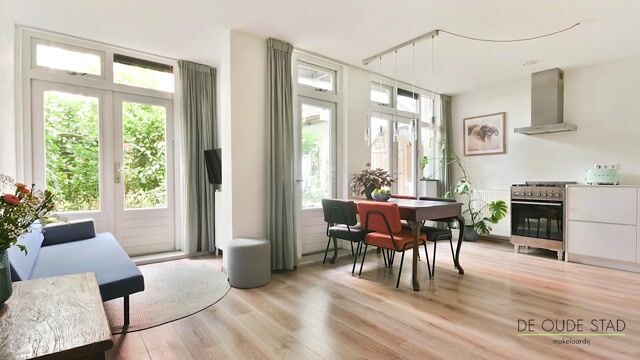
The living room is a lovely space with a wide window at the rear, providing plenty of natural light and a direct connection to the garden.
There are no fewer than two French doors and an additional glazed door leading to the garden. On fine days, you can open them all up, turning the garden into a true extension of your living room.
The modern, white open-plan kitchen with a composite worktop (2021) is fitted with, amongst other things, a drawer unit with two drawers, a dishwasher, a sink and an extractor hood. The Smeg fridge and the gas hob with oven are available for purchase. The kitchen flows seamlessly into the living room; a cosy spot for cooking, dining and entertaining friends.
Throughout the flat, there is a beautiful, light oak laminate floor that creates a warm and tranquil atmosphere. The tall interior doors, approximately 230 cm high, also give the flat a modern and spacious feel.
Garden
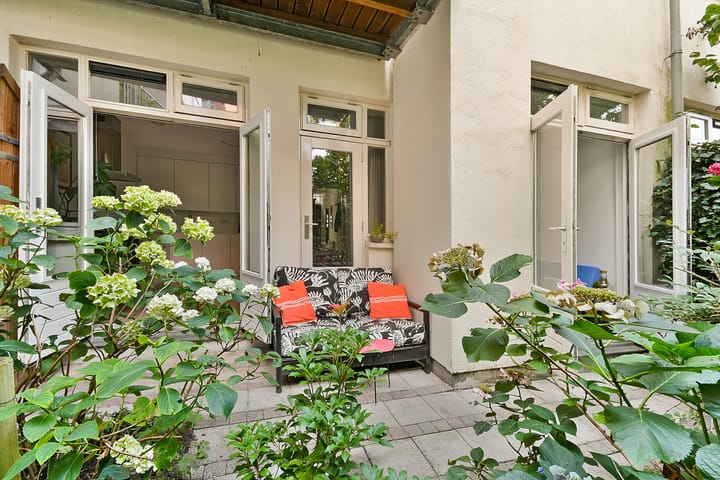
The garden, measuring approximately 20 m² (N/W), offers plenty of opportunities for al fresco dining and gardening.
You step straight out into the garden from the living room. Thanks to the two French doors and the additional glass door, the transition between indoors and outdoors feels very natural.
And for those who love a bit of socialising: the area in front of the property is also a lovely spot to relax. The private bench beneath the window is already set up for sunny moments, with a view of the beautiful, flowering hibiscus. The residents of the complex get on well with one another and have a group chat. Every now and then, they get together for a beer or a glass of wine on the doorstep. It’s precisely that cosy and sociable neighbourhood feel that suits Bataviastraat so well.
Bathroom
The spacious bathroom has a modern design and is fully tiled in white right up to the ceiling. The floor is laid with black floor tiles, creating a sleek and modern contrast. The bathroom features a toilet, a spacious walk-in shower and a towel radiator. There is also a modern vanity unit with two drawers, topped by a large round mirror with integrated lighting. Mechanical ventilation is also fitted.
Bedroom
The spacious bedroom is situated at the front of the property. Thanks to the two large windows, plenty of natural light floods in. The windows are fitted with blinds. There is ample space for a large bed, a wardrobe and a home office.
Leasehold
The seller has bought out the leasehold in perpetuity. The current ground rent has also been paid off in full. This means there will be no further ground rent payments in the future.
Owners’ Association
The monthly owners’ association fee is currently €110. The property forms part of a financially sound, active and professionally managed owners’ association comprising 36 flats. There is a Long-Term Maintenance Plan (MJOP) and sufficient funds are available for future maintenance.
Features
• New foundations
• Completely renovated in 2012
• Energylabel B
• HR++ glazing
• Central heating boiler from 2021
• VvE contribution: €110 per month
• Leasehold bought out in perpetuity
• Flevopark and Flevoparkbad are just round the corner
• Amsterdam city centre is approximately a 10-minute cycle ride away
• Schiphol Airport is approximately 45 minutes away
Advertisement
Features
Transfer of ownership
- Listed since
- Acceptance
- Available in consultation
- Asking price
- € 435,000 kosten koper
- Asking price per m²
- € 8,700
- Status
- Available
- VVE (Owners Association) contribution
- € 110.00 per month
Construction
- Type apartment
- Ground-floor apartment (apartment)
- Building type
- Resale property
- Year of construction
- 1926
- Type of roof
- Combination roof covered with roof tiles
- Accessibility
- Accessible for people with a disability and accessible for the elderly
Surface areas and volume
- Areas
- Living area
- 50 m²
- External storage space
- 1 m²
- Volume in cubic meters
- 182 m³
Layout
- Number of rooms
- 2 rooms (1 bedroom)
- Number of bath rooms
- 1 bathroom
- Bathroom facilities
- Walk-in shower, toilet, sink, and washstand
- Number of stories
- 1 story
- Facilities
- Optical fibre, mechanical ventilation, and TV via cable
- Located at
- Ground floor
Energy
- Energy label
- B
- Insulation
- Roof insulation, double glazing, energy efficient window, insulated walls and floor insulation
- Heating
- CH boiler
- Hot water
- CH boiler
- CH boiler
- Remeha Advanta 28c (gas-fired combination boiler from 2021, in ownership)
Cadastral data
- AMSTERDAM W 8535
- Cadastral map
- Ownership situation
- Long-term lease
- Fees
- Bought off for eternity
Exterior space
- Location
- Alongside park, alongside a quiet road, sheltered location and in residential district
- Garden
- Back garden
- Back garden
- 20 m² (3.46 metre deep and 5.78 metre wide)
- Garden location
- Located at the northwest
Storage space
- Shed / storage
- Detached wooden storage
Parking
- Type of parking facilities
- Paid parking, public parking and resident's parking permits
VVE (Owners Association) checklist
- Registration with KvK
- Yes
- Annual meeting
- Yes
- Periodic contribution
- Yes (€ 110.00 per month)
- Reserve fund present
- Yes
- Maintenance plan
- Yes
- Building insurance
- Yes
Popularity
0x
Viewed
0x
Saved
19-8-2026
On Funda
Neighborhood
Sumatraplantsoenbuurt
Amsterdam- Residents
- 3,715
- Family with children
- 27%
- Avg. asking price / m²
- € 7,793
Discover the neighborhood
Curious about the housing supply, residents and local real estate agents?

Don’t want to forget this home?
Save it as a favorite. You’ll easily find it back and get notified when something changes.
