Sold
Begoniastraat 6-A1031 GM AmsterdamVan der Pekbuurt
€ 525,000 k.k.

- 65 m²living area
- 2bedrooms
- Aenergy label
Sales history
- Listed since
- June 19, 2026
- Date of sale
- July 13, 2026
- Term
- 3 weeks
Description
Looking for a characterful upstairs apartment with all the comforts of modern living?
Then this charming 1920s maisonette apartment, boasting an A energy label, is exactly what you are looking for. Situated in the highly sought-after Van der Pekbuurt, this delightful home of approximately 65 m² offers an exceptional living experience.
Through your private entrance, you step into a home that immediately exudes charm and character. The stylish kitchen with a central island forms the heart of the property and is perfect for long dinners and cosy evenings with family and friends. The bright living room provides access to a charming balcony. On the second floor, you will find two bedrooms, a beautifully finished bathroom, a laundry room, and several built-in wardrobes. Thanks to the high-quality finish and energy label A, no renovations are required—you can move in and immediately enjoy everything this wonderful home and popular neighbourhood have to offer.
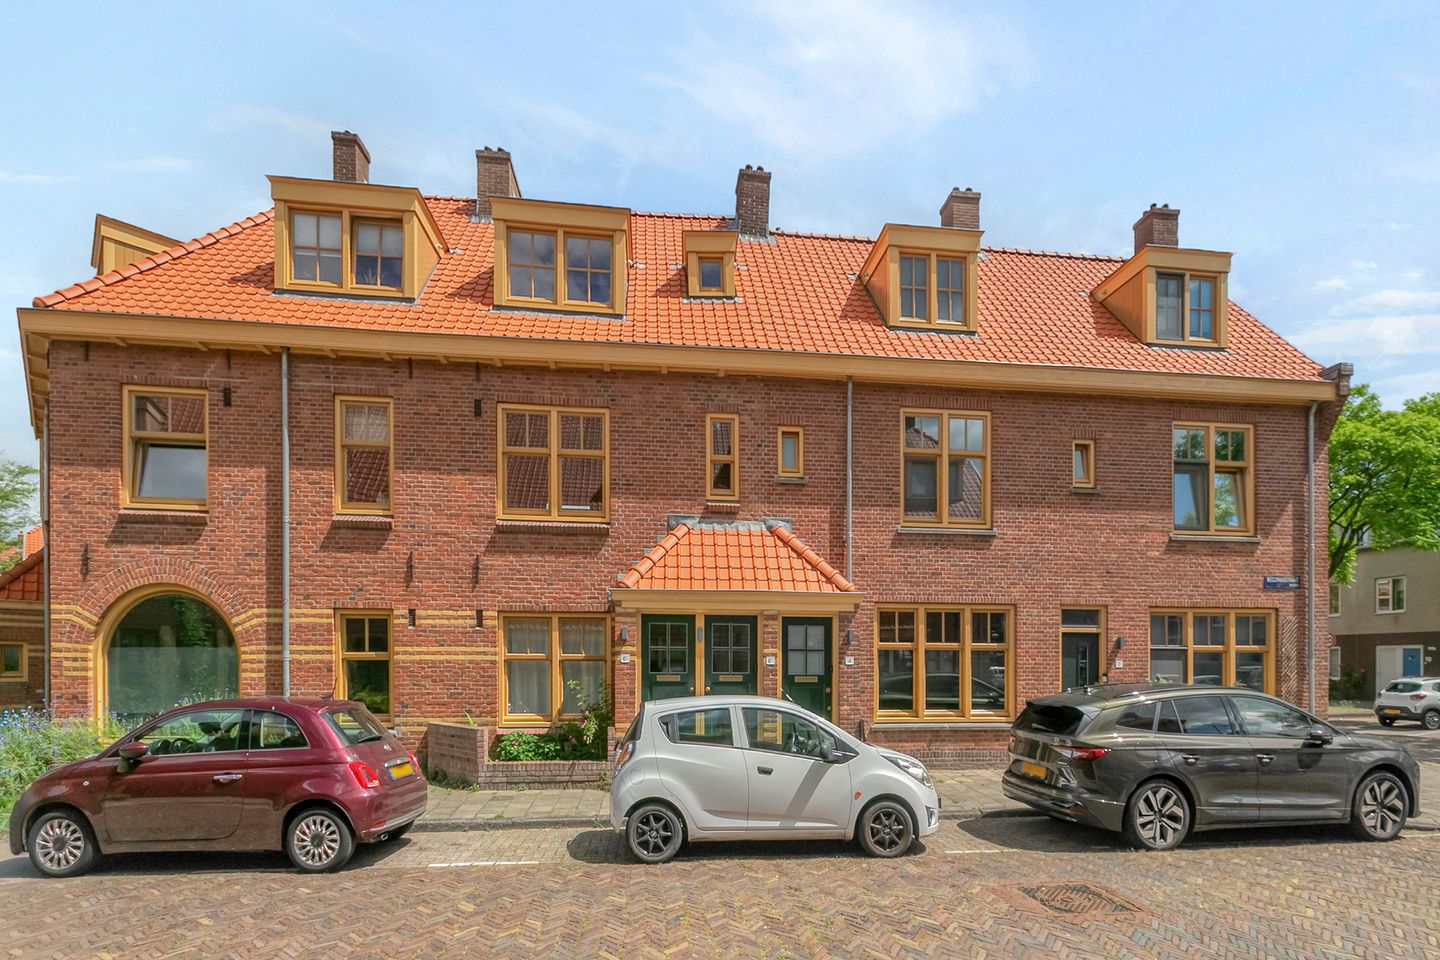

The Van der Pekbuurt is one of Amsterdam’s first garden villages, renowned for its distinctive 1920s architecture. Characteristic features include red brick façades, yellow window frames, and prominent entrance porches. Designated as a protected cityscape, this neighbourhood is one of the most charming areas in Amsterdam-Noord, offering a diverse selection of restaurants, cafés, and inviting terraces. For daily shopping, the nearby **Mosplein** provides all essential amenities and hosts a lively market every Wednesday, Friday, and Saturday. Within walking distance are the ferry to Amsterdam Central Station, the A’DAM Tower, the EYE Filmmuseum, and the NDSM Wharf, known for its vibrant hotspots.
Layout
Ground Floor
What an entrance! Three dark-green front doors welcome you, with the middle door belonging to this upper-floor apartment. Behind the door is a private hallway with stairs leading to the first floor. The stylish green staircase and elegant plasterwork immediately set the tone for the rest of the home.
First Floor
At the top of the stairs, you arrive in a spacious and bright hallway, featuring the utility meter cupboard and staircase to the second floor. Next to the staircase is the toilet room, finished with large grey tiles and sleek sanitary fittings. The hallway offers ample space for a coat rack and shallow storage cabinets for shoes, scarves, and more.
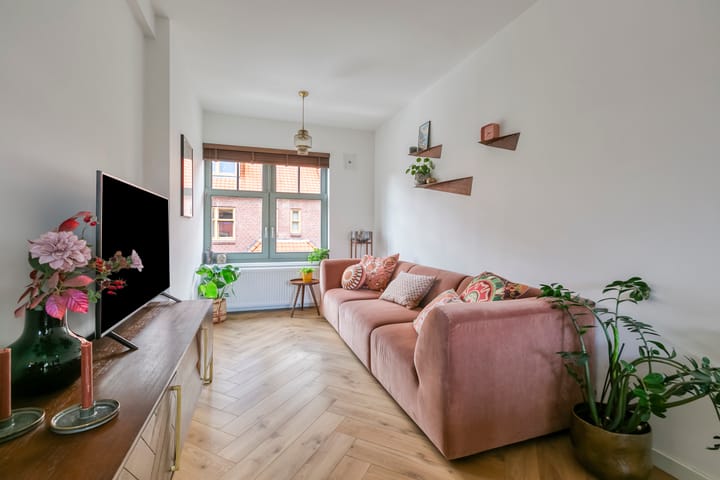
The living room provides a surprisingly spacious and comfortable living area with an excellent layout and abundant natural light from both the east and west. The adjoining balcony offers a pleasant space for outdoor dining or drinks. The quality of the finish is immediately apparent, featuring elegant herringbone flooring and smooth plastered walls.
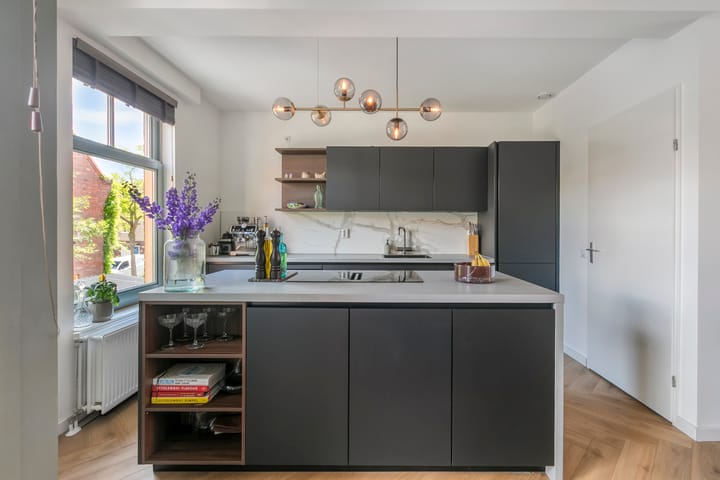
The absolute showpiece of the home is the luxurious kitchen, complete with a generous cooking island, ceramic worktop, and elegant marble-look splashback in the sink area. This beautifully designed kitchen is fully equipped with high-end appliances, including an induction hob with integrated extractor, dishwasher, combination oven, refrigerator, freezer, and boiling water tap.
Second Floor
The second floor feels remarkably spacious, thanks to the dormer windows and high ceilings. At the front of the property is the master bedroom, featuring two practical built-in wardrobes. The room at the rear is currently arranged as a children's bedroom and home office and benefits from a custom-made fitted wardrobe wall.
The high standard of finish continues throughout this floor, with smooth plasterwork and stylish laminate flooring. In addition to the bedrooms, this level offers a range of practical amenities, including a central heating/storage room, a laundry room, and a modern bathroom. The bathroom features a walk-in shower with glass enclosure, an elegant vanity unit, and a heated, illuminated mirror. Finished in the same tile style as the toilet room, it provides a stylish and contemporary addition to the home.
Outdoor Space
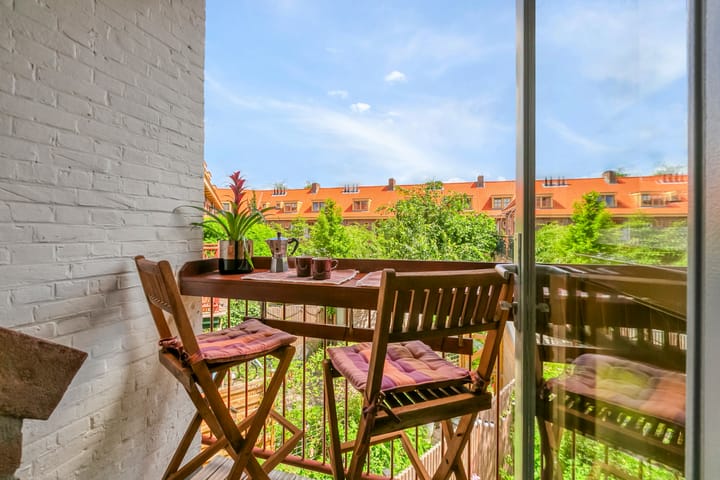
The cosy east-facing balcony is directly accessible from the living room. Featuring wooden deck tiles and a balcony bar with seating for two, it is the perfect spot to enjoy your morning coffee in the sunshine. The view is surprisingly attractive, overlooking abundant greenery and beautifully restored homes, creating a peaceful and charming setting in the heart of the city.
Location
Need to get to the city centre or another part of Amsterdam? Within less than five minutes by bicycle, you can reach the ferry to Central Station or Noord metro station (North/South Line), placing the entire city within easy reach. The A10 Ring Road is also quickly accessible.
The property is located close to the green Vliegenbos and Noorderpark, where you will find a swimming pool, several playgrounds, and plenty of opportunities for recreation and relaxation.
Key Features
* Living area approximately 65 m²
* Located within a protected cityscape area
* Built in 2022 (original construction date 1919)
* Fully insulated and fitted with renewed electrical installations
* Ground lease (erfpacht) prepaid until 18 May 2071
* Heating and hot water via a high-efficiency (HR) central heating boiler
* Energy label A, valid until 4 July 2032
* Completion date in consultation
Disclaimer
The information provided on this website has been compiled with due care based on information supplied by the seller and/or third parties. However, no rights may be derived from its accuracy or completeness. We recommend contacting us directly if you are interested in one of our properties or engaging your own NVM real estate agent for professional assistance.
We are not responsible for the content of external websites referenced herein.
Advertisement
Features
Transfer of ownership
- Last asking price
- € 525,000 kosten koper
- Asking price per m²
- € 8,077
- Status
- Sold
- VVE (Owners Association) contribution
- € 127.00 per month
Construction
- Type apartment
- Upstairs apartment (apartment)
- Building type
- Resale property
- Year of construction
- 2022
- Specific
- Protected townscape or village view (permit needed for alterations)
- Type of roof
- Gable roof covered with roof tiles
Surface areas and volume
- Areas
- Living area
- 65 m²
- Exterior space attached to the building
- 2 m²
- Volume in cubic meters
- 231 m³
Layout
- Number of rooms
- 3 rooms (2 bedrooms)
- Number of bath rooms
- 1 bathroom and 1 separate toilet
- Bathroom facilities
- Shower and washstand
- Number of stories
- 2 stories
- Facilities
- Mechanical ventilation
- Located at
- 1st floor
Energy
- Energy label
- A
- Insulation
- Completely insulated
- Heating
- CH boiler
- Hot water
- CH boiler
- CH boiler
- Intergas HRE 28/24 A (2206h12393) ( combination boiler from 2022, in ownership)
Cadastral data
- AMSTERDAM K 11411
- Cadastral map
- Ownership situation
- Municipal ownership encumbered with long-term leaset (end date of long-term lease: 18-05-2071)
Exterior space
- Location
- Alongside a quiet road and in residential district
- Balcony/roof terrace
- Balcony present
Parking
- Type of parking facilities
- Public parking and resident's parking permits
VVE (Owners Association) checklist
- Registration with KvK
- Yes
- Annual meeting
- Yes
- Periodic contribution
- Yes (€ 127.00 per month)
- Reserve fund present
- Yes
- Maintenance plan
- Yes
- Building insurance
- Yes
Popularity
4,483x
Viewed
104x
Saved
19-6-2026
On Funda
Neighborhood

Van der Pekbuurt
Amsterdam- Residents
- 4,470
- Family with children
- 28%
- Avg. asking price / m²
- € 7,041
Discover the neighborhood
Curious about the housing supply, residents and local real estate agents?

Don’t want to forget this home?
Save it as a favorite. You’ll easily find it back and get notified when something changes.
