Sold
Bella Vistastraat 2981096 GM AmsterdamAmstelkwartier-Noord
€ 1,290,000 k.k.

- 139 m²living area
- 3bedrooms
- Aenergy label
Sales history
- Listed since
- March 27, 2026
- Date of sale
- April 23, 2026
- Term
- 3 weeks
Description
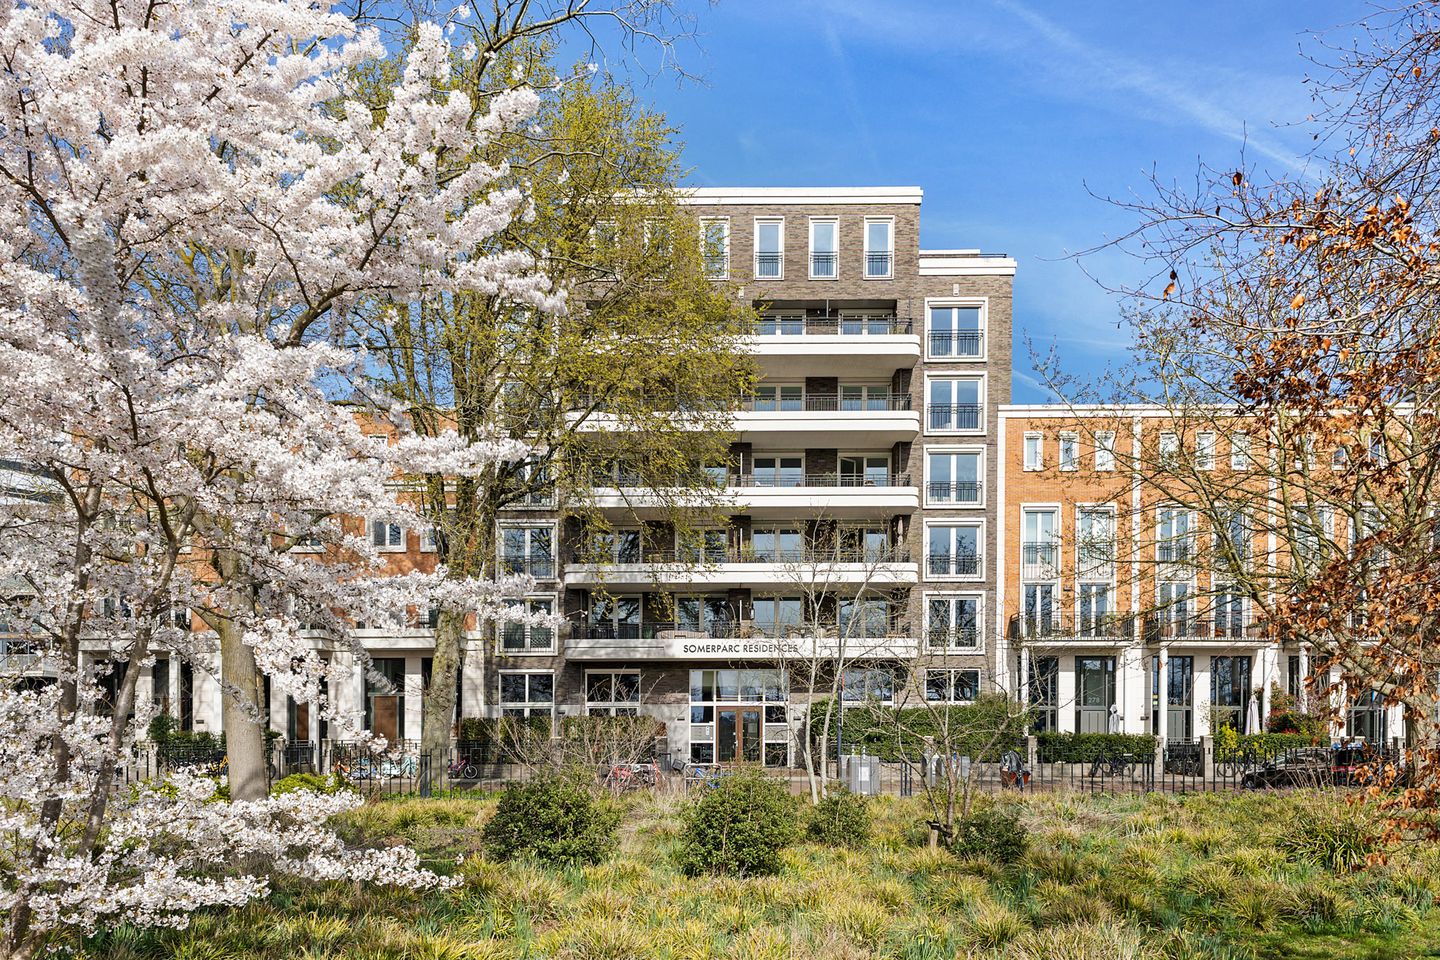
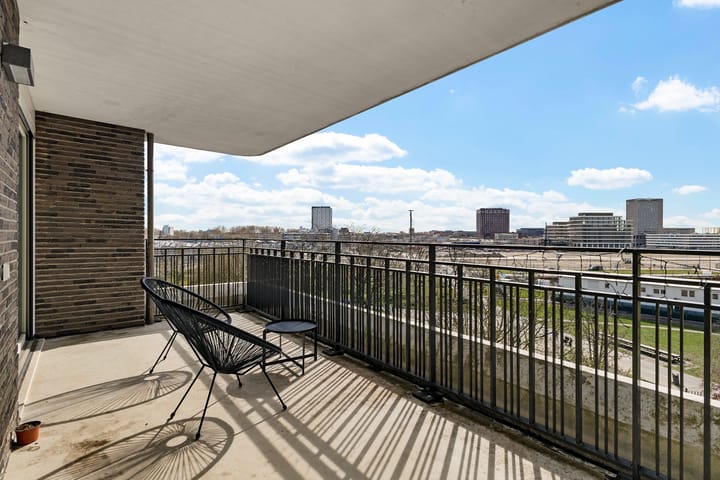
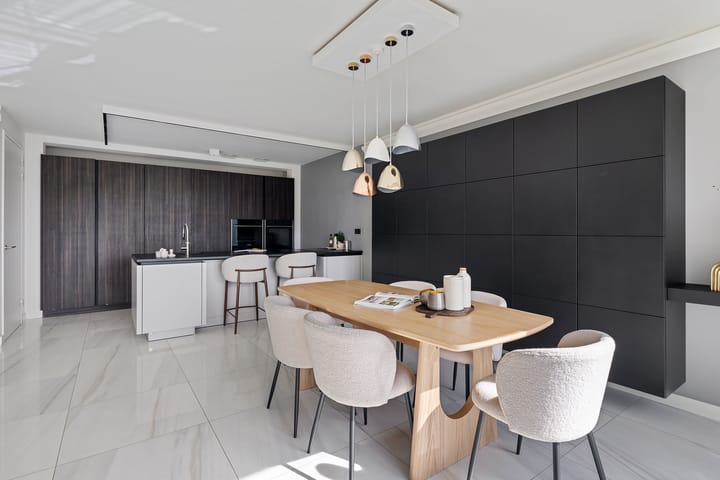
Stylish and luxuriously finished home (139 sq m) with a spacious south-west-facing balcony and park views.
A beautiful apartment on the fourth floor of a modern complex (built in 2018) featuring three bedrooms, two bathrooms, and high-quality finishes.
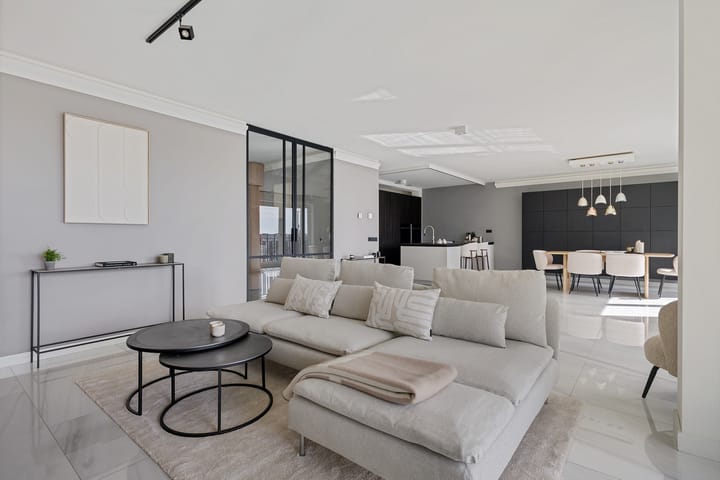
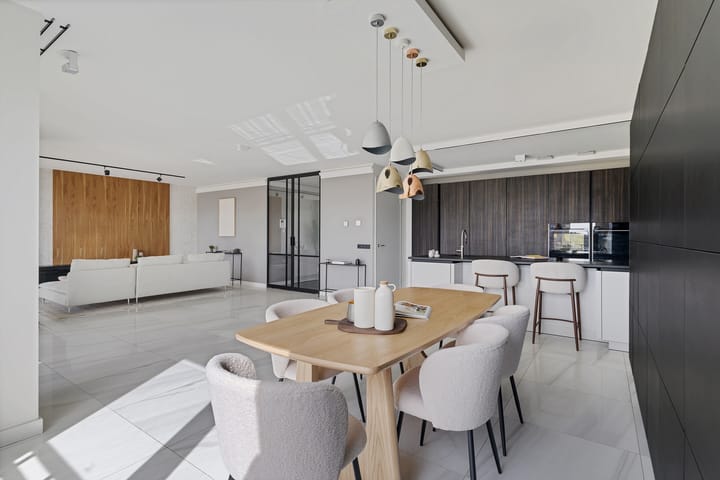
The elevator takes you to the 4th floor. The spacious entryway provides access to all rooms in the home. The bright and spacious living room, spanning the full width of the home, forms the heart of the apartment and opens directly onto the spacious south-west facing balcony, where you can enjoy unobstructed views of Bella Vista Park. The open kitchen with a cooking island is fully equipped. The main bedroom features its own en-suite bathroom and a spacious walk-in closet, while the other two bedrooms share a second full bathroom. There is also a separate guest toilet.
This modern complex features an elevator and an impressive, high-ceilinged entrance that immediately conveys a sense of luxury.
The home is located in the popular Amstelkwartier, a modern and rapidly developing neighborhood where waterfront living, green spaces, and urban amenities come together perfectly.
Just a short walk away, you’ll find several charming dining and social venues along the Amstel. Enjoy drinks or dinner at tHUIS aan de AMSTEL, or treat yourself to a stylish evening out at Ventuno Skylounge with its stunning views of the city. Restaurants such as L'Osteria and Ode aan de Amstel are also nearby, making the neighborhood a favorite among food lovers. For a quick coffee or lunch, head to Fetch, and hotspots like Café Jansen Bajeskwartier add to the lively atmosphere.
Within walking distance, you’ll also find a charming marina. In just a few minutes, you can walk to the water, where you can enjoy a relaxed atmosphere, passing boats, and various outdoor seating areas. This gives the neighborhood an almost village-like tranquility, right in the heart of the city—ideal for a stroll, a run, or a summer evening by the water. Accessibility is excellent. Amstel Station and Spaklerweg Metro Station are just a few minutes’ bike ride away, from where you can quickly travel to the city center, Amsterdam Central Station, and the Zuidas via multiple lines. There are also good tram and bus connections in the immediate vicinity. By car, you can reach the A10 in just a few minutes. You won’t have to go far for your daily groceries—there’s a large Jumbo supermarket, and several neighborhood stores and amenities are currently being developed, in keeping with the modern character of the area.
Parking: It is possible to buy a parking space with charger for an electric car. Price for the parking is € 80.000,- k.k.
Details:
-Located on the 4th floor;
-Building with elevator;
-139 m² with 3 bedrooms;
-Luxury open kitchen with cooking island and built-in appliances;
-Spacious and bright living room with large windows;
-Large 17 m² balcony (southwest-facing) with unobstructed views of the park;
-Master bedroom with en-suite bathroom;
-High-quality and luxurious finishes;
-Option to purchase a parking space;
-Energy label A; heating via district heating;
-Service charges €223 per month;
-Gross ground rent €6,471 per year (terms from 2000);
-Property has been rented out; investor clause applies;
-Buying a parking place is possible;
-Subject to seller’s approval;
-Year of construction: 2018.
Available for immediate occupancy.
This information has been compiled by us with due care. However, we accept no liability whatsoever for any incompleteness, inaccuracy, or otherwise, or for the consequences thereof.
All stated dimensions and surface areas are approximate; anyone is free to remeasure the apartment. The NVM terms and conditions apply.
Advertisement
Features
Transfer of ownership
- Last asking price
- € 1,290,000 kosten koper
- Asking price per m²
- € 9,281
- Status
- Sold
- VVE (Owners Association) contribution
- € 222.68 per month
Construction
- Type apartment
- Apartment with shared street entrance (apartment)
- Building type
- Resale property
- Year of construction
- 2018
- Specific
- Partly furnished with carpets and curtains
- Type of roof
- Flat roof covered with asphalt roofing
- Accessibility
- Accessible for people with a disability and accessible for the elderly
Surface areas and volume
- Areas
- Living area
- 139 m²
- Exterior space attached to the building
- 17 m²
- Volume in cubic meters
- 437 m³
Layout
- Number of rooms
- 4 rooms (3 bedrooms)
- Number of bath rooms
- 2 bathrooms and 1 separate toilet
- Bathroom facilities
- 2 walk-in showers, toilet, underfloor heating, 2 sinks, and 2 washstands
- Number of stories
- 1 story
- Facilities
- Balanced ventilation system, optical fibre, elevator, and TV via cable
- Located at
- 4th floor
Energy
- Energy label
- A
- Insulation
- Completely insulated
- Heating
- District heating
- Hot water
- District heating and solar collectors
Cadastral data
- AMSTERDAM AG 1991
- Cadastral map
- Ownership situation
- Municipal ownership encumbered with long-term leaset (end date of long-term lease: 29-02-2068)
- Fees
- € 6,471.00 per year
Exterior space
- Location
- Alongside park and in residential district
- Balcony/roof terrace
- Balcony present
Garage
- Type of garage
- Not yet present but possible
Parking
- Type of parking facilities
- Paid parking
VVE (Owners Association) checklist
- Registration with KvK
- Yes
- Annual meeting
- Yes
- Periodic contribution
- No
- Reserve fund present
- Yes
- Maintenance plan
- Yes
- Building insurance
- Yes
Popularity
4,975x
Viewed
68x
Saved
27-3-2026
On Funda
Neighborhood
Amstelkwartier-Noord
Amsterdam- Residents
- 3,050
- Family with children
- 12%
- Avg. asking price / m²
- € 9,898
Discover the neighborhood
Curious about the housing supply, residents and local real estate agents?

Don’t want to forget this home?
Save it as a favorite. You’ll easily find it back and get notified when something changes.
