New
Bernissestraat 14-A1079 ZW AmsterdamRijnbuurt-West
€ 945,000 k.k.

- 105 m²living area
- 2bedrooms
- Aenergy label
Description
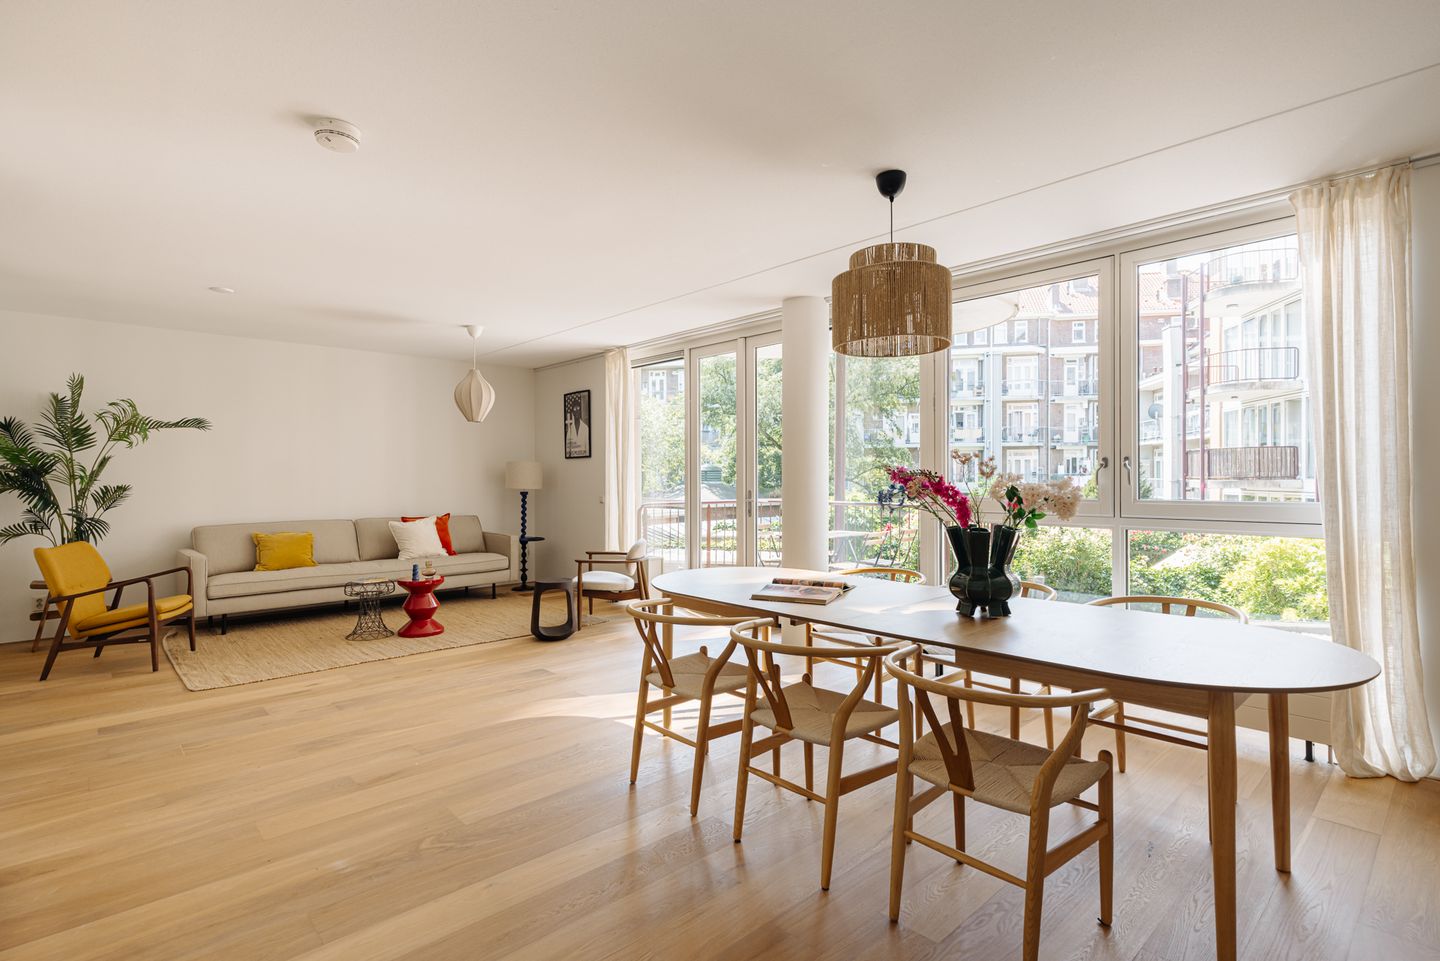
DE BERNISSE | Apartment of approximately 105 m², located in the Rivierenbuurt. The apartment features a living room with an open kitchen, two bedrooms, a centrally located bathroom, and a balcony. Situated on leasehold land.
The full living experience can be explored on our website or by downloading our magazine. You can also easily schedule a viewing via our website.
Tour
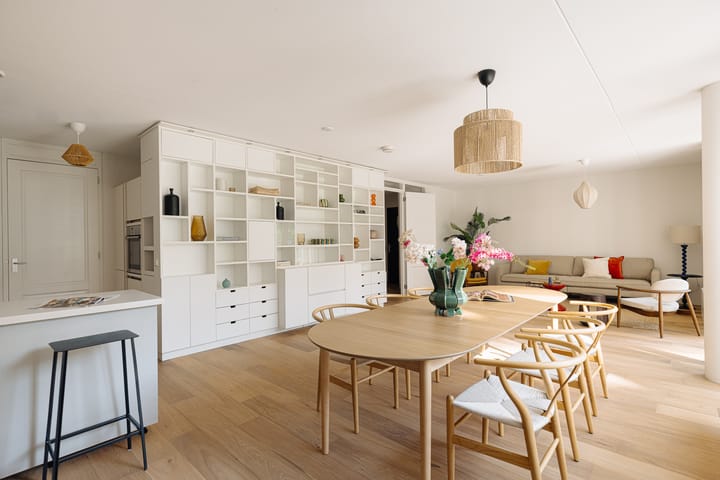
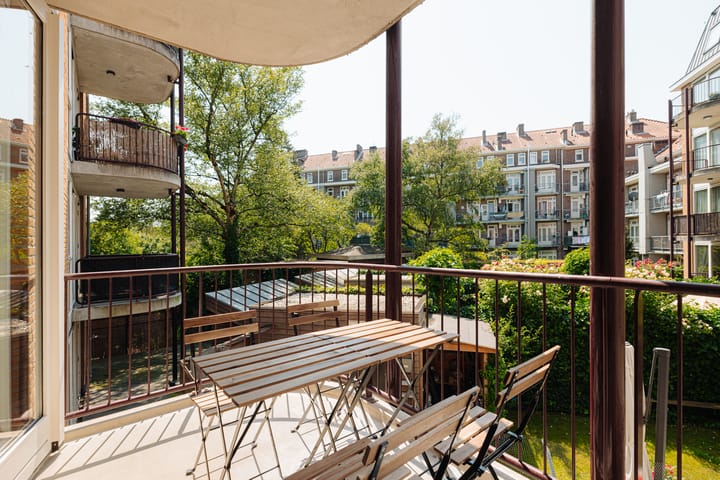
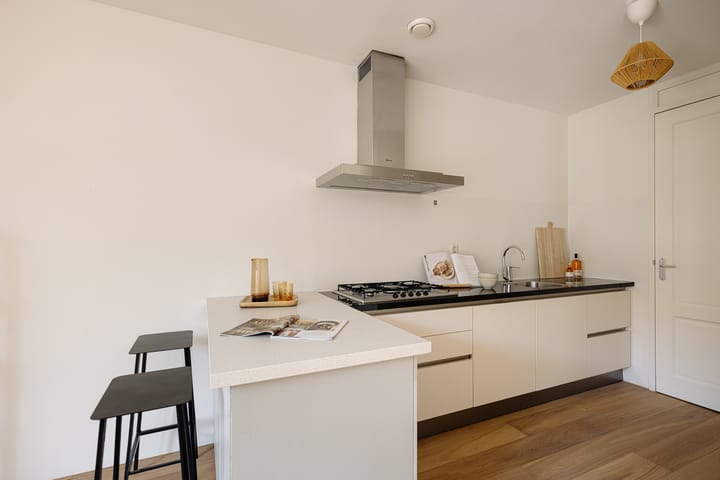
The apartment is accessible directly by lift. The generous hallway forms the central entrance to the apartment and provides access to all rooms. The living area is spacious in its design and spans the full width of the home. Large windows provide pleasant natural light and views over the green inner garden. The living room, dining room, and open kitchen are connected to one another and create a comfortable living space with various layout possibilities. Adjoining this is the west-facing terrace, where the sun can be enjoyed from the afternoon into the evening. The open kitchen is arranged with a peninsula and includes a spacious utility room. This provides additional storage space and room for laundry facilities.
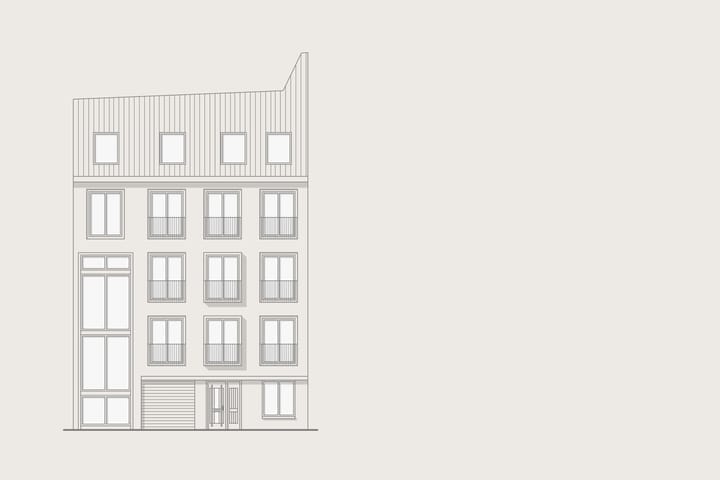
The two bedrooms are situated on the street side of the property. The generous principal bedroom has direct access to the bathroom and offers the possibility of being divided into two full-sized bedrooms. This makes it possible to create a three-bedroom layout, with the bathroom accessible via a newly created hallway.
The bathroom is fully fitted with a bathtub, a separate walk-in shower, a vanity unit, a bidet, and a toilet. In addition, the apartment has a separate guest toilet, a private storage room in the basement, and a shared bicycle storage room.
Bernissestraat 14 A combines a spacious single-level layout, good natural light, and high-quality amenities with a quiet setting in the Rivierenbuurt. A comfortable apartment with flexibility for different living needs.
Neighbourhood The apartment is located in the sought-after Rivierenbuurt, a quiet and green residential area in Amsterdam South. A short distance away are Maasstraat and Rijnstraat, where a varied selection of speciality shops, supermarkets, cafés, and restaurants comes together. The Amstel, Martin Luther King Park, and the Zuidas are also all within easy reach, giving the location a pleasant balance between urban energy and tranquillity.
Accessibility is excellent. Amsterdam Amstel Station is nearby and offers fast train, metro, and bus connections. Various tram and bus lines are also easily accessible. By bicycle, De Pijp, the city centre, and the Zuidas can all be reached within minutes, while the A10 ring road is quickly accessible via exits S109 and S110.
Parking is available through the permit system on the public road. In addition, several parking facilities are located in the immediate area, making parking convenient for visitors as well.
On our website, we have also highlighted the best local hotspots in the neighbourhood.
Key features
• Living area of approximately 105 m²
• West-facing balcony of approximately 7 m²
• Situated on leasehold land owned by the Municipality of Amsterdam; the ground rent has been paid off until 15 May 2036
• Under the switch to perpetual leasehold, the ground rent has been fixed
• Energy label A
• Homeowners’ association (VvE) service charges: €263.11 per month
• Located within a nationally protected cityscape
This information has been compiled with due care. However, we accept no liability for any incompleteness, inaccuracies, or otherwise, nor for any consequences thereof. All stated measurements and surface areas are indicative only.
The BBMI measurement instructions are intended to provide a more uniform method of measurement for indicating usable floor area. The measurement instructions do not fully exclude differences in measurement outcomes, for example due to differences in interpretation, rounding, or limitations during the measuring process.
Advertisement
Features
Transfer of ownership
- Listed since
- Acceptance
- Available in consultation
- Asking price
- € 945,000 kosten koper
- Asking price per m²
- € 9,000
- Status
- Available
- VVE (Owners Association) contribution
- € 263.11 per month
Construction
- Type apartment
- Upstairs apartment (apartment)
- Building type
- Resale property
- Year of construction
- 2007
Surface areas and volume
- Areas
- Living area
- 105 m²
- Exterior space attached to the building
- 7 m²
- External storage space
- 4 m²
- Volume in cubic meters
- 271 m³
Layout
- Number of rooms
- 3 rooms (2 bedrooms)
- Number of bath rooms
- 1 bathroom and 1 separate toilet
- Bathroom facilities
- Double sink, walk-in shower, bath, toilet, and underfloor heating
- Number of stories
- 1 story
- Facilities
- Elevator, mechanical ventilation, passive ventilation system, and TV via cable
- Located at
- 1st floor
Energy
- Energy label
- A
- Insulation
- Completely insulated
- Heating
- CH boiler and partial floor heating
- Hot water
- CH boiler
- CH boiler
- Gas-fired combination boiler from 2009, in ownership
Cadastral data
- AMSTERDAM V 11486
- Cadastral map
- Ownership situation
- Municipal ownership encumbered with long-term leaset
- Fees
- Paid until 15-05-2036
Exterior space
- Location
- Alongside a quiet road and in residential district
- Balcony/roof terrace
- Balcony present
Parking
- Type of parking facilities
- Paid parking and resident's parking permits
VVE (Owners Association) checklist
- Registration with KvK
- Yes
- Annual meeting
- Yes
- Periodic contribution
- Yes (€ 263.11 per month)
- Reserve fund present
- Yes
- Maintenance plan
- Yes
- Building insurance
- Yes
Popularity
894x
Viewed
15x
Saved
7-7-2026
On Funda
Neighborhood
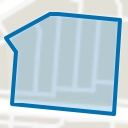
Rijnbuurt-West
Amsterdam- Residents
- 1,630
- Family with children
- 19%
- Avg. asking price / m²
- € 8,886
Discover the neighborhood
Curious about the housing supply, residents and local real estate agents?

Don’t want to forget this home?
Save it as a favorite. You’ll easily find it back and get notified when something changes.
